Property photo 1
Property photo 2
Property photo 3
Property photo 4
Property photo 5
4 Beds
4 Baths
5,144 sqft

$1,695,000

19 Ridge Lane, Miller Place NY, 11764

Price per sqft$329.51
Built in2008
Property size5,144 sqft
Property typeResidential
Courtesy of Compass Greater NY LLC, Thomas Postilio Listing Contact: 917-543-0005

Overview

Active

Listed Sep 15, 2025

Updated 9 days ago

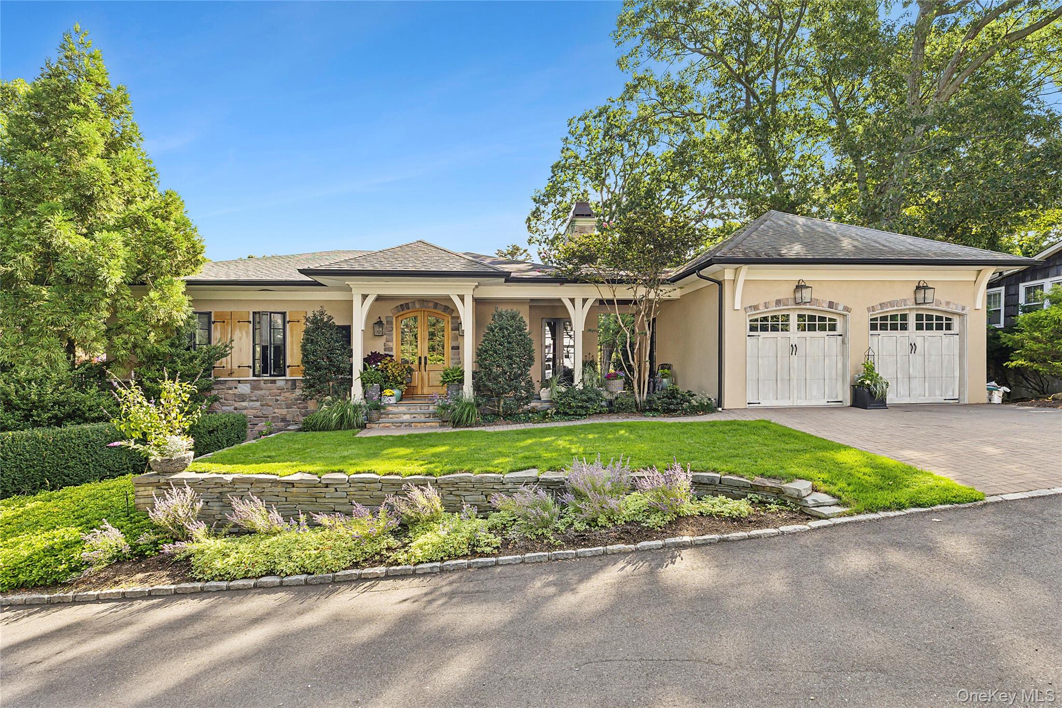
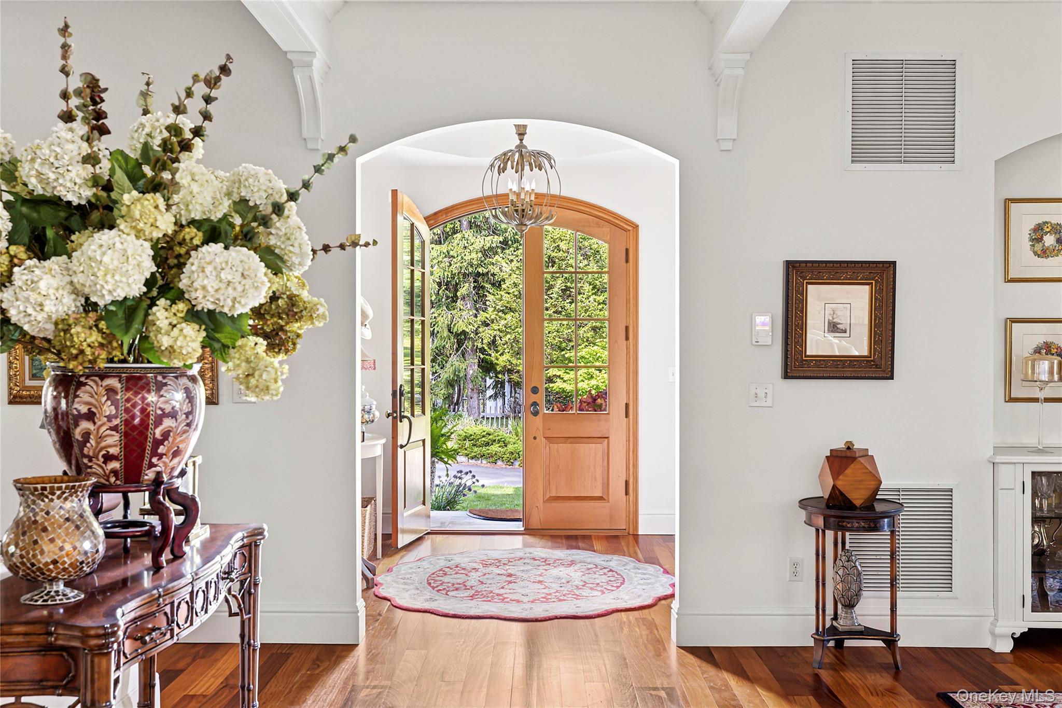
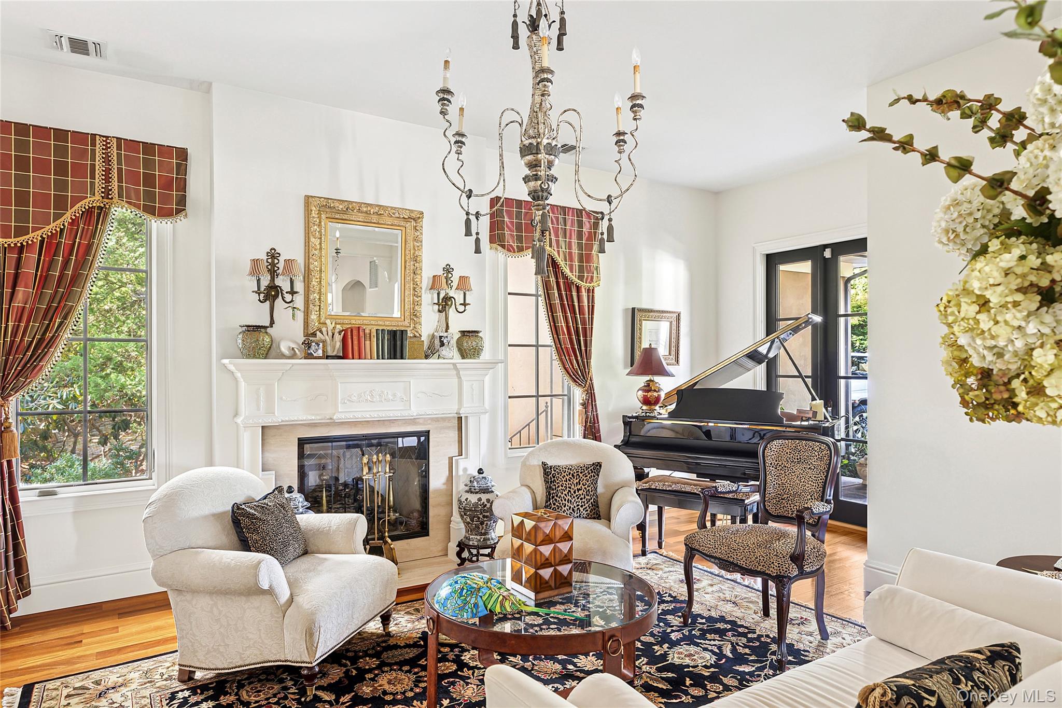
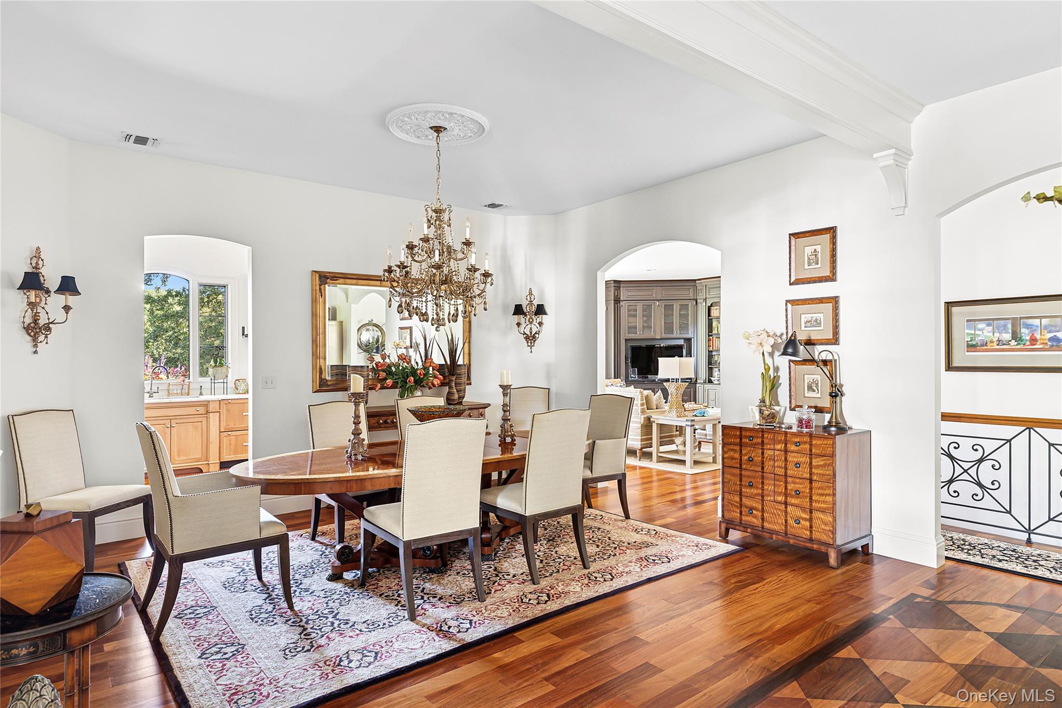
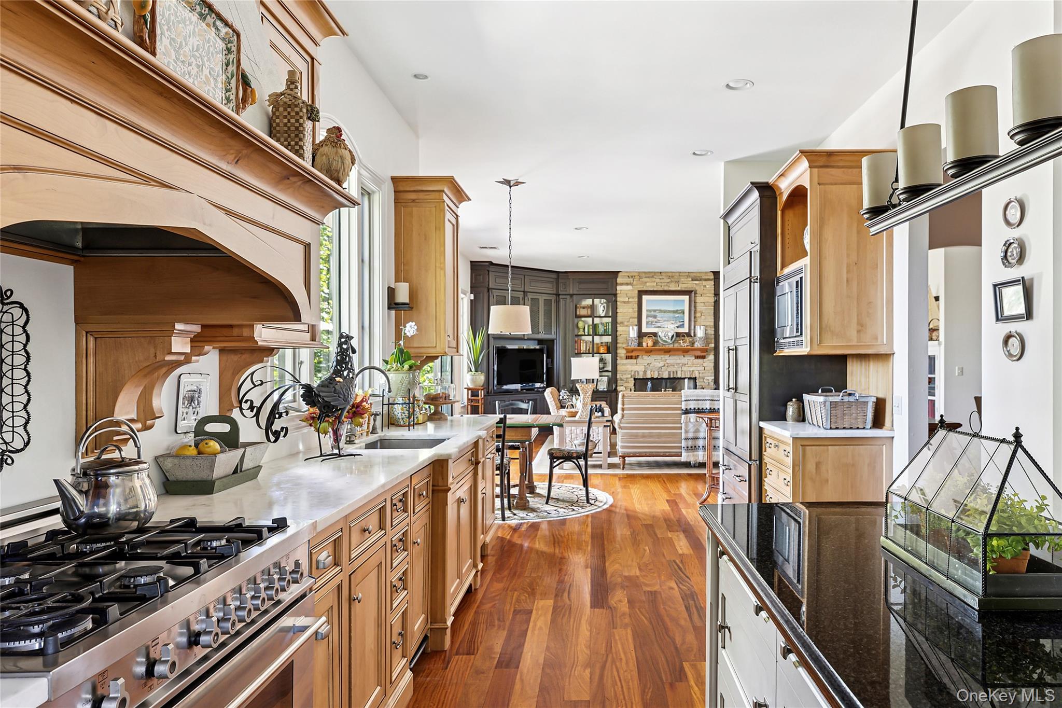
Nestled in the charming coastal community of Miller Place, this spacious, custom-built home blends time-honed craftsmanship with modern comfort. Designed for both everyday living and weekend retreats, the residence offers serene water views framed by lush greenery, inviting you to relax and recharge. With approximately 5,200 square feet of living space, this home offers uncommon versatility for evolving needs. Currently configured as a 3-bedroom, 2-bath home with two half-baths, there is ample opportunity to create additional bedrooms, if needed. Step outside to the expansive mahogany decks, where the backdrop of Long Island Sound sets the stage for peaceful mornings and vibrant gatherings. The nearby conveniences add to the appeal, whether it’s a quick stroll to the local deli for a morning coffee, dinner reservations at Orto or Savino’s Hideaway, or an ice cream run to the beloved McNulty’s, life here feels both easy and inspired. Inside, thoughtful details are everywhere: Flooring: Teak on the first floor, bamboo in the office and studio, natural limestone in the primary bath, and porcelain tile in all secondary baths and laundry. Fireplaces: Two Lennox units, one wood-burning and one propane, with natural marble hearths and a ledgestone feature wall in the great room. Kitchen: Custom Amish cabinetry with granite and marble counters, a central island, and a six-burner gas cooktop, blending beauty with function. Finishes: Solid core TruStile interior doors, Eagle windows and doors, and solid copper chimney caps. Systems: Four Bryant air conditioning units with 4-zone heating/cooling, two 400-gallon above-ground oil tanks, and a central vacuum system. The lower level is designed for privacy and comfort, featuring two large bedrooms with an en-suite bath, a movie theater, wet bar, and laundry facilities. The full basement offers abundant storage, as well as a finished recreation room with a walkout entrance. Miller Place itself is steeped in history and community pride, with a Historical Society that preserves local landmarks and traditions, celebrating the area’s unique connection to George Washington’s Spy Ring and its rich circa-era architecture. This residence is more than a home—it’s a lifestyle defined by coastal beauty, small-town character, and modern convenience.

$11,277/mo

Est. mortgage payment based on a $1,695,000 home price.

All estimates are provided by Luxury Presence for informational purposes only. Actual amounts may vary.

Additional information

MLS® ID
911354

Interior Features

Bedrooms
4
Bathrooms
4
Fireplace
Yes
Cooling
Yes
Heating
Yes
Basement
Yes

Exterior Features

Lot Size
0.26 Acres

Other Property Details

Taxes
$19,368
Tax Frequency
Annually
Garage
Yes
55+/Senior Community
No

Listings courtesy of OneKey MLS as distributed by MLS GRID

All information deemed reliable but not guaranteed and should be independently verified. All properties are subject to prior sale, change or withdrawal. Neither listing broker(s) nor Keith Dawson shall be responsible for any typographical errors, misinformation, misprints and shall be held totally harmless. Properties displayed may be listed or sold by various participants in the MLS.

Based on information submitted to the MLS GRID as of 3:12 AM UTC on 9/13/2026. All data is obtained from various sources and may not have been verified by broker or MLS GRID. Supplied Open House Information is subject to change without notice. All information should be independently reviewed and verified for accuracy. Properties may or may not be listed by the office/agent presenting the information.

©2026
OneKey MLS. All rights reserved.

DMCA Notice


Powered by Luxury Presence