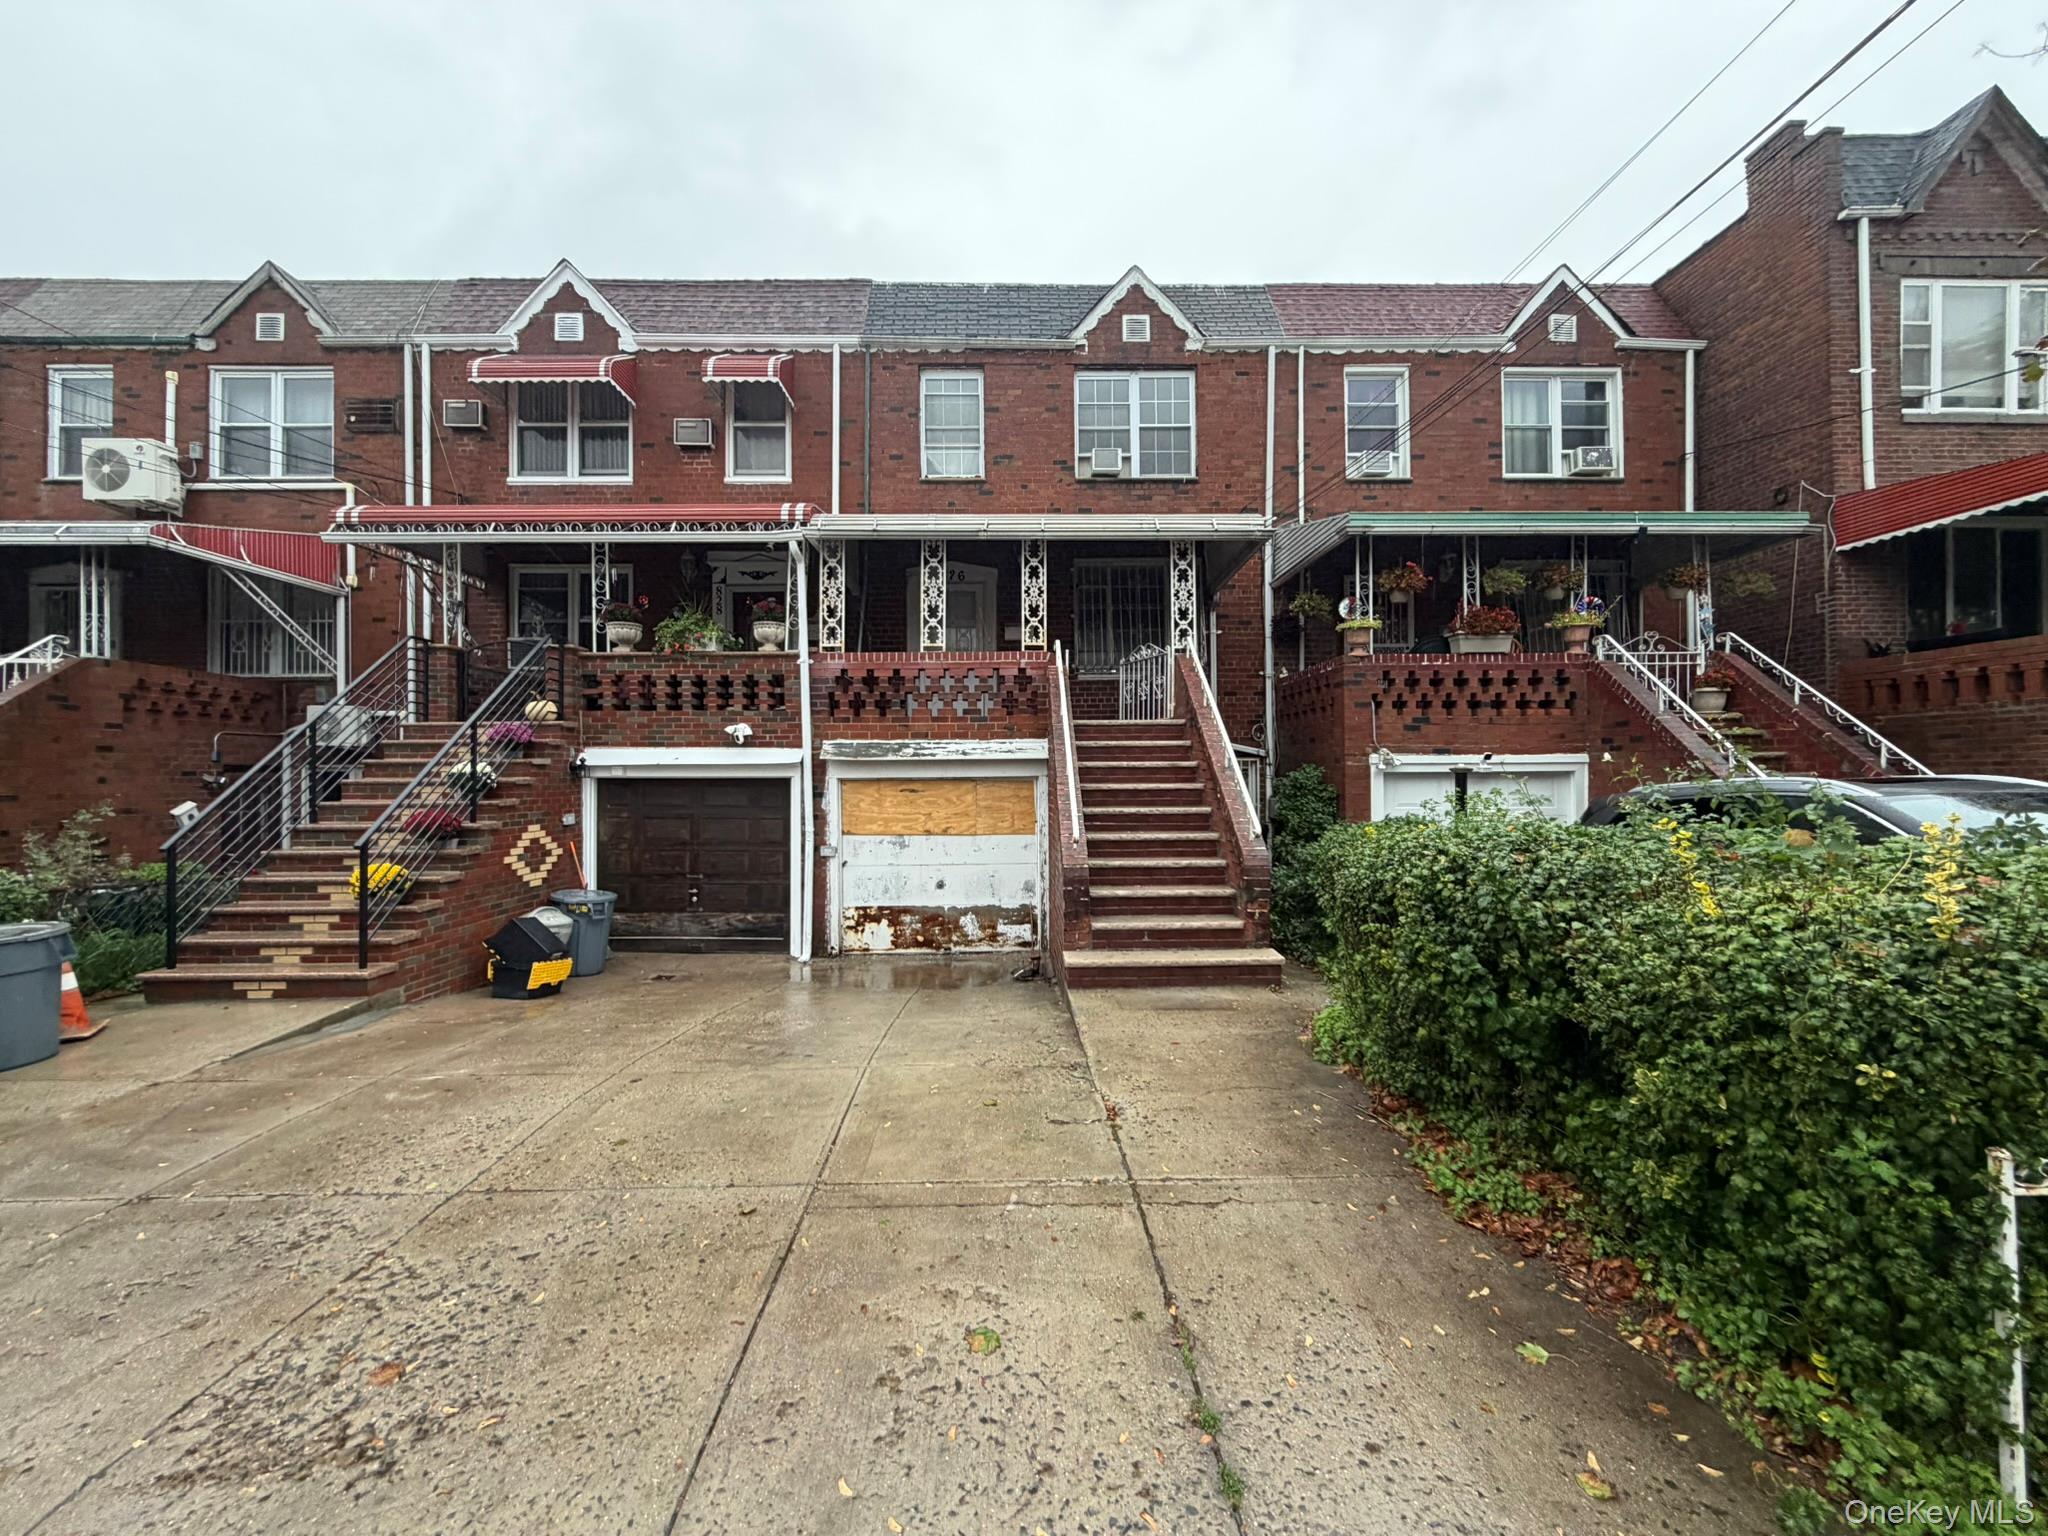
Property photo 1
4 Beds
2 Baths
2,147 sqft

$810,000

826 E 51st Street, Brooklyn NY, 11203

Price per sqft$377.27
Built in1950
Property size2,147 sqft
Property typeMulti-family
Courtesy of VYLLA Home, Michael D. Morris Listing Contact:

Overview

Active

Listed Oct 22, 2026

Updated 2h ago

Stately Brick Two-Family Townhouse in the Heart of East Flatbush! Brimming with character, opportunity, and exceptional upside potential, this handsome brick two-family townhouse offers a wonderful opportunity for buyers with a flair for creativity, vision, and ideas! Featuring a desirable duplex layout, the spacious main residence encompasses two levels of traditional living space. The first level welcomes you with a gracious formal floor plan featuring a lovely living room, separate formal dining room, bright kitchen, and convenient powder room. Upstairs, three generously sized bedrooms and a full hall bathroom complete this inviting residence. The ground-level apartment offers a more intimate and efficient layout with a combination living and dining room, quaint kitchen, comfortable bedroom, and full bathroom. Additional highlights include a private rear patio, built-in one-car garage, and driveway parking for an additional vehicle. This distinctive property presents exciting possibilities for customization, improvements, and creating something truly special. Ideally situated in Brooklyn's vibrant East Flatbush neighborhood, residents enjoy convenient access to neighborhood shopping, restaurants, cafes, supermarkets, schools, parks, and recreational facilities. Nearby attractions include Prospect Park, Brooklyn Botanic Garden, and the cultural amenities of central Brooklyn. Multiple bus routes and connections to the subway network provide access throughout Brooklyn and Manhattan. Whether seeking a multigenerational residence, an owner-occupied property with an additional unit, or an investment opportunity, this Brooklyn brick beauty offers tremendous possibilities for the buyer ready to bring their vision to life!

$5,389/mo

Est. mortgage payment based on a $810,000 home price.

All estimates are provided by Luxury Presence for informational purposes only. Actual amounts may vary.

Additional information

MLS® ID
1065982

Interior Features

Bedrooms
4
Bathrooms
2
Heating
Yes
Basement
No

Exterior Features

Lot Size
0.05 Acres

Other Property Details

Taxes
$7,489
Tax Frequency
Annually
Garage
Yes

Listings courtesy of OneKey MLS as distributed by MLS GRID

All information deemed reliable but not guaranteed and should be independently verified. All properties are subject to prior sale, change or withdrawal. Neither listing broker(s) nor Keith Dawson shall be responsible for any typographical errors, misinformation, misprints and shall be held totally harmless. Properties displayed may be listed or sold by various participants in the MLS.

Based on information submitted to the MLS GRID as of 9:04 AM UTC on 10/23/2026. All data is obtained from various sources and may not have been verified by broker or MLS GRID. Supplied Open House Information is subject to change without notice. All information should be independently reviewed and verified for accuracy. Properties may or may not be listed by the office/agent presenting the information.

©2026
OneKey MLS. All rights reserved.

DMCA Notice


Powered by Luxury Presence