Property photo 1
Property photo 2
Property photo 3
Property photo 4
Property photo 5
4 Beds
3 Baths
1,953 sqft

$1,025,000

2116 Oliver Way, Merrick NY, 11566

Price per sqft$524.83
Built in1959
Property size1,953 sqft
Property typeResidential
Courtesy of Douglas Elliman Real Estate, Cathy Stone CBR Listing Contact: 516-623-4500

Overview

Active

Listed Oct 21, 2026

Updated 15h ago

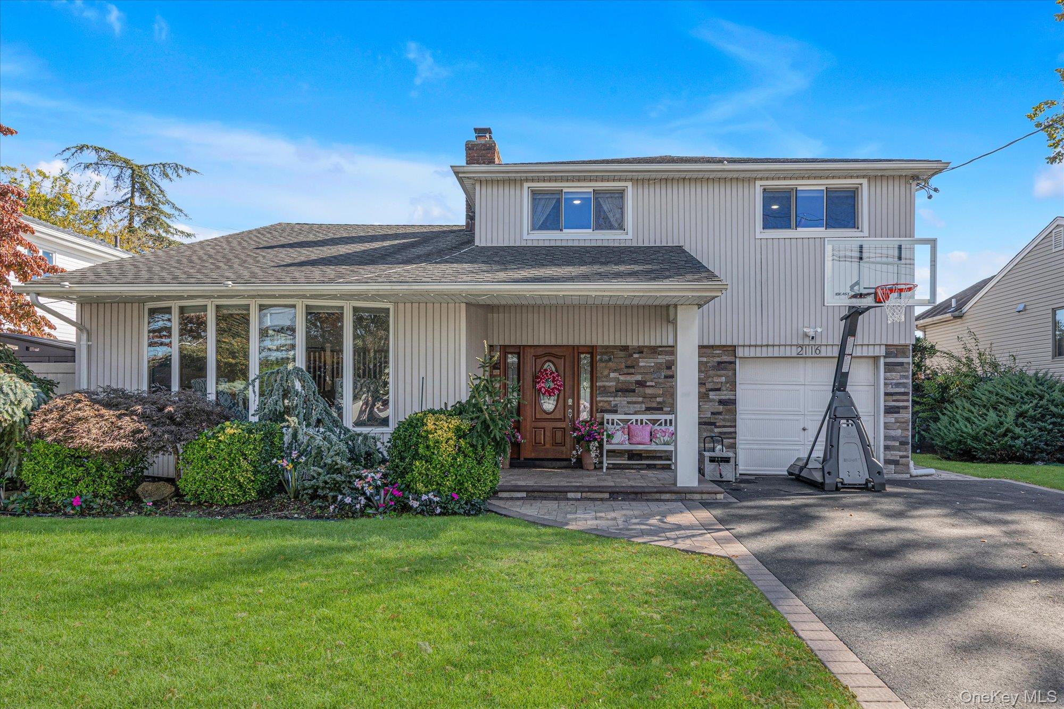
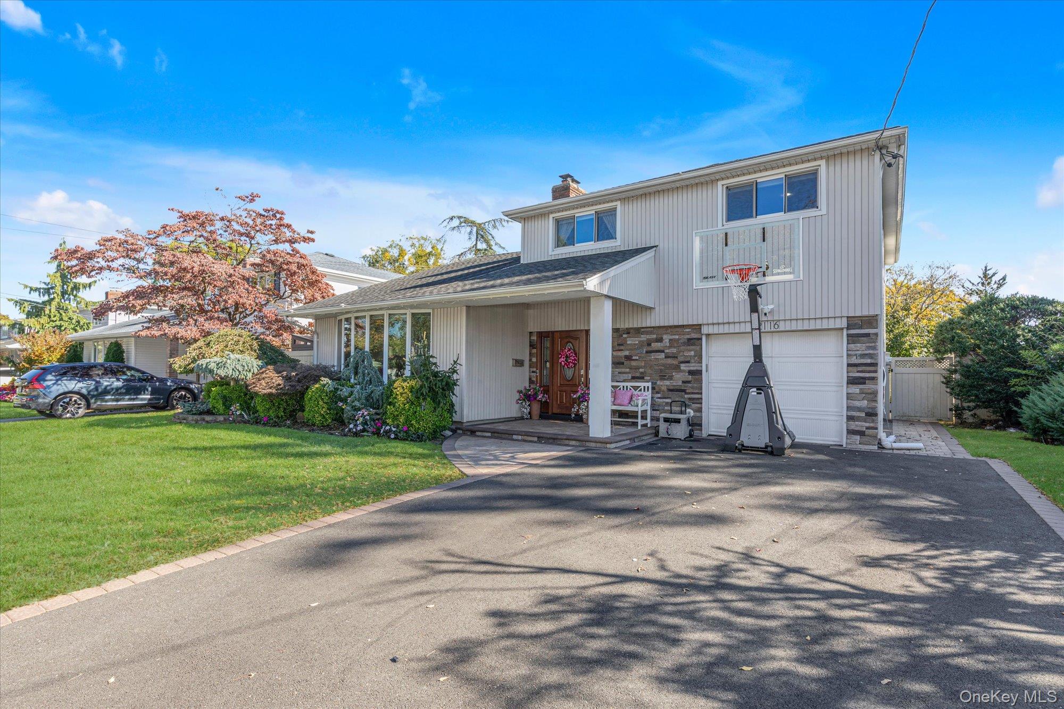
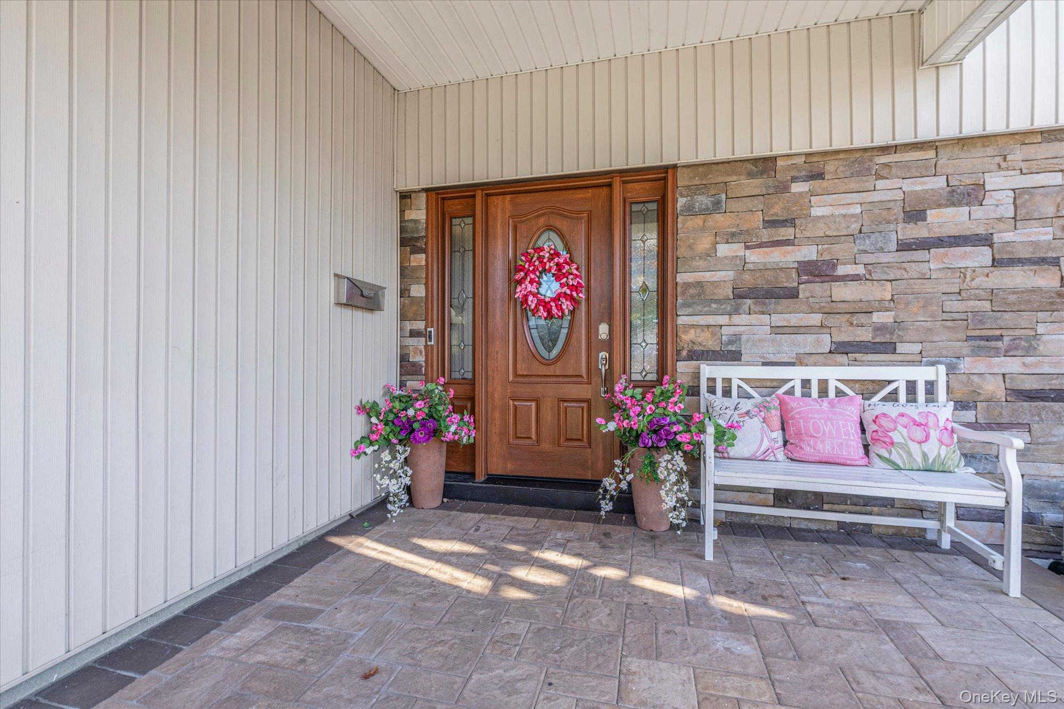
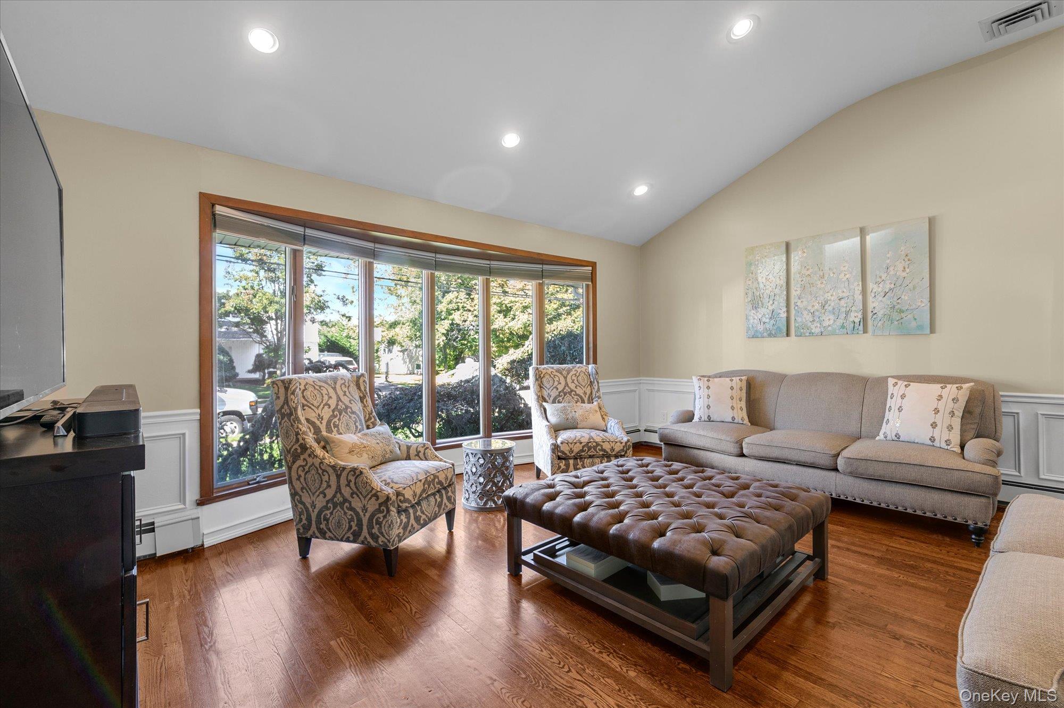
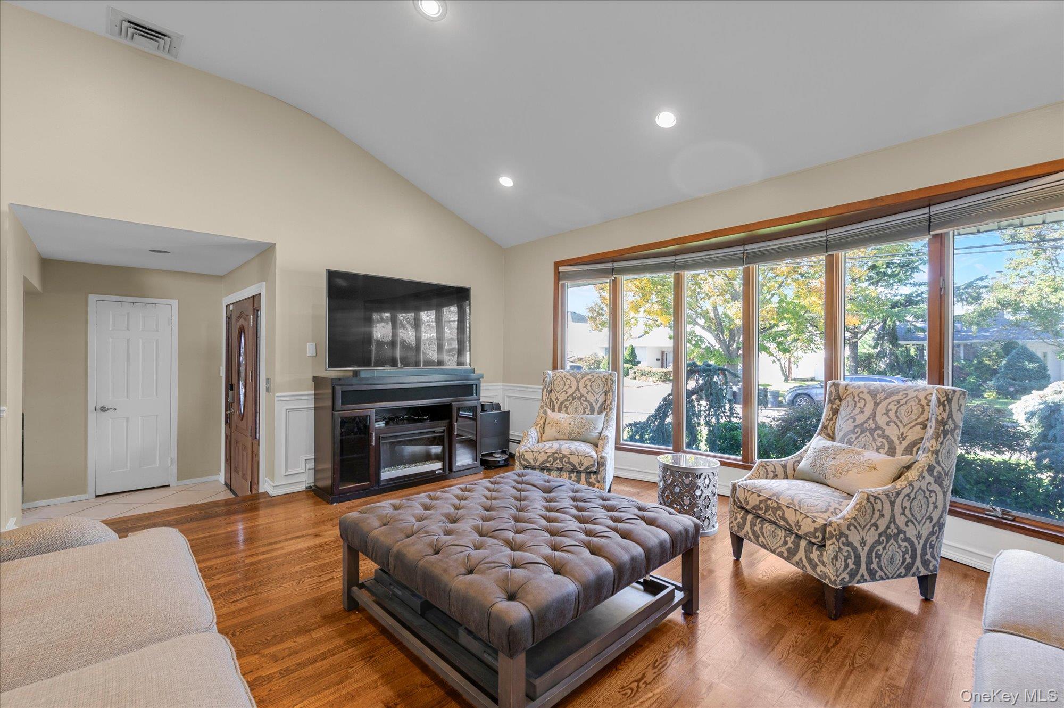
Stunning, designer-inspired Avalon Split featuring gorgeous curb appeal and all the bells and whistles with modern, fresh aesthetic this home is sure to impress even the fussiest of buyers. Expansive spaces are filled with natural light, elegance, and sophisticated solitude. Gleaming hardwood floors lead you into a spacious living room and dining room that seamlessly flow into a a brand new custom chef's kitchen, complete with white shaker cabinets, quartz countertops, and stainless steel appliances. The main level boasts an oversized den with contemporary stacked stone wood burning fireplace equipped with wine fridge, entertainment nook, sliders out to the fun-filled backyard, full bedroom and updated half bath. The bedroom level also boasts hardwood including a luxurious king primary ensuite with closets, upon closet that the Avalon Split is known for plus 2 additional beautifully proportioned bedrooms each with double closets and updated full bath. Unwind and relax in the resort fully equipped entertainer's dream backyard including new pavers, XO designer outdoor kitchen and gazebo. Featured highlights are professional mill work on walls, X Zone, finished basement, 1 car garage, CAC, gas cooking and heating, Tesla EV charging station, whole house water filtration system, alarm, IGS, Ring doorbell and so much more. Close to train, all transportation, shopping, parks, golf, Meca pool club, beaches and houses of worship. Situated in a premier South Merrick location, this is the home you’ve been waiting for. Don’t wait too long—homes like this go fast!

$6,819/mo

Est. mortgage payment based on a $1,025,000 home price.

All estimates are provided by Luxury Presence for informational purposes only. Actual amounts may vary.

Additional information

MLS® ID
1058235

Interior Features

Bedrooms
4
Bathrooms
3
Fireplace
Yes
Cooling
Yes
Heating
Yes
Basement
Yes

Exterior Features

Lot Size
0.14 Acres

Other Property Details

Taxes
$18,329
Tax Frequency
Annually
Garage
Yes
55+/Senior Community
No

Listings courtesy of OneKey MLS as distributed by MLS GRID

All information deemed reliable but not guaranteed and should be independently verified. All properties are subject to prior sale, change or withdrawal. Neither listing broker(s) nor Keith Dawson shall be responsible for any typographical errors, misinformation, misprints and shall be held totally harmless. Properties displayed may be listed or sold by various participants in the MLS.

Based on information submitted to the MLS GRID as of 4:14 AM UTC on 10/23/2026. All data is obtained from various sources and may not have been verified by broker or MLS GRID. Supplied Open House Information is subject to change without notice. All information should be independently reviewed and verified for accuracy. Properties may or may not be listed by the office/agent presenting the information.

©2026
OneKey MLS. All rights reserved.

DMCA Notice


Powered by Luxury Presence