Leave a Message

Thank you for your message. We will be in touch with you shortly.

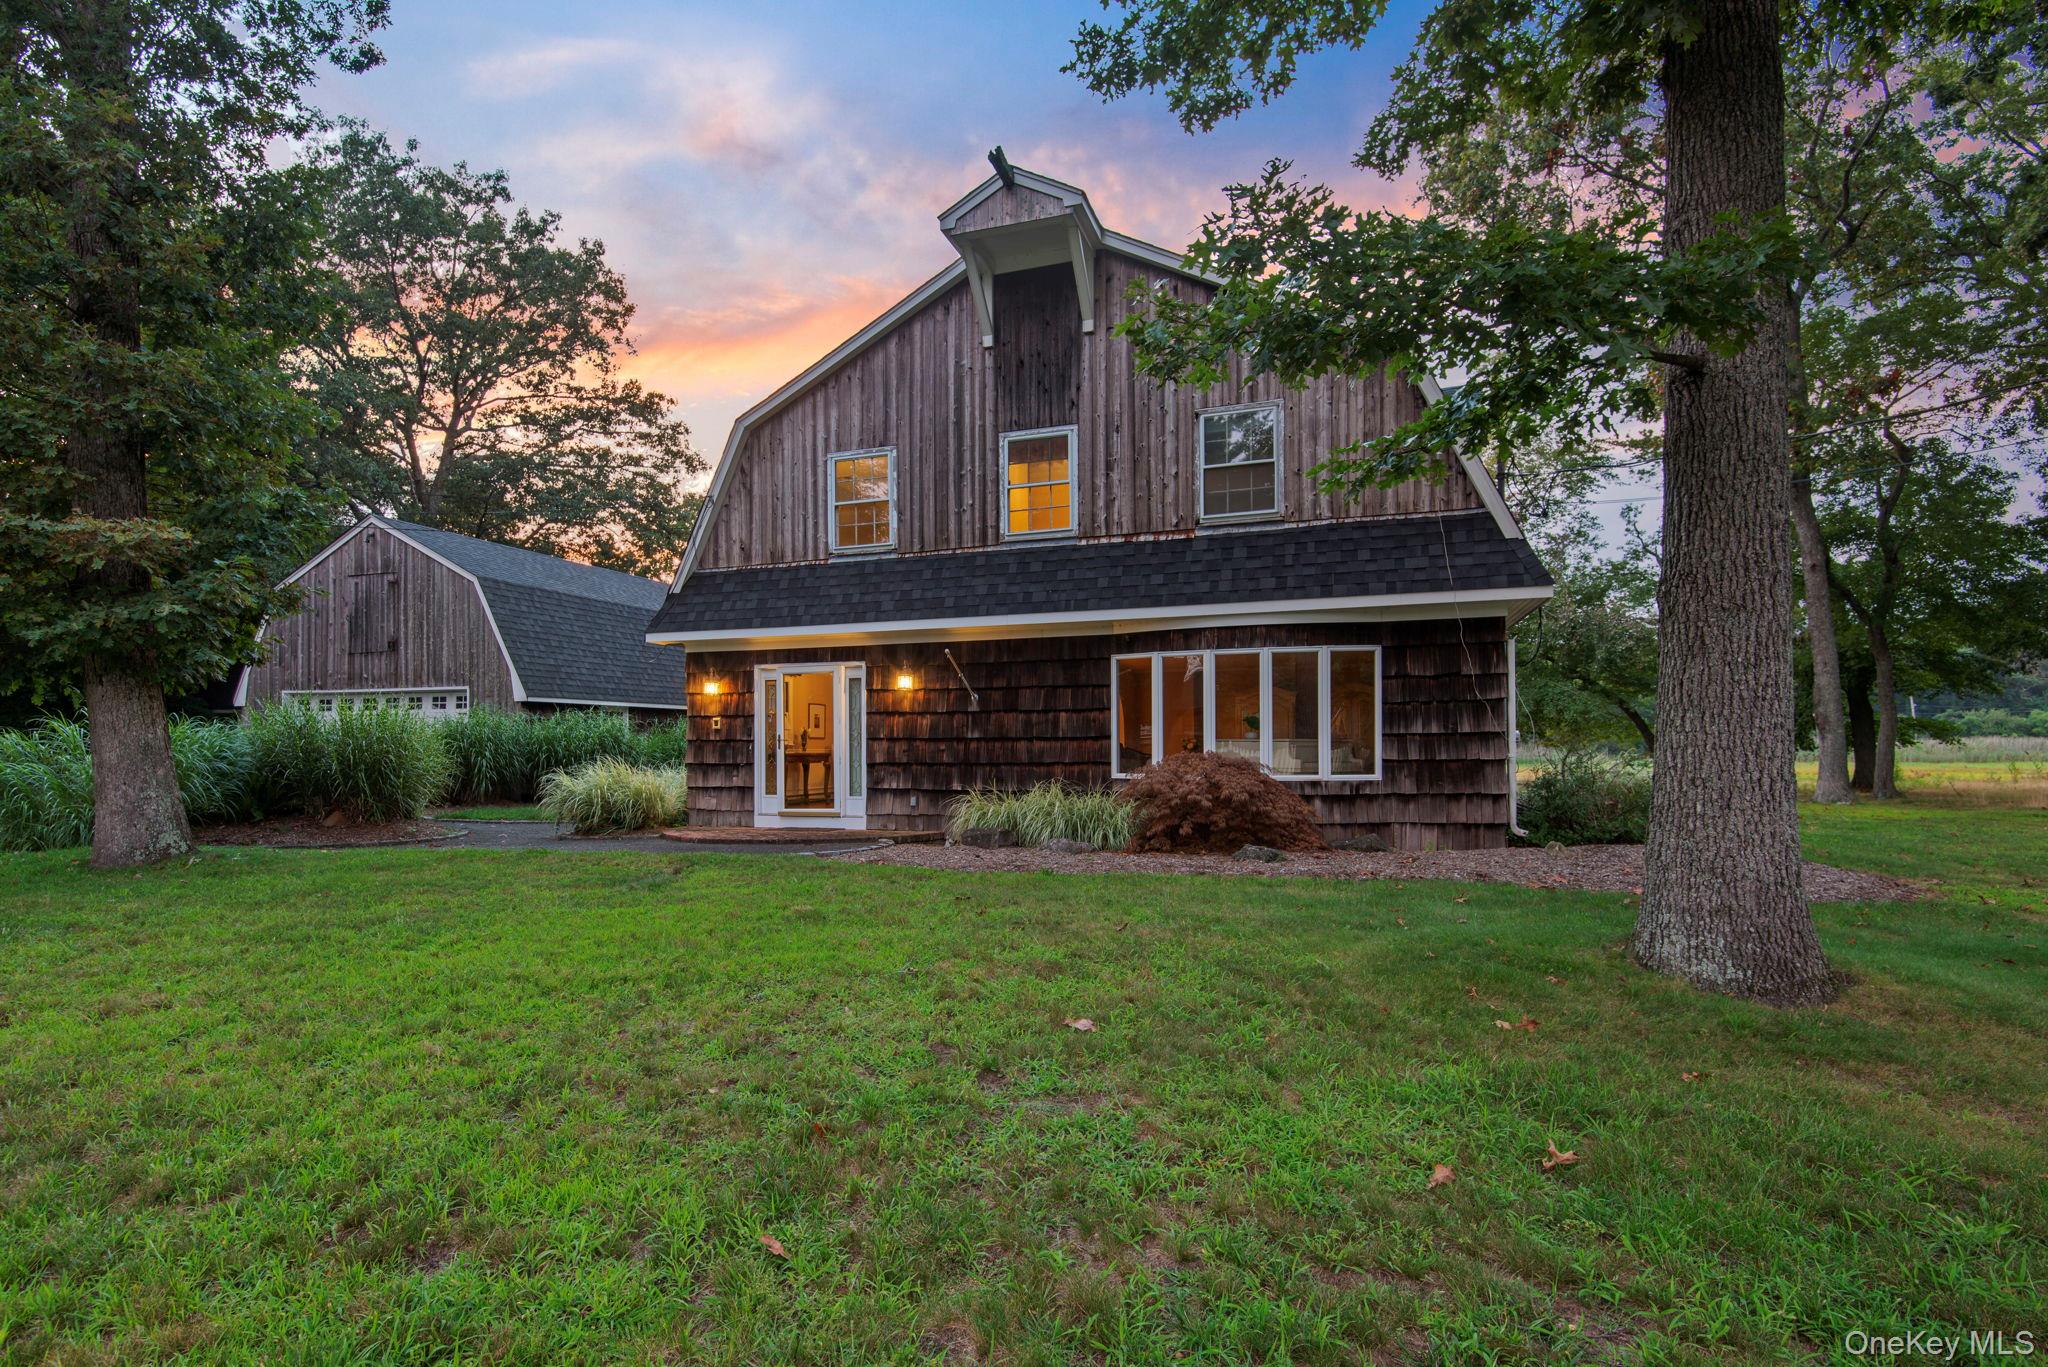
Wood-shingle home with a gambrel roof and separate barn-like outbuilding, framed by mature trees at dusk.
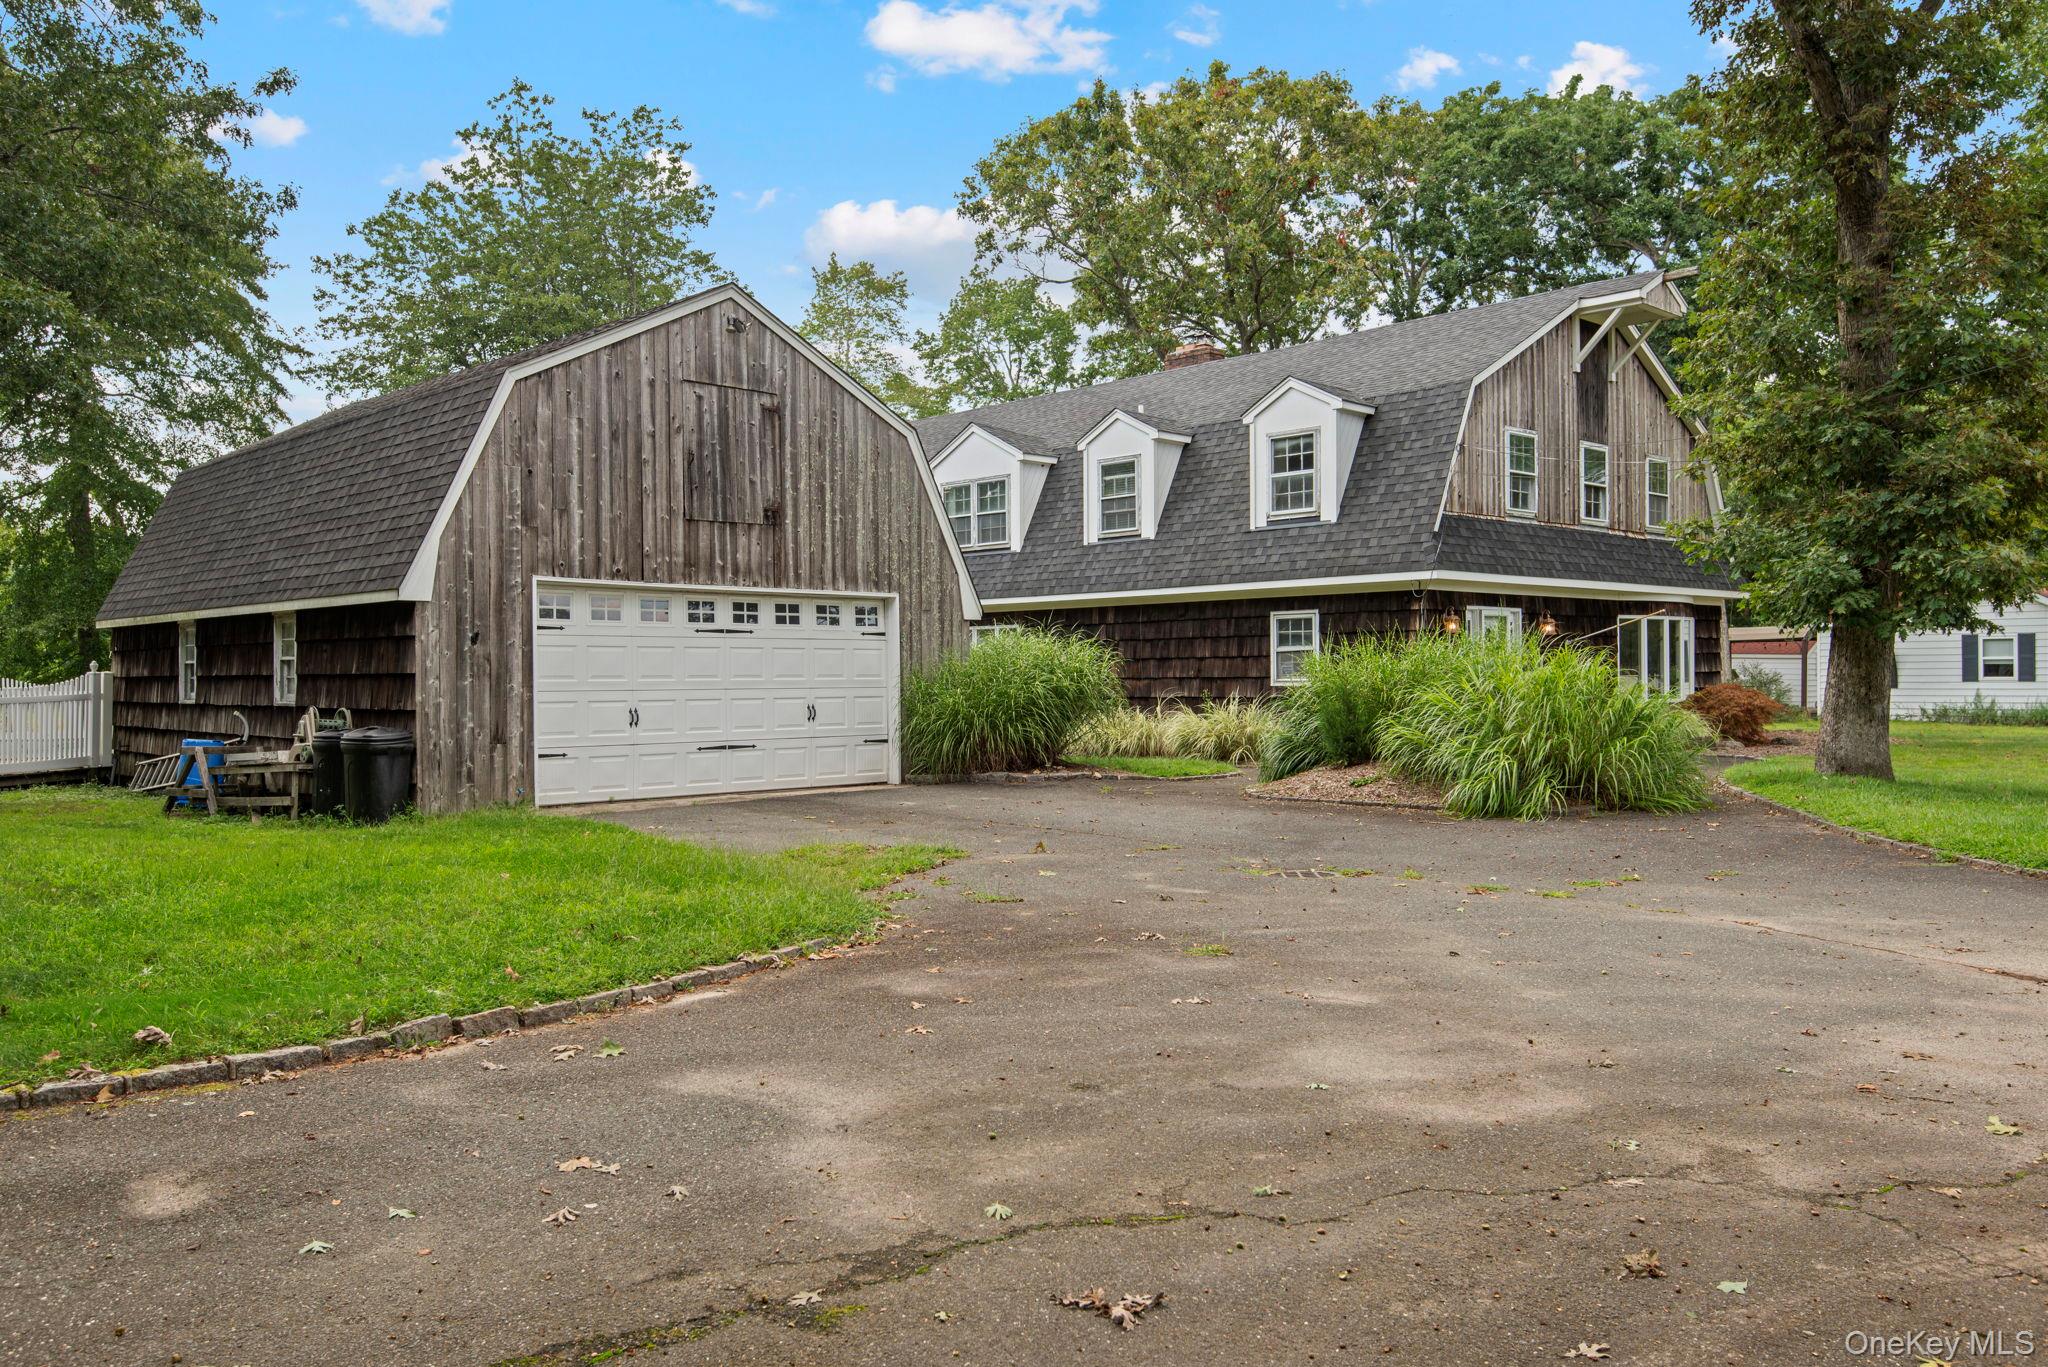
Dark shingle home with a barn-style garage, white garage door, dormer windows, and a broad paved driveway.
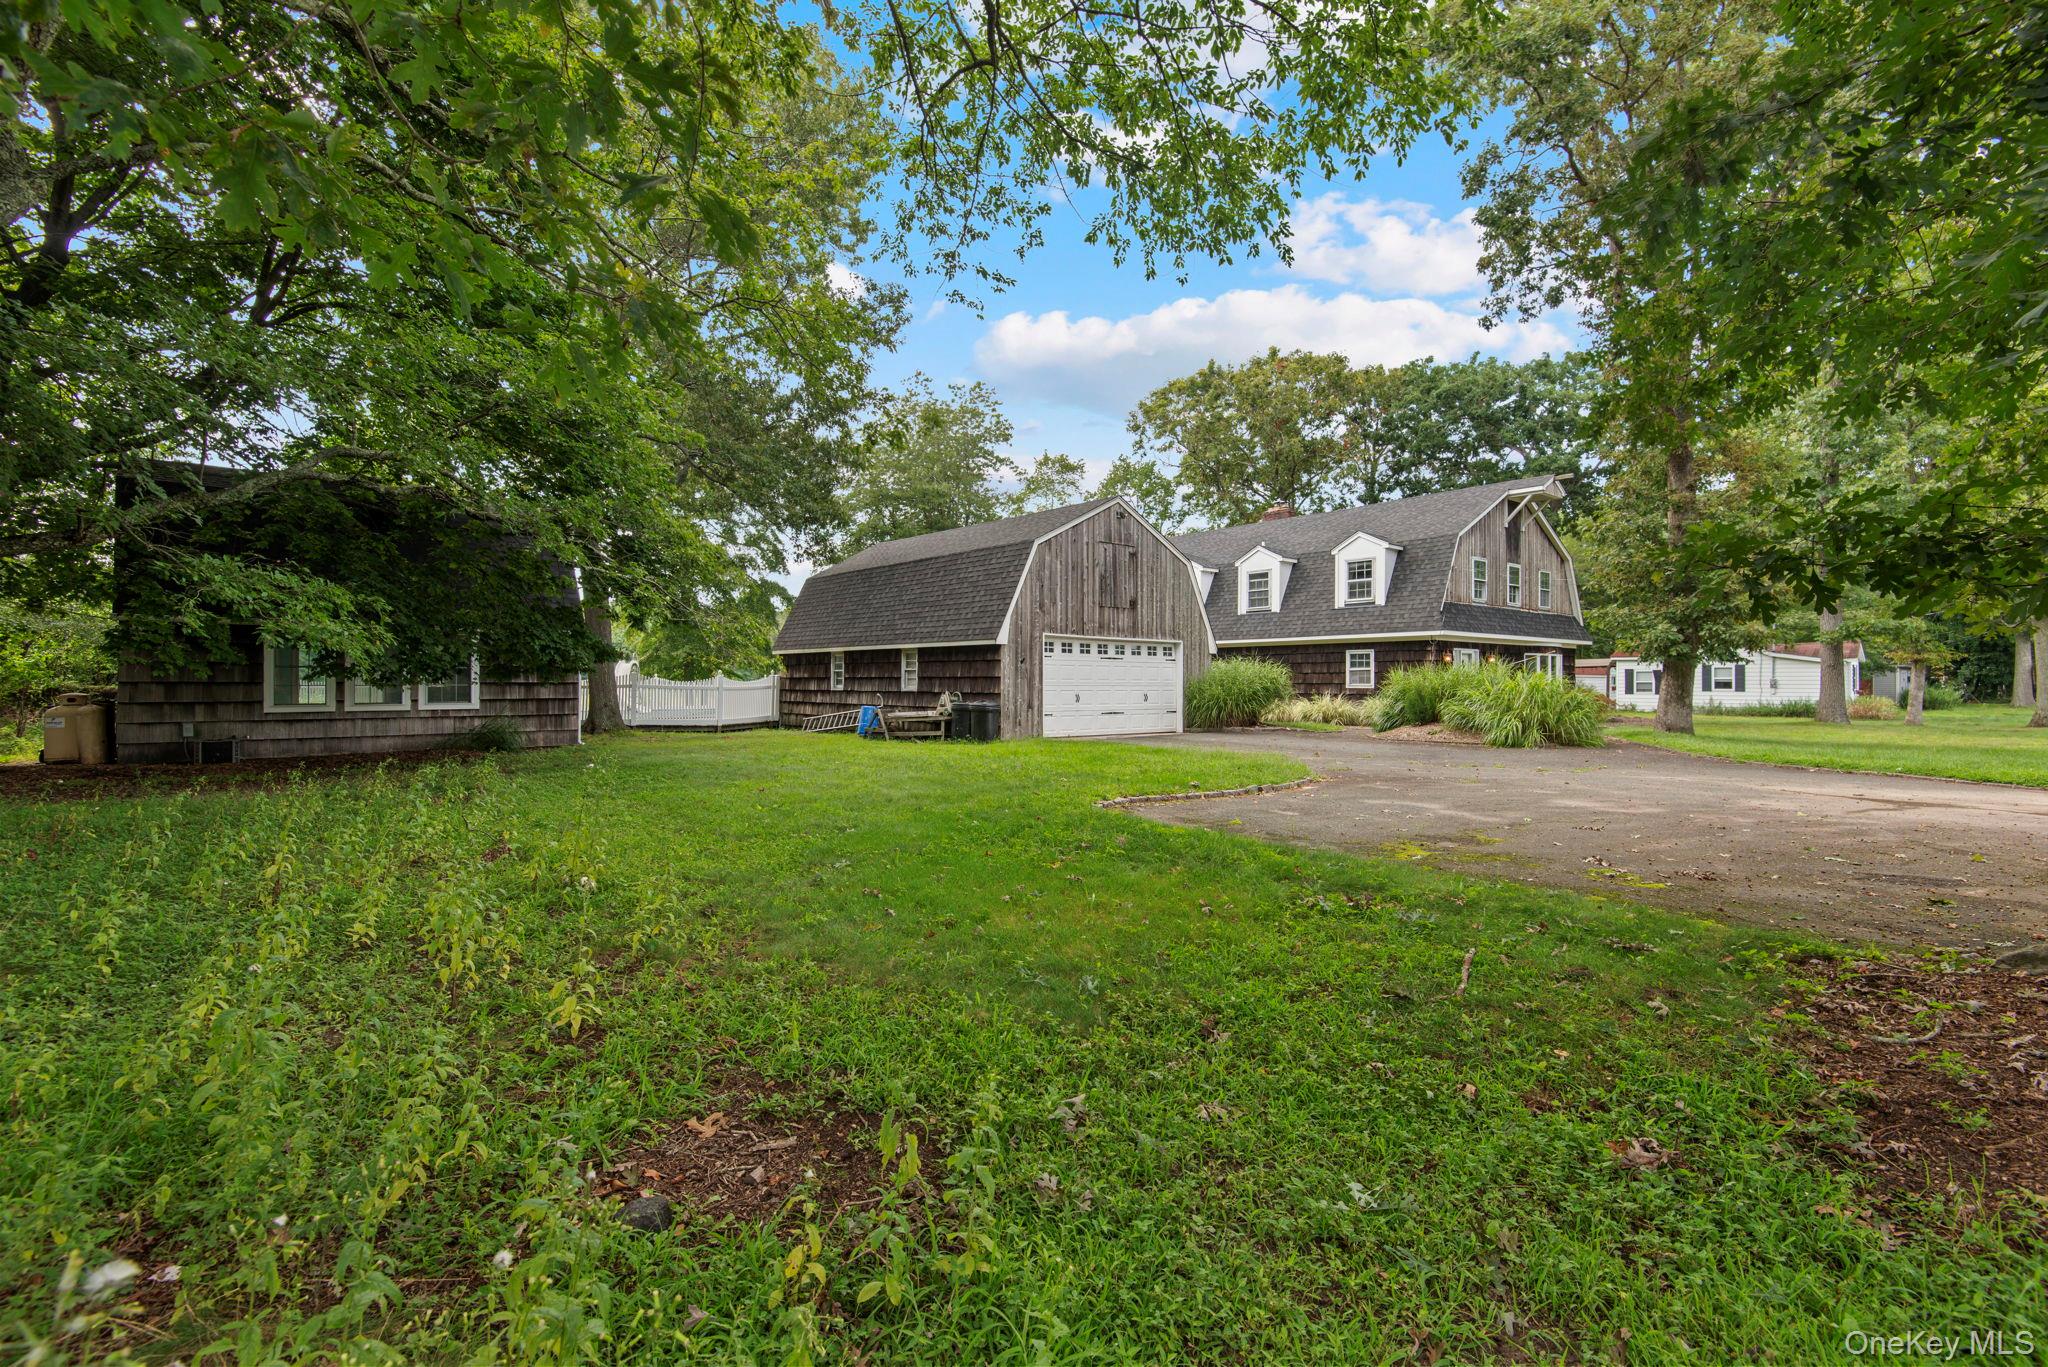
Shingle-sided home with a barn-style garage, driveway, and mature trees.
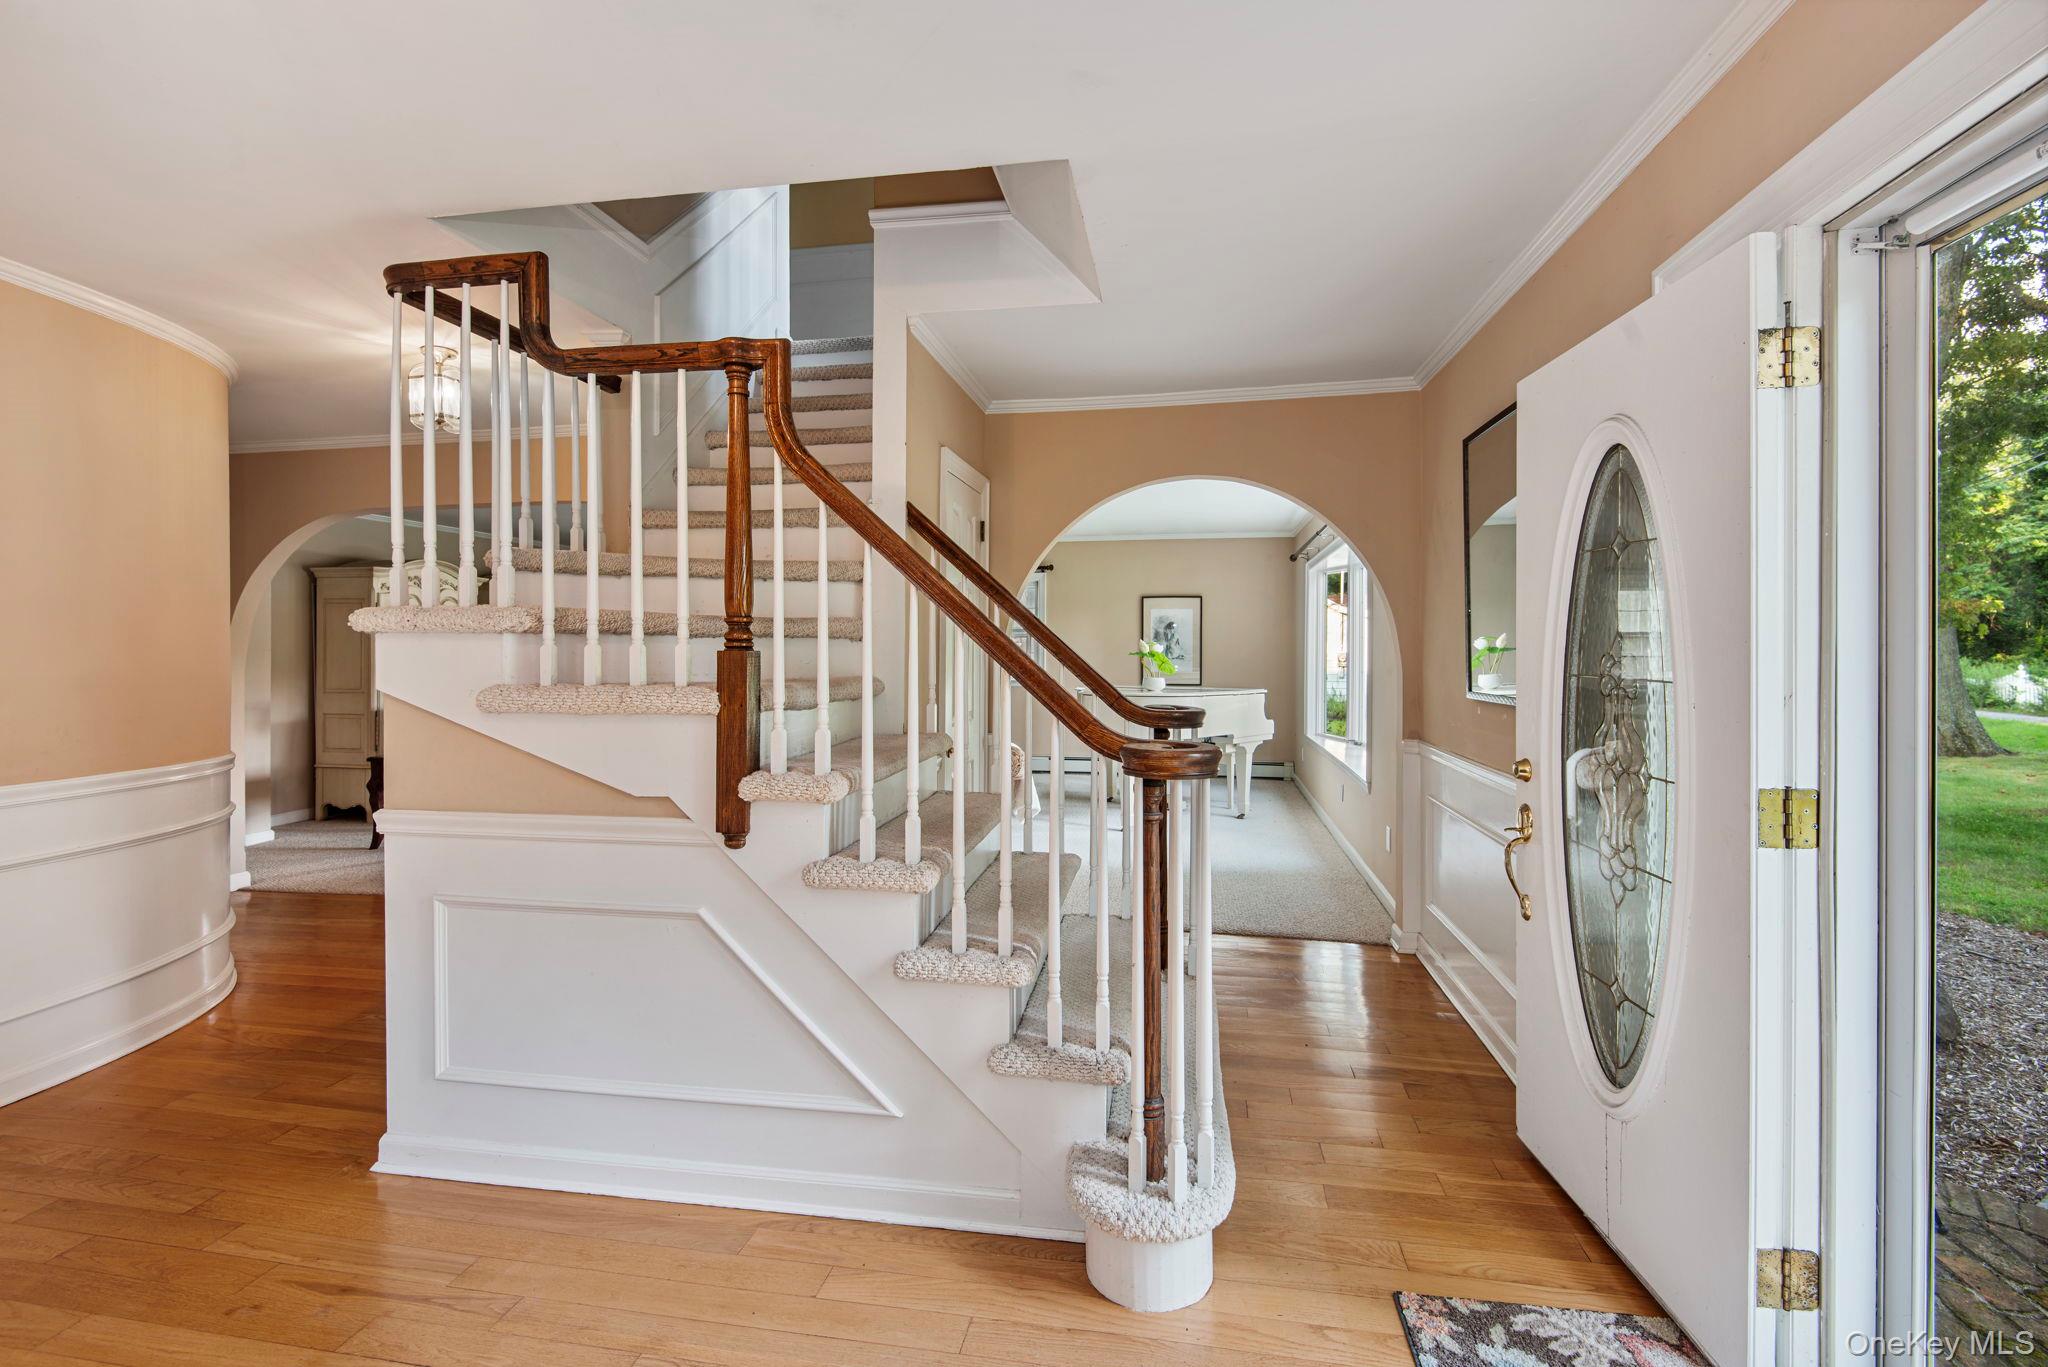
Foyer with a carpeted staircase, dark wood handrail, hardwood floors, and an open glass-paneled front door.
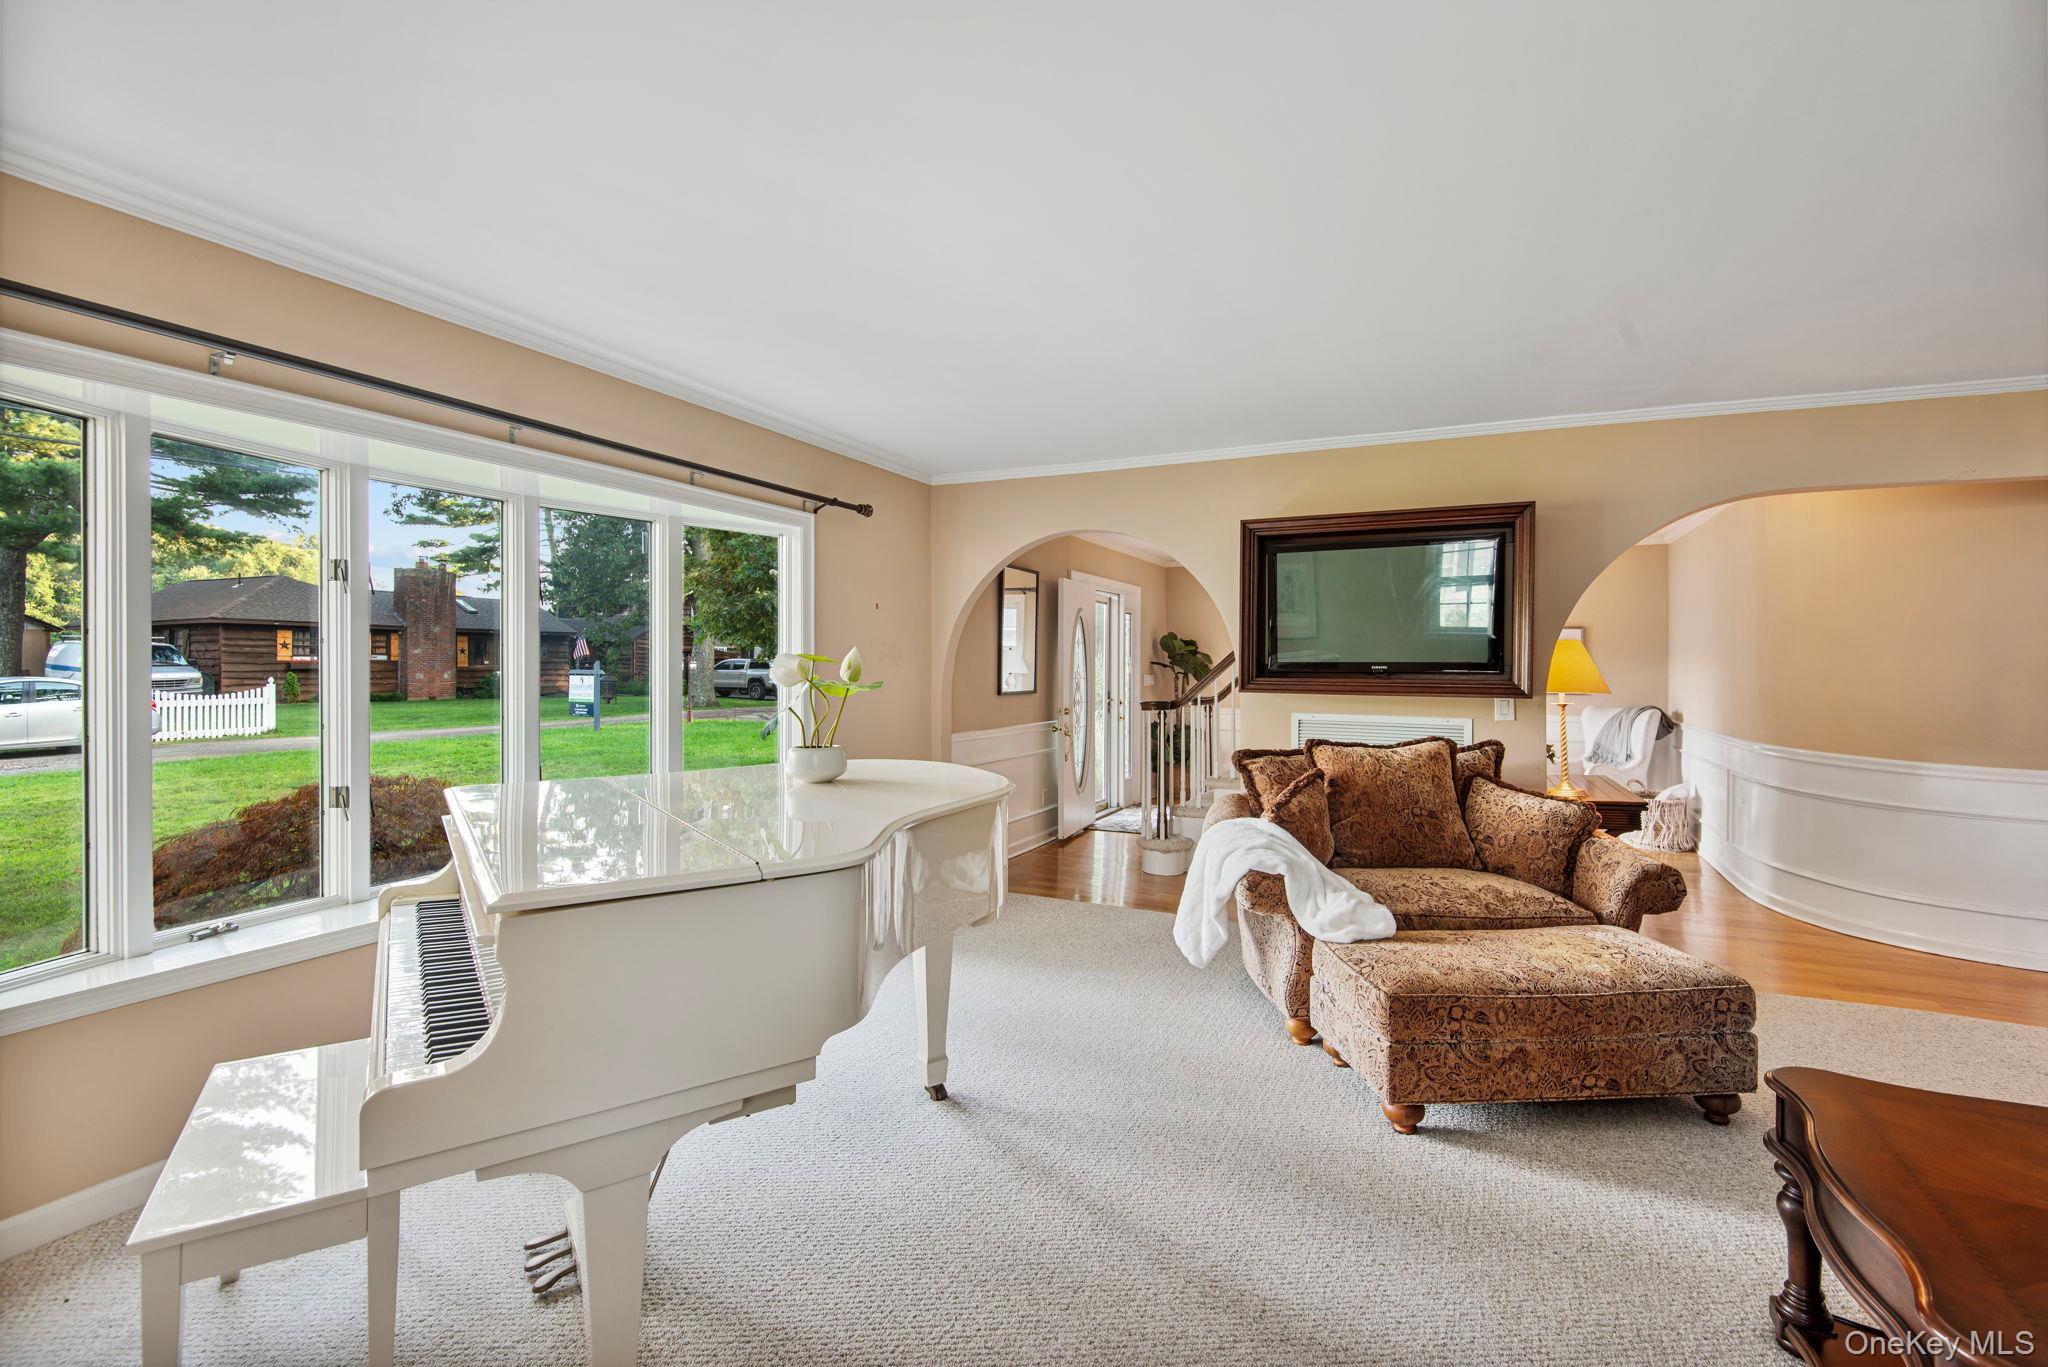
Living room with a white grand piano, large windows, and a patterned chaise lounge.
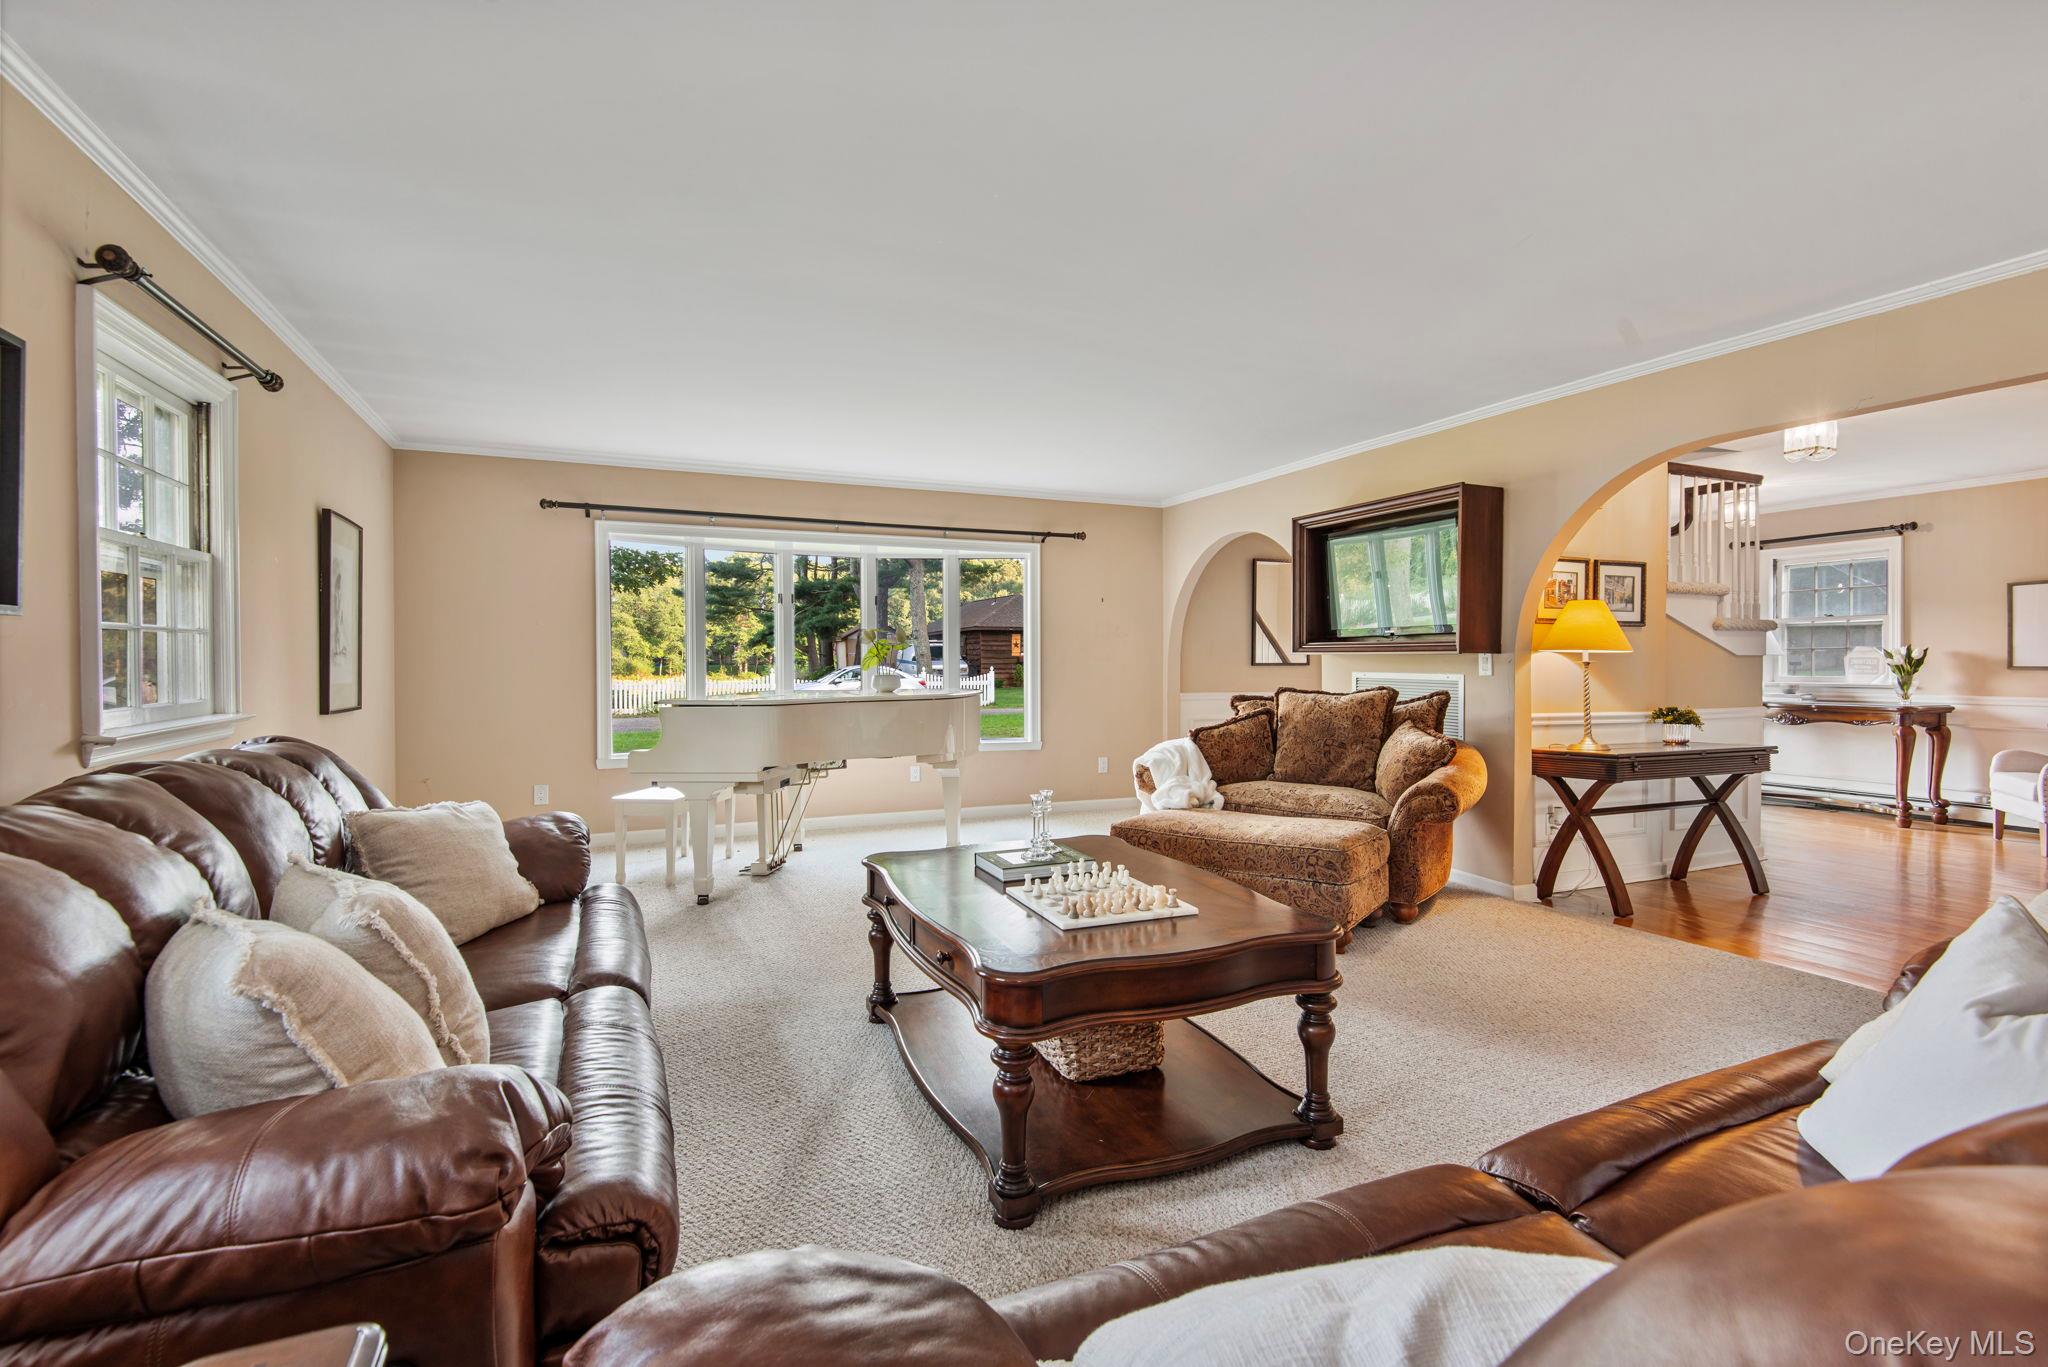
Living room with a white grand piano, brown leather sofas, and an arched opening to the adjoining room.
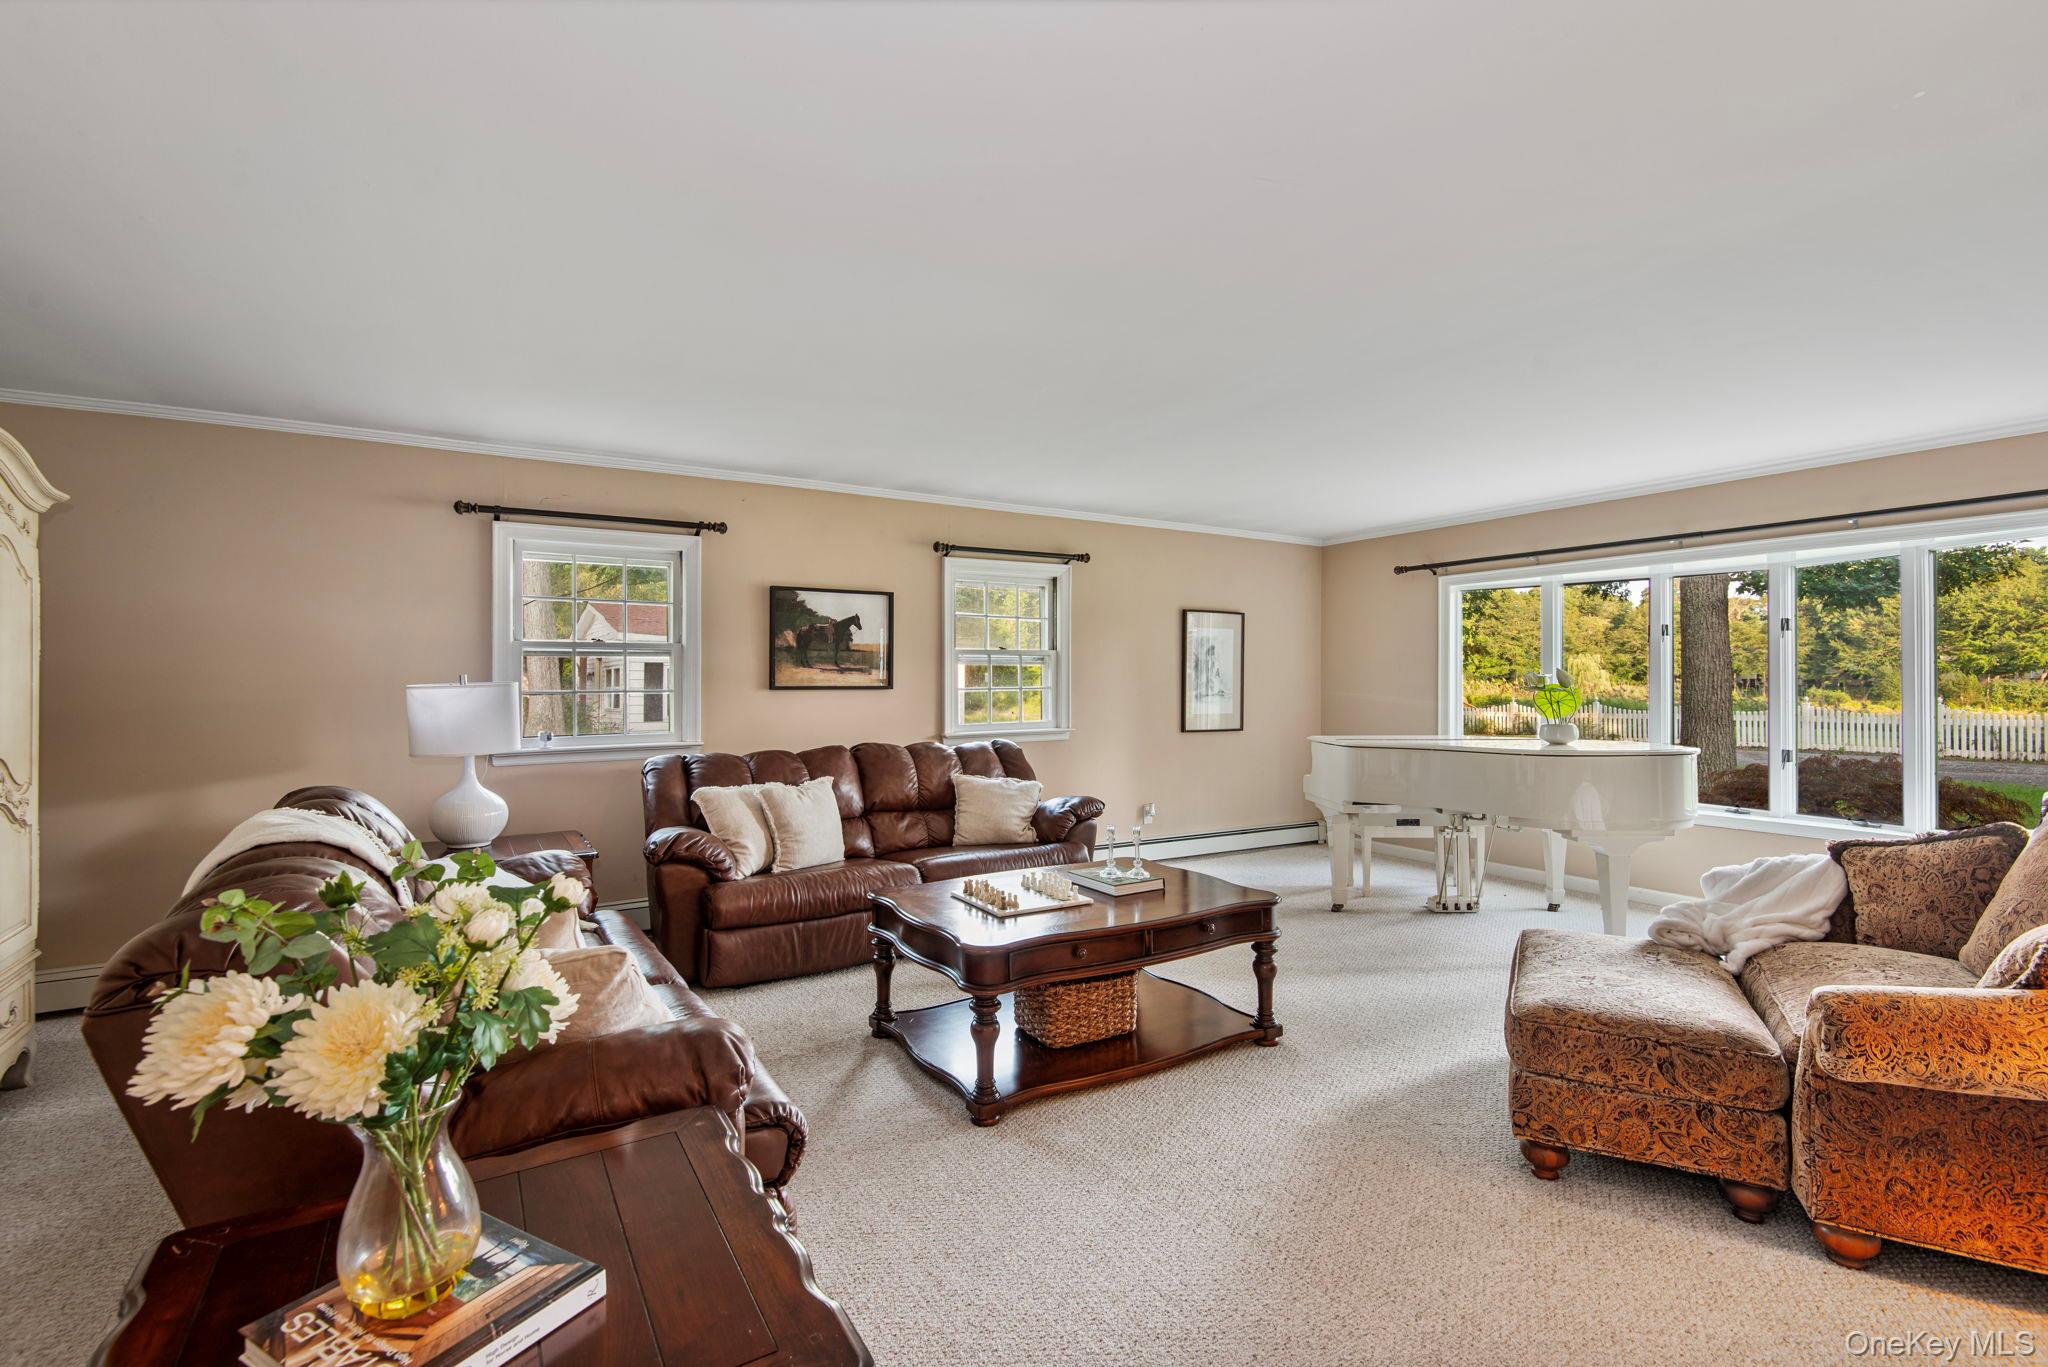
Living room with brown leather sofas, a white grand piano, and large windows overlooking a fenced yard.
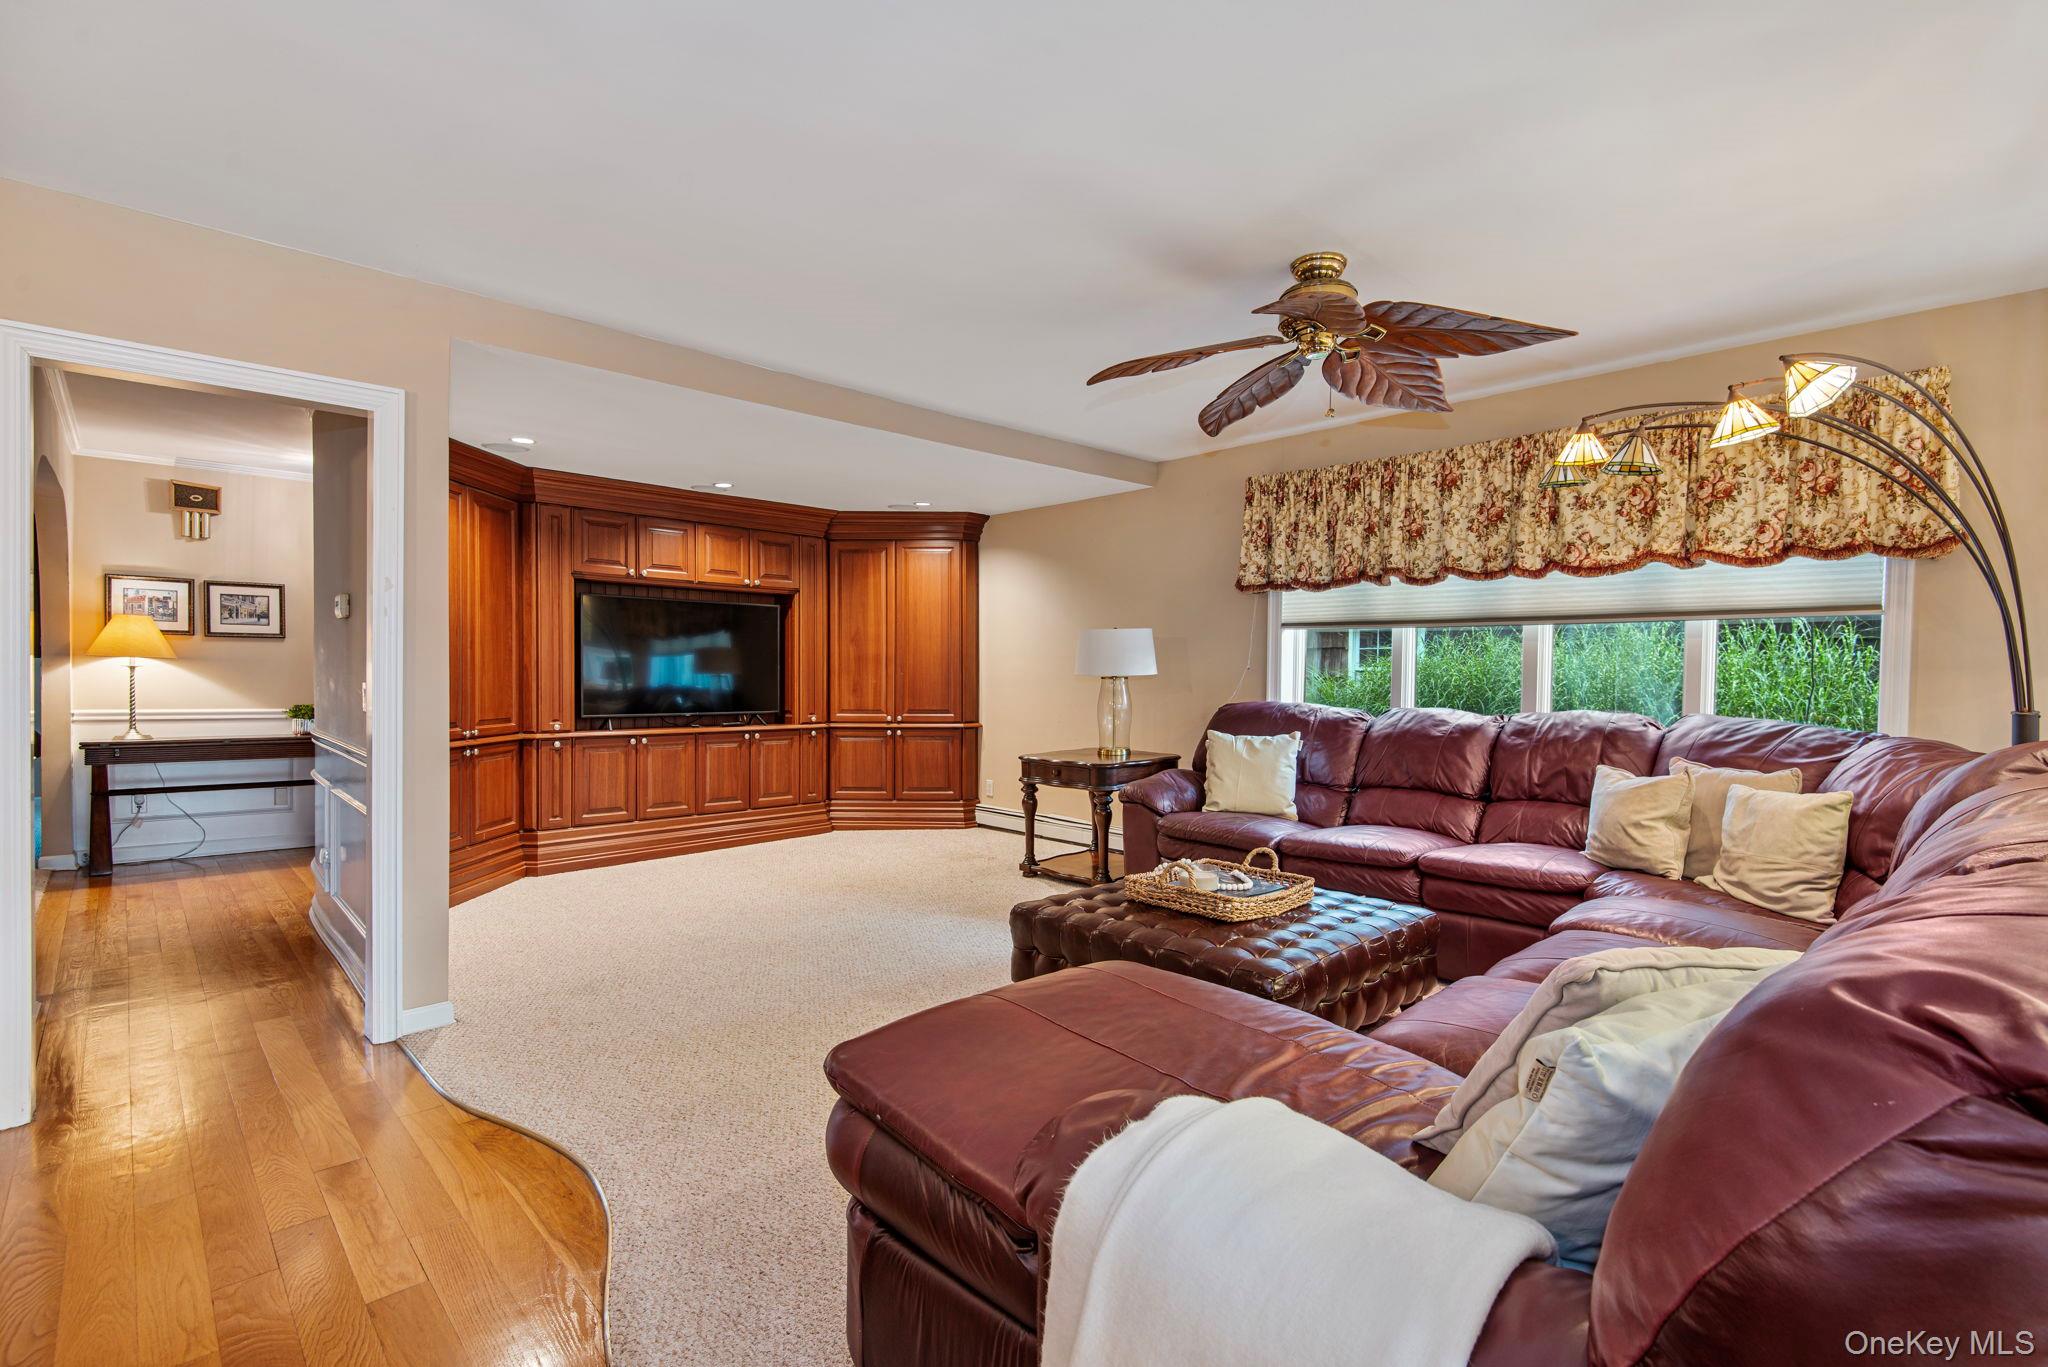
Living room with a burgundy leather sectional, wood media cabinetry, and a large window overlooking greenery.
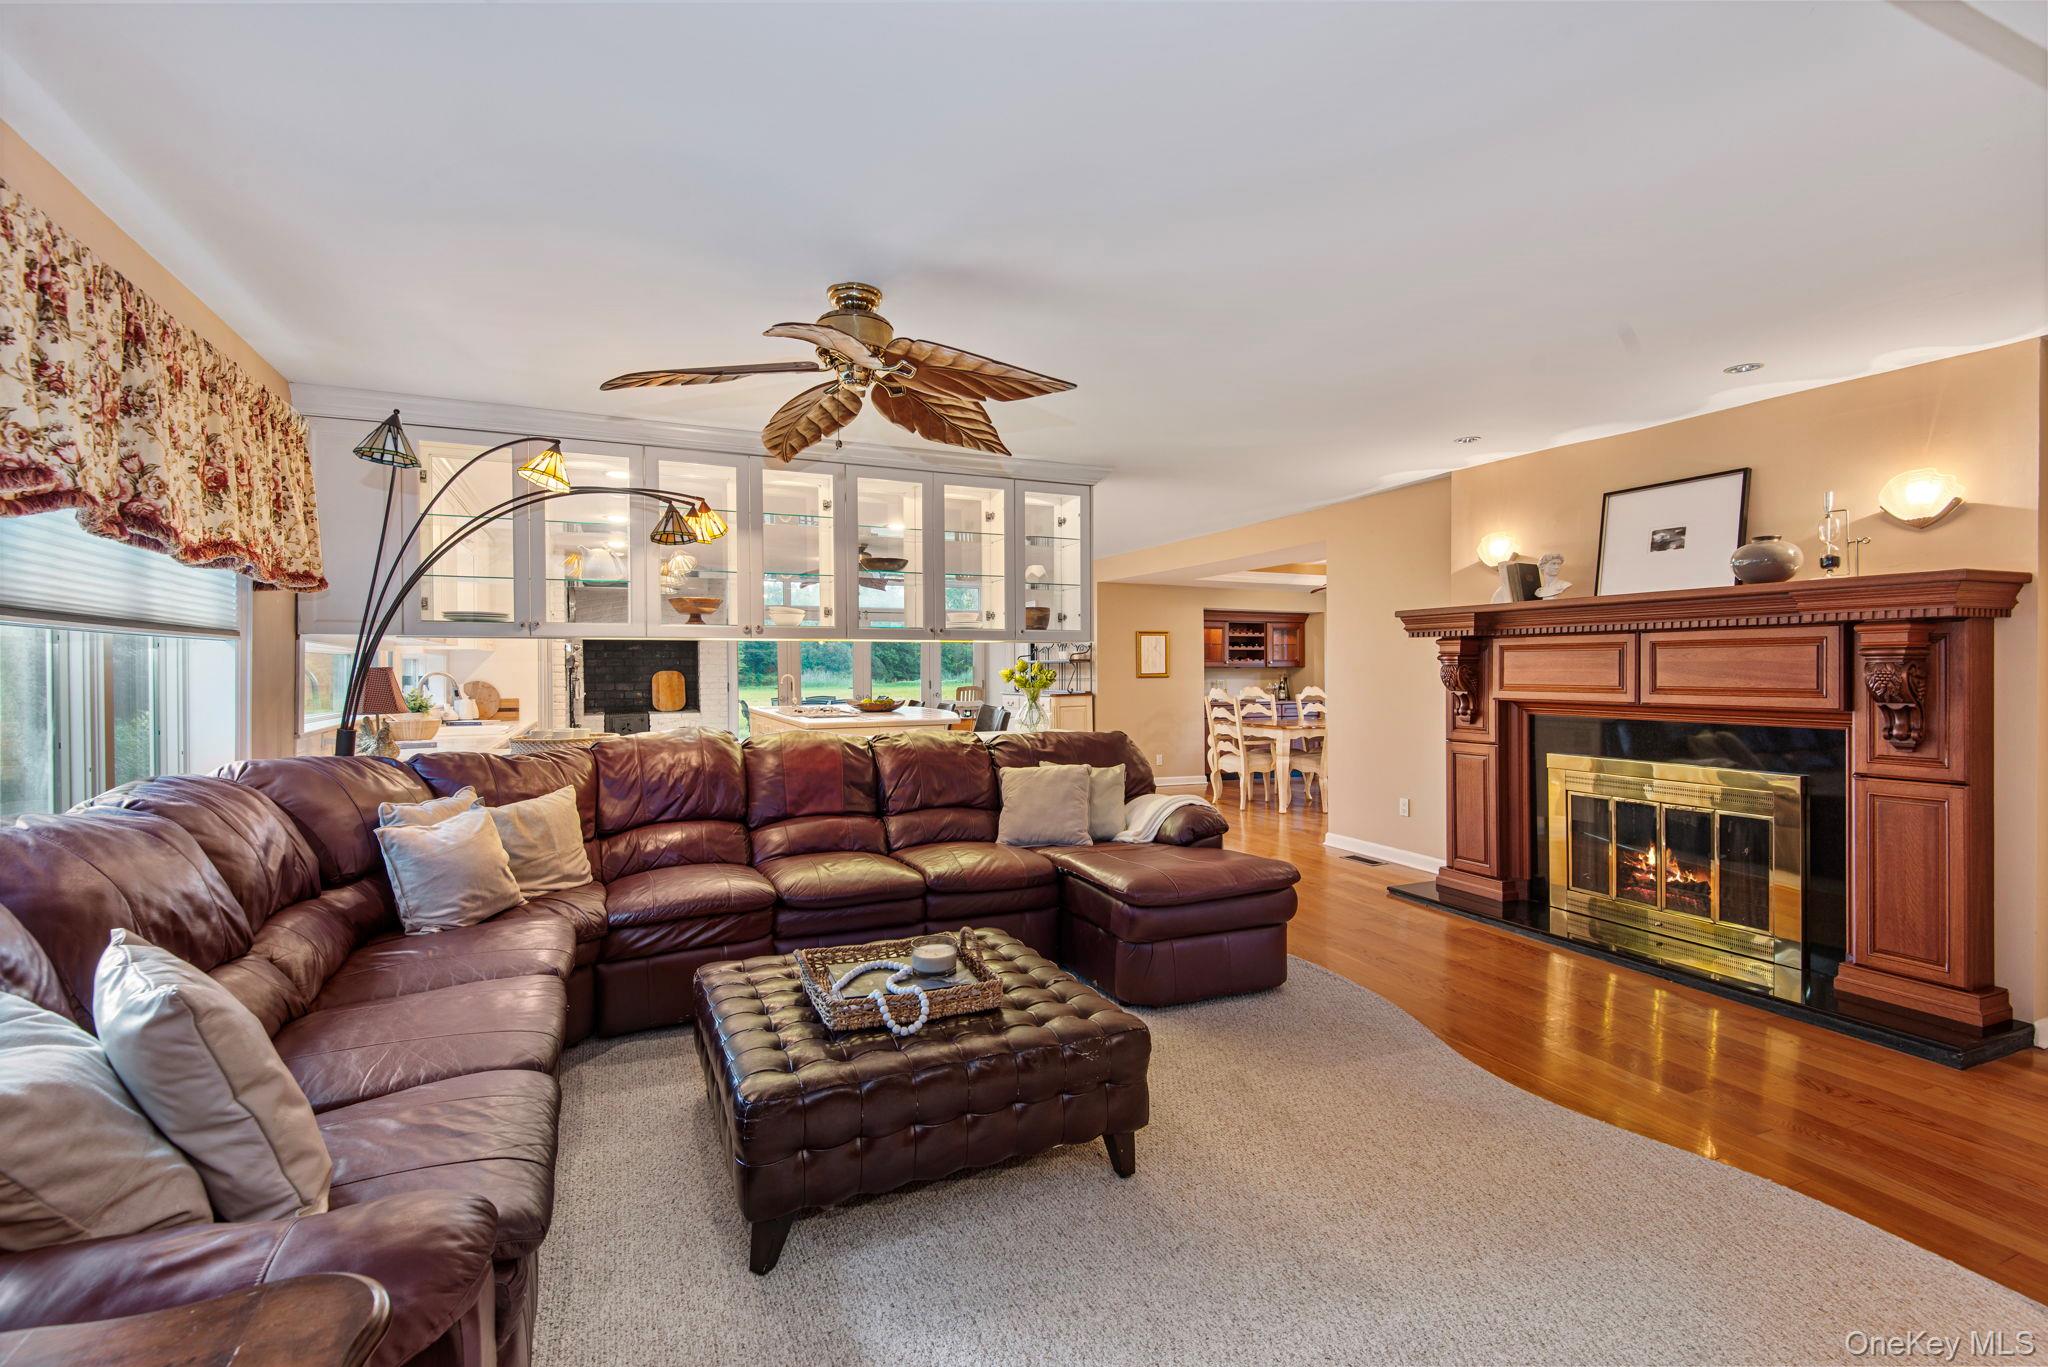
Living room with a leather sectional, ornate wood fireplace, and glass-front display cabinets.
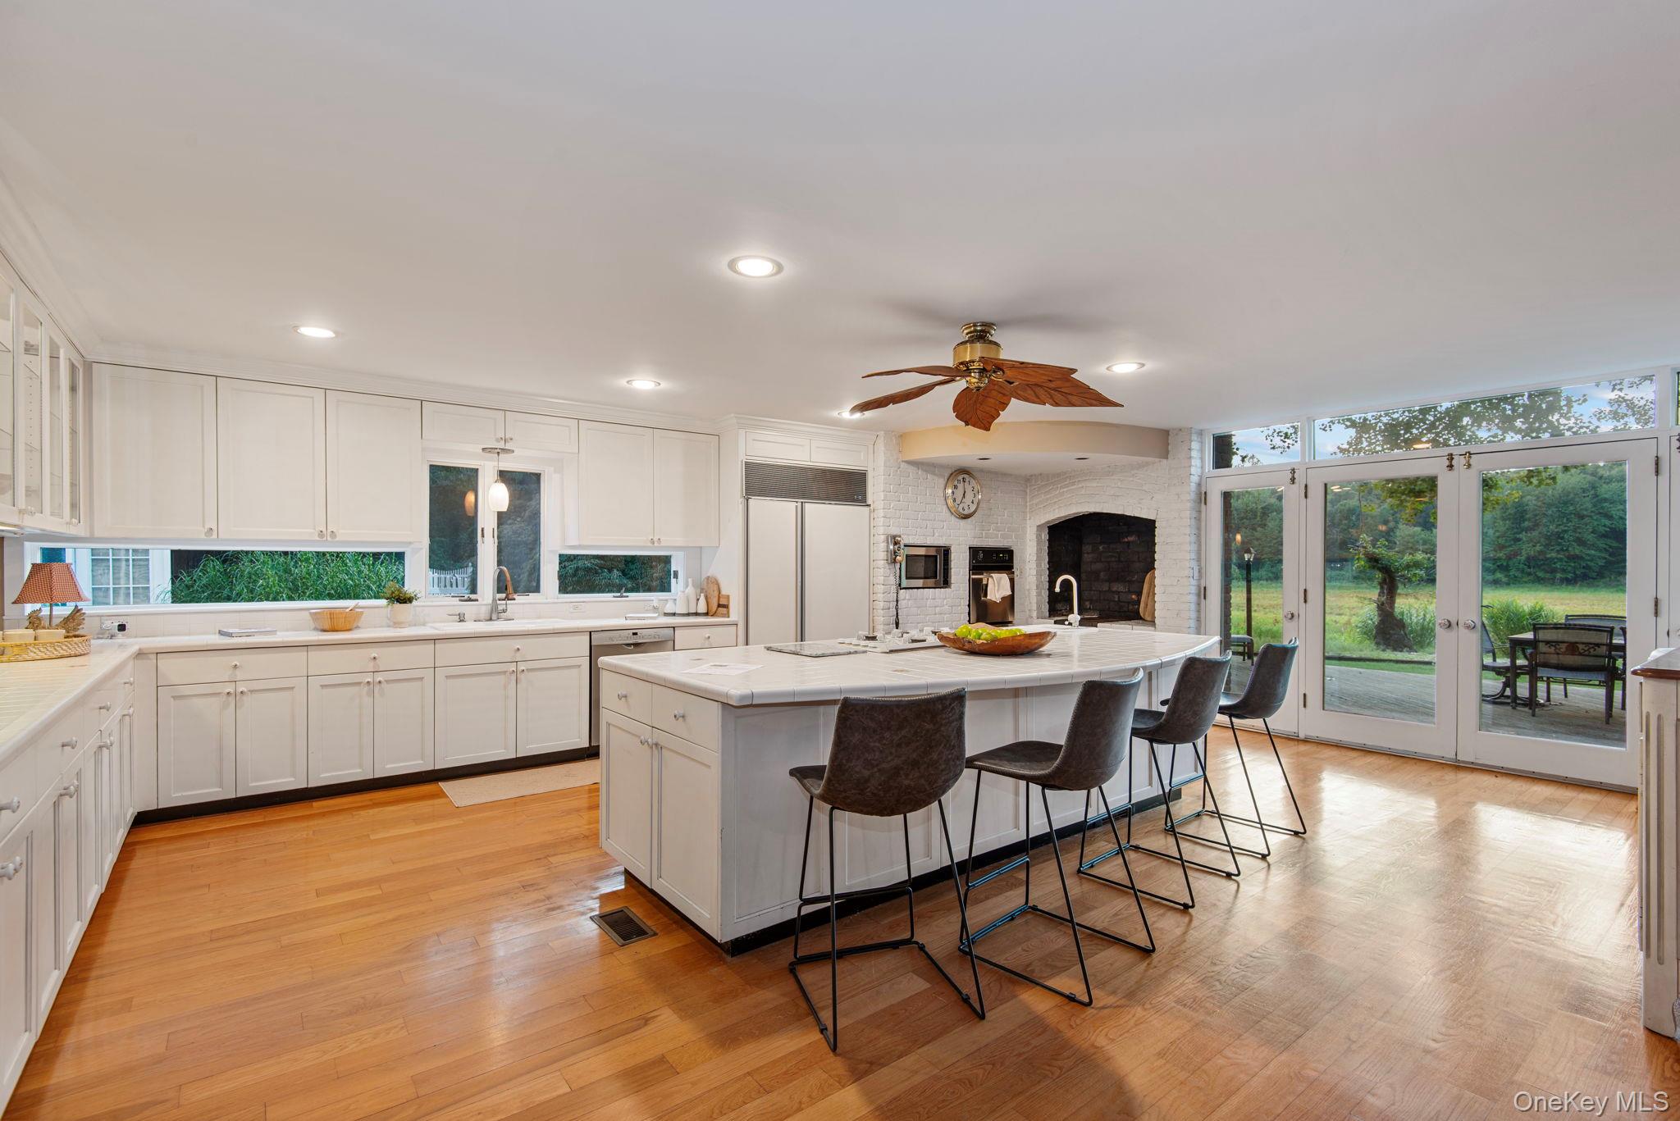
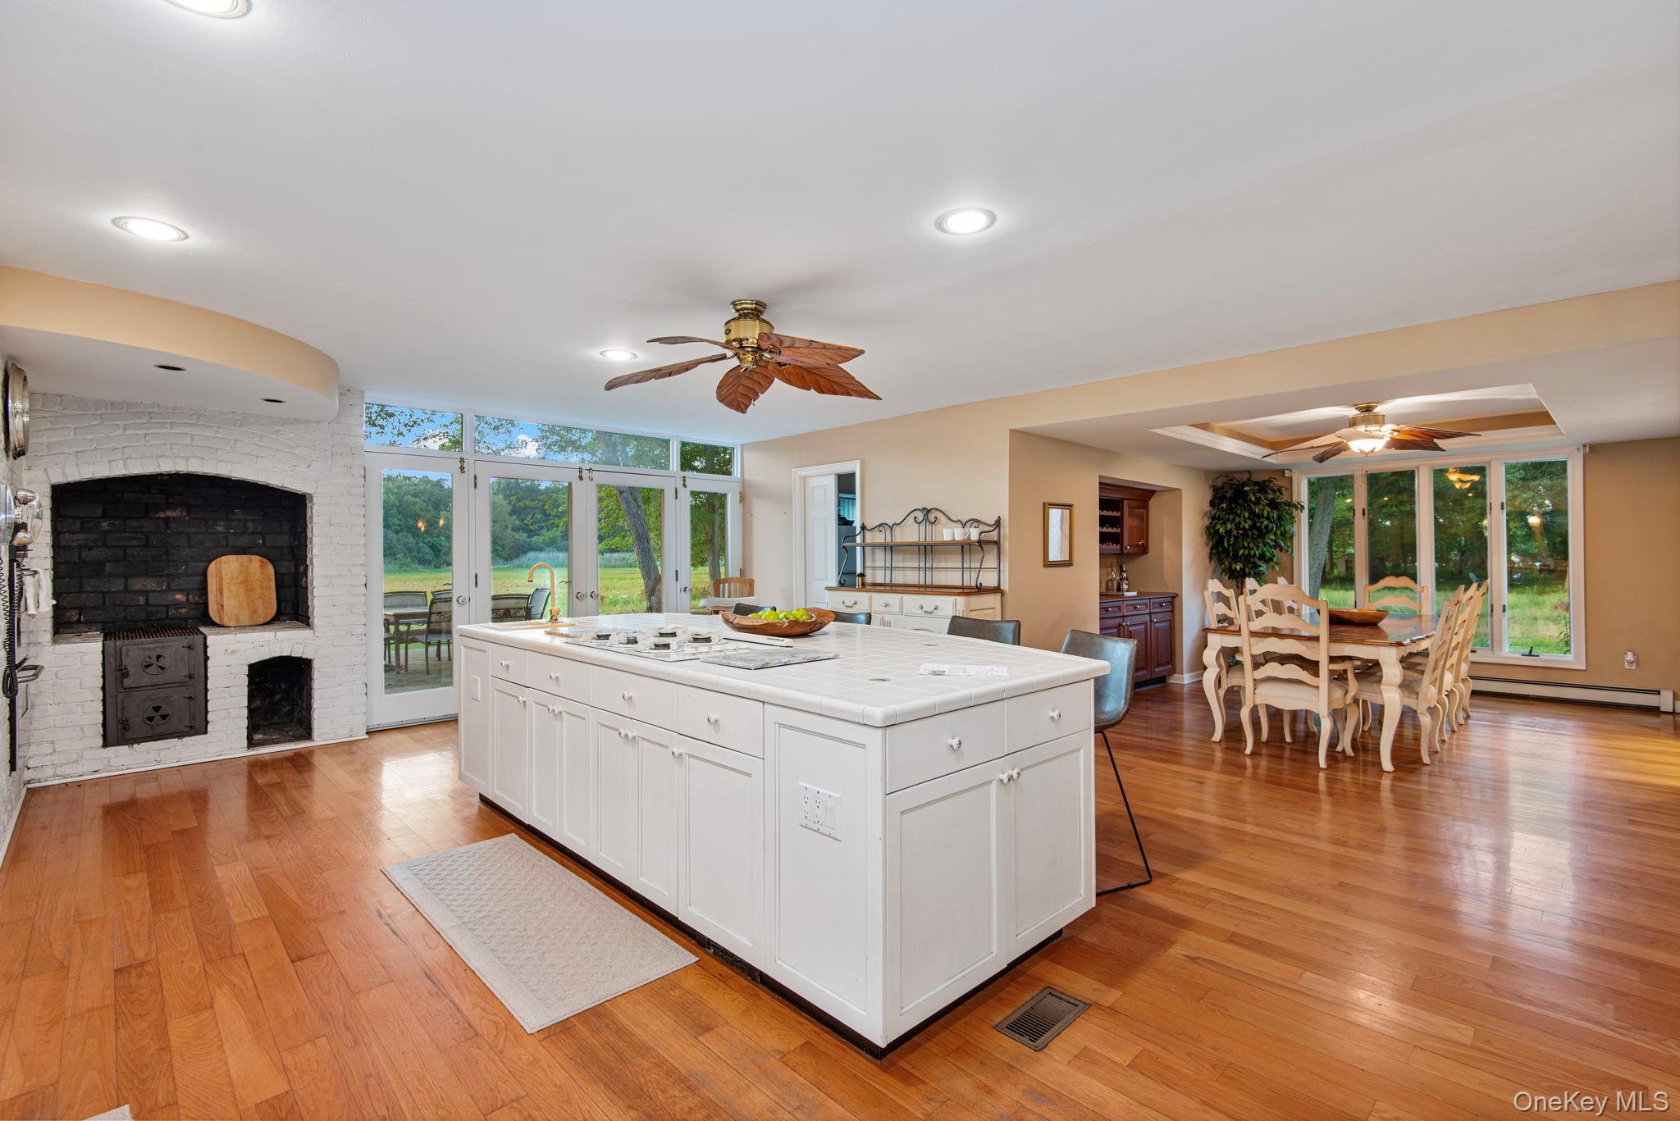
Bright white kitchen with a large island, brick fireplace, and French doors opening to a garden patio.
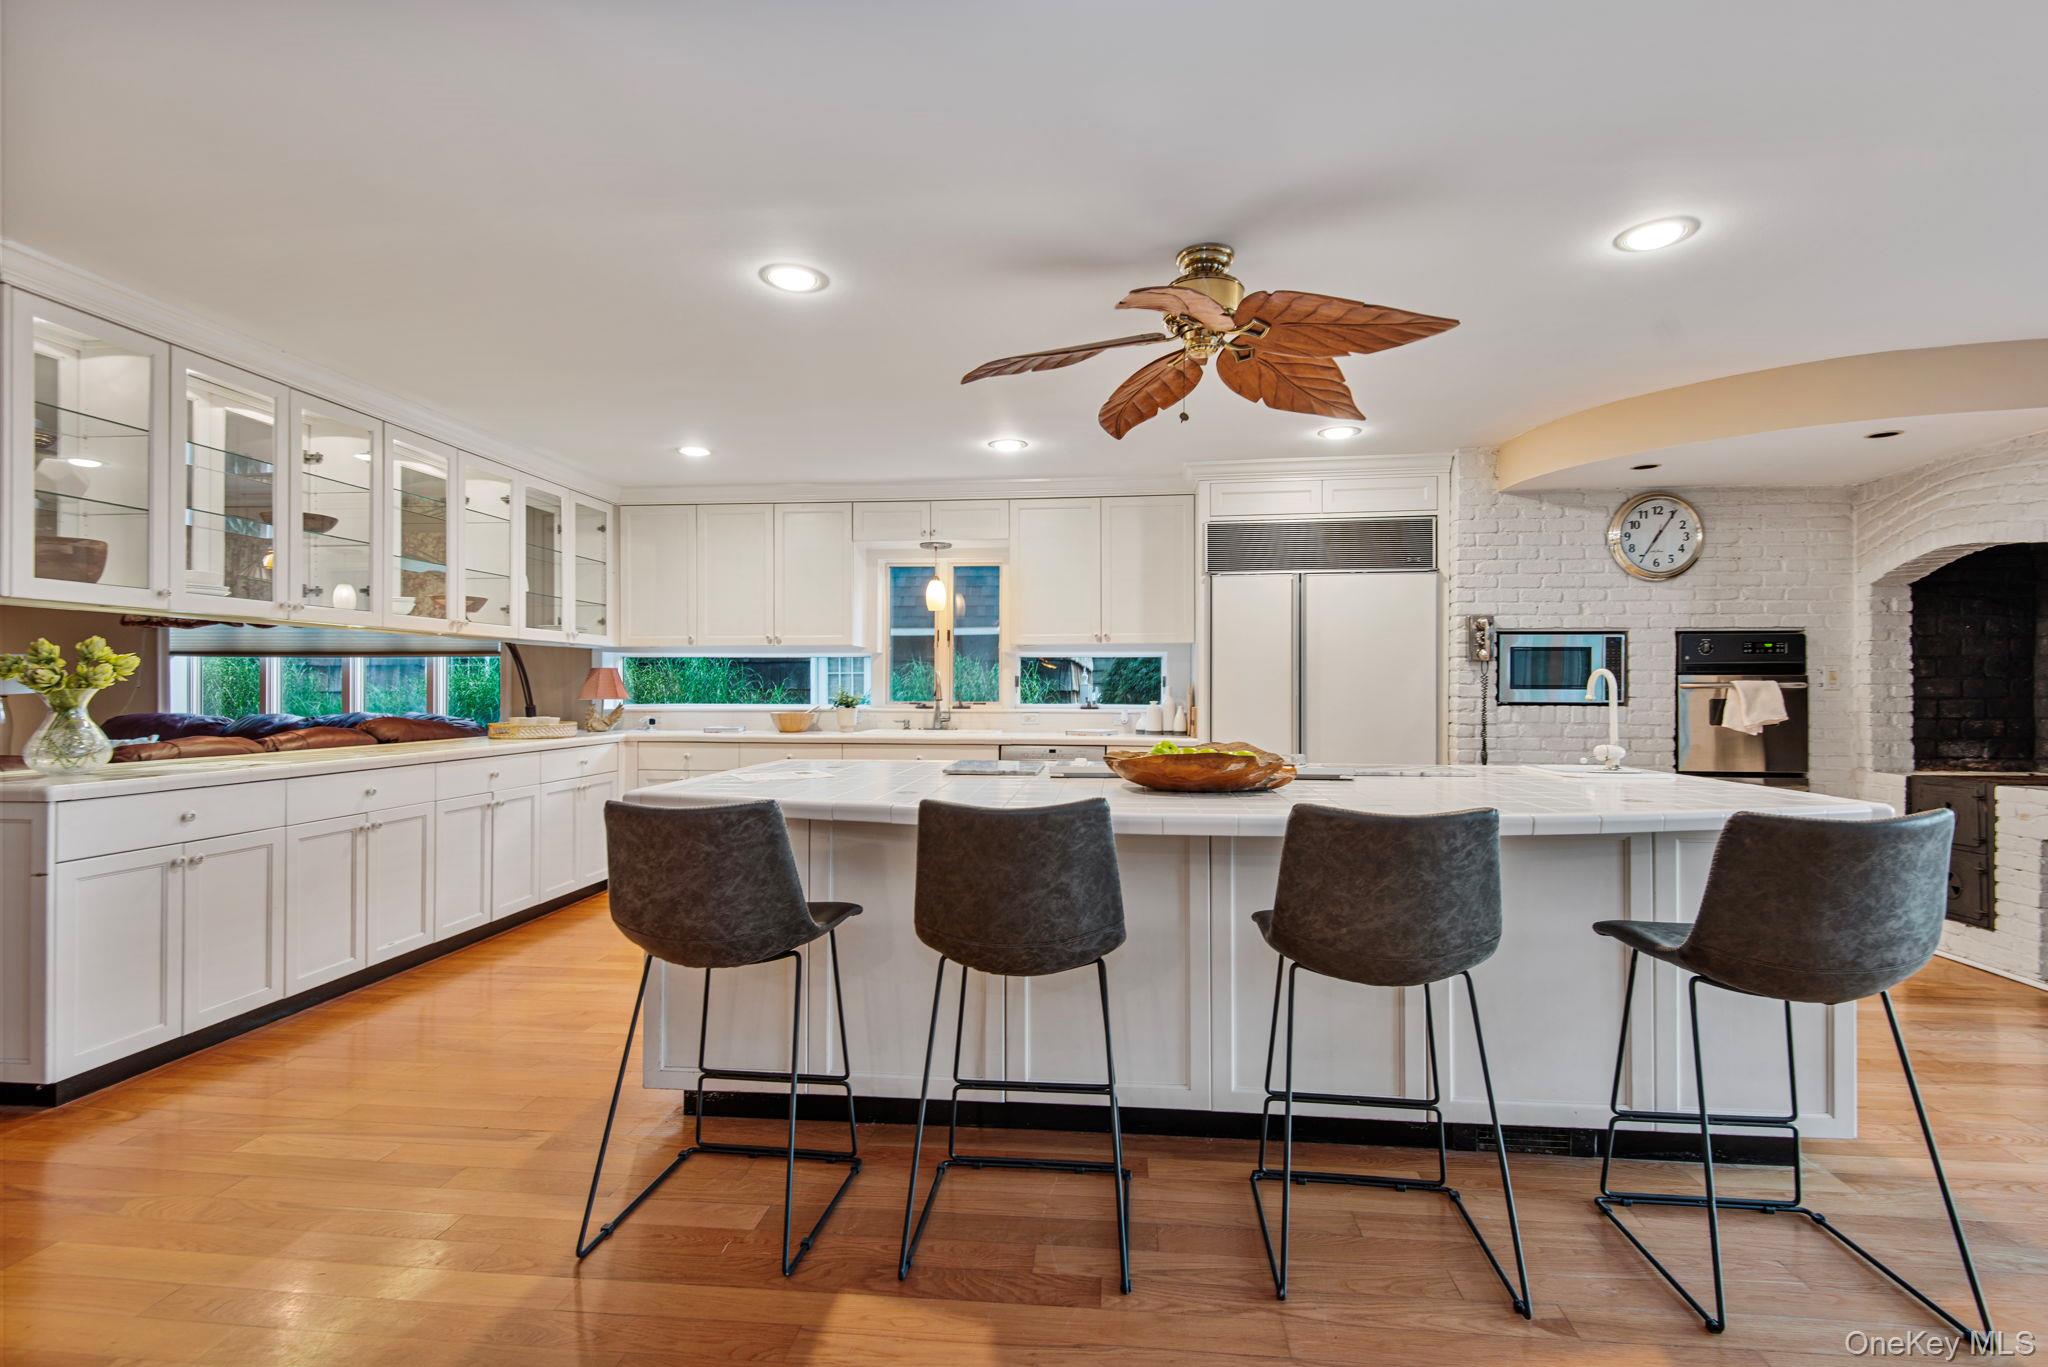
Bright white kitchen with a large island, four bar stools, wood floors, and a white brick fireplace wall.
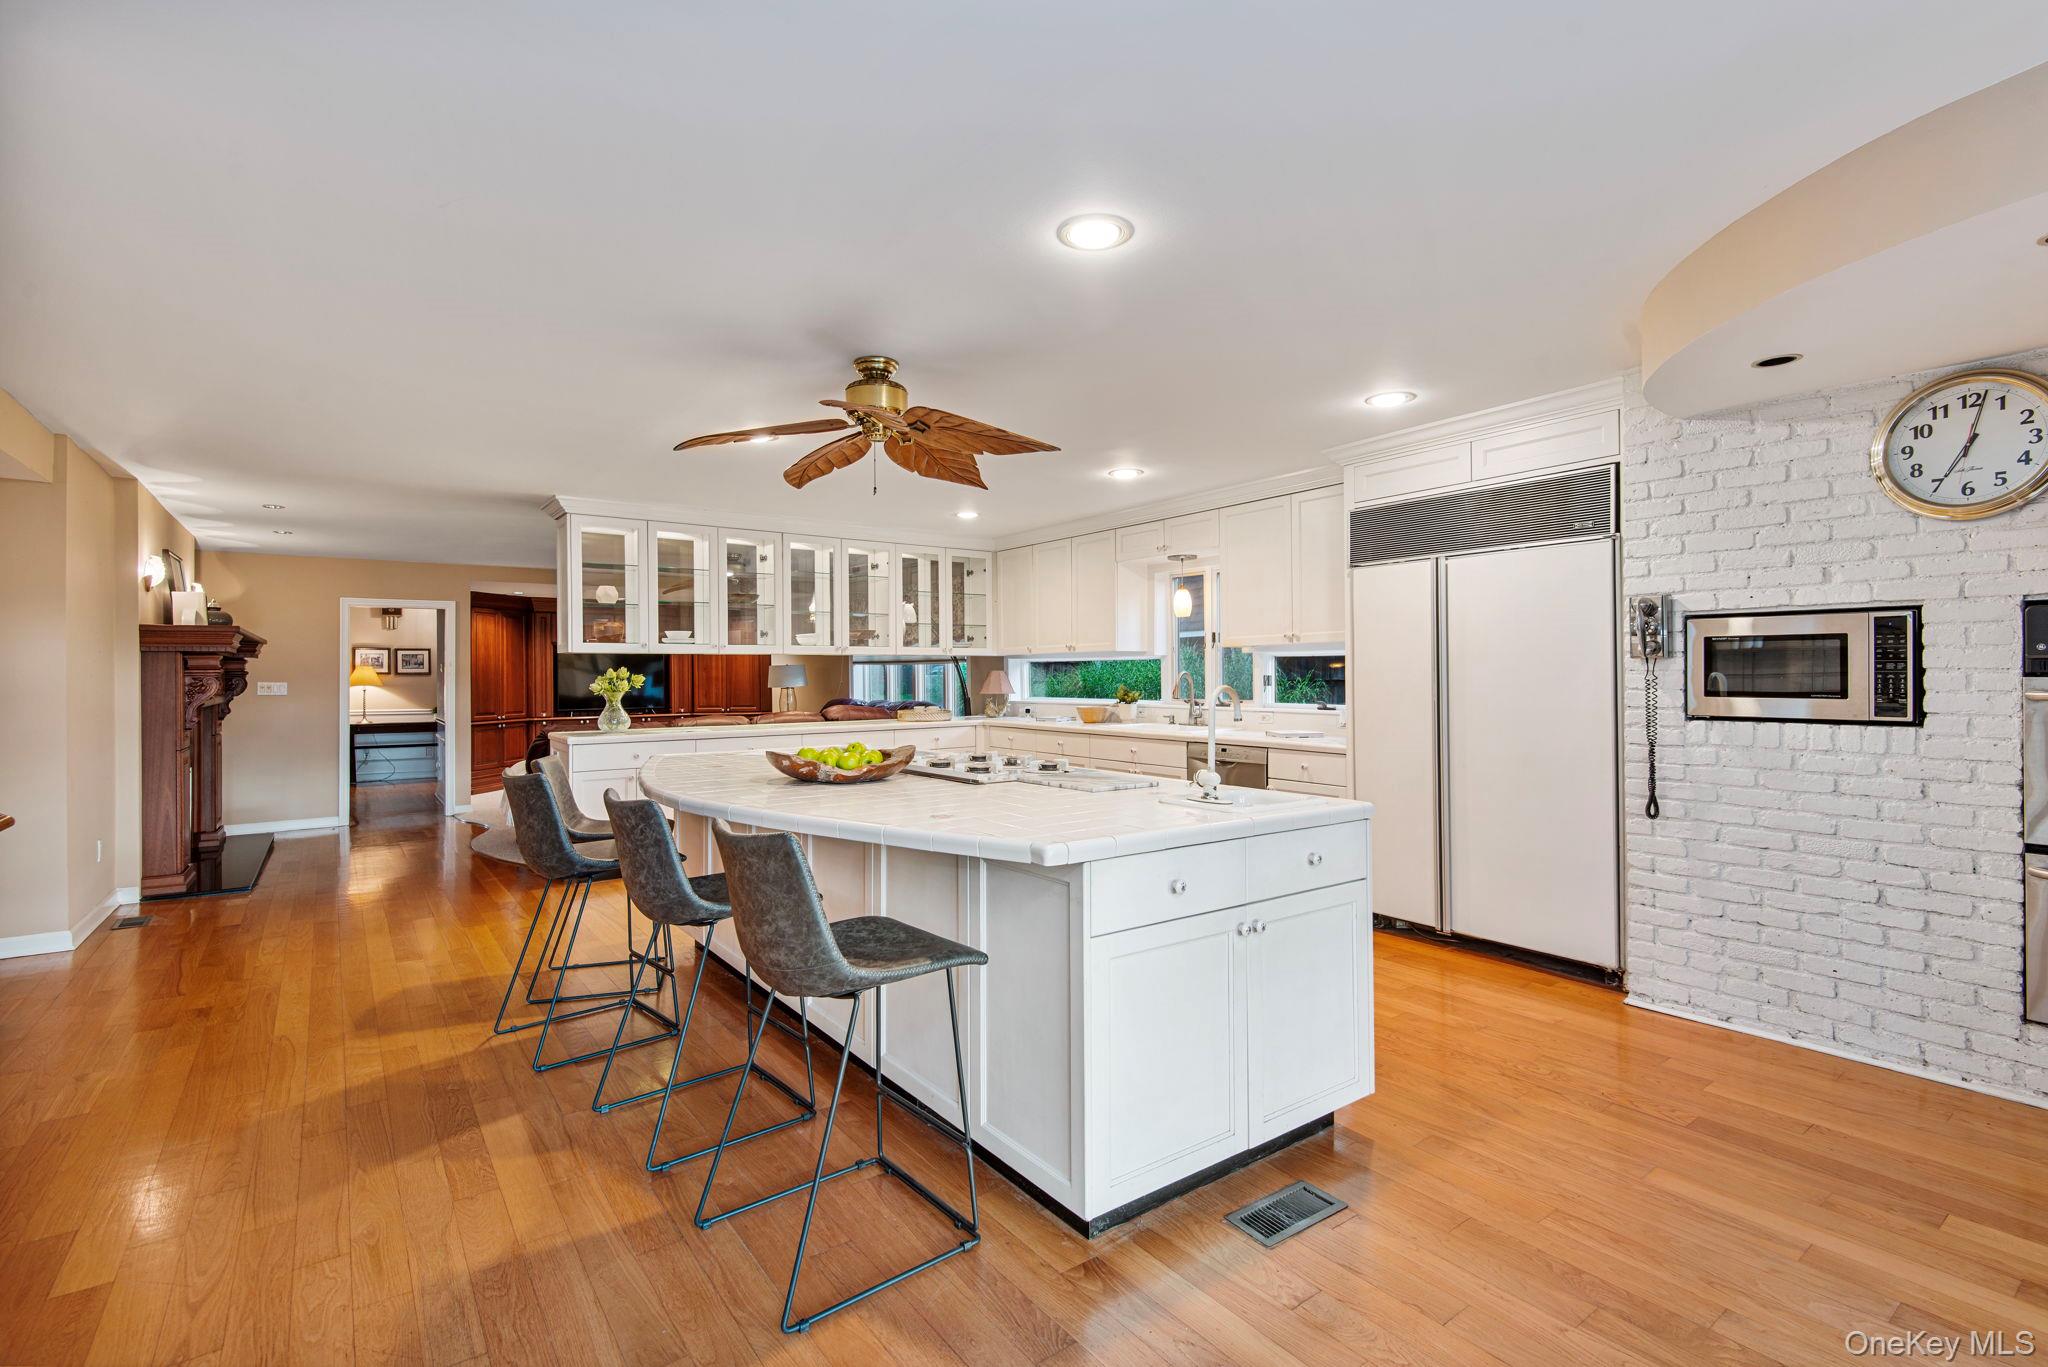
Kitchen with a large white island, bar stools, hardwood floors, and a white brick wall.
Kitchen with a large white island, brick fireplace, and adjoining dining area.
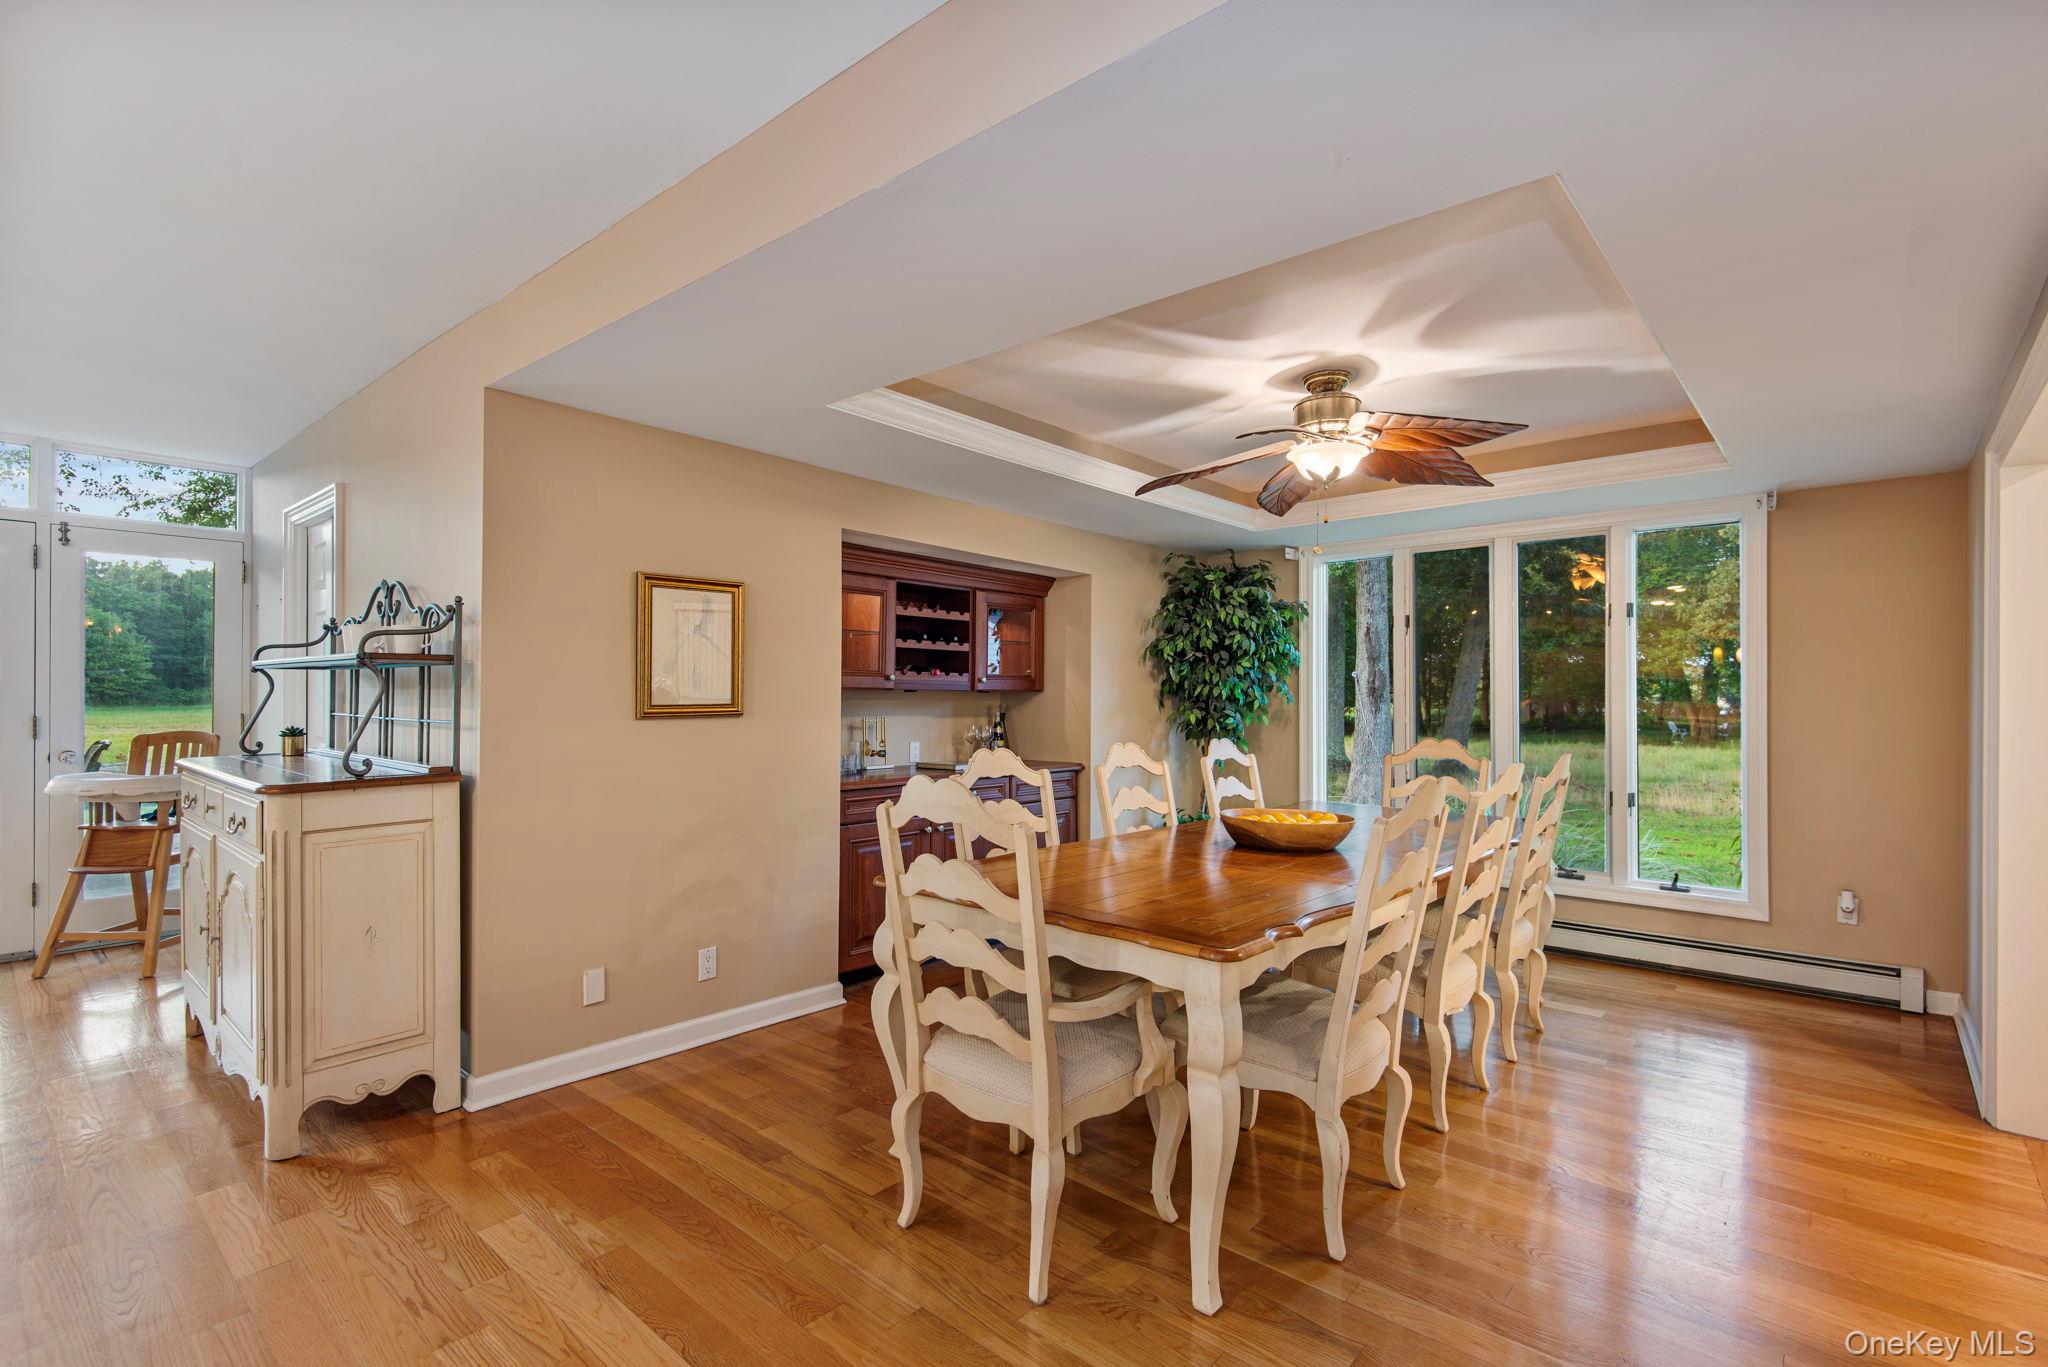
Dining room with a wooden table, cream chairs, hardwood floors, and tall windows overlooking a yard.
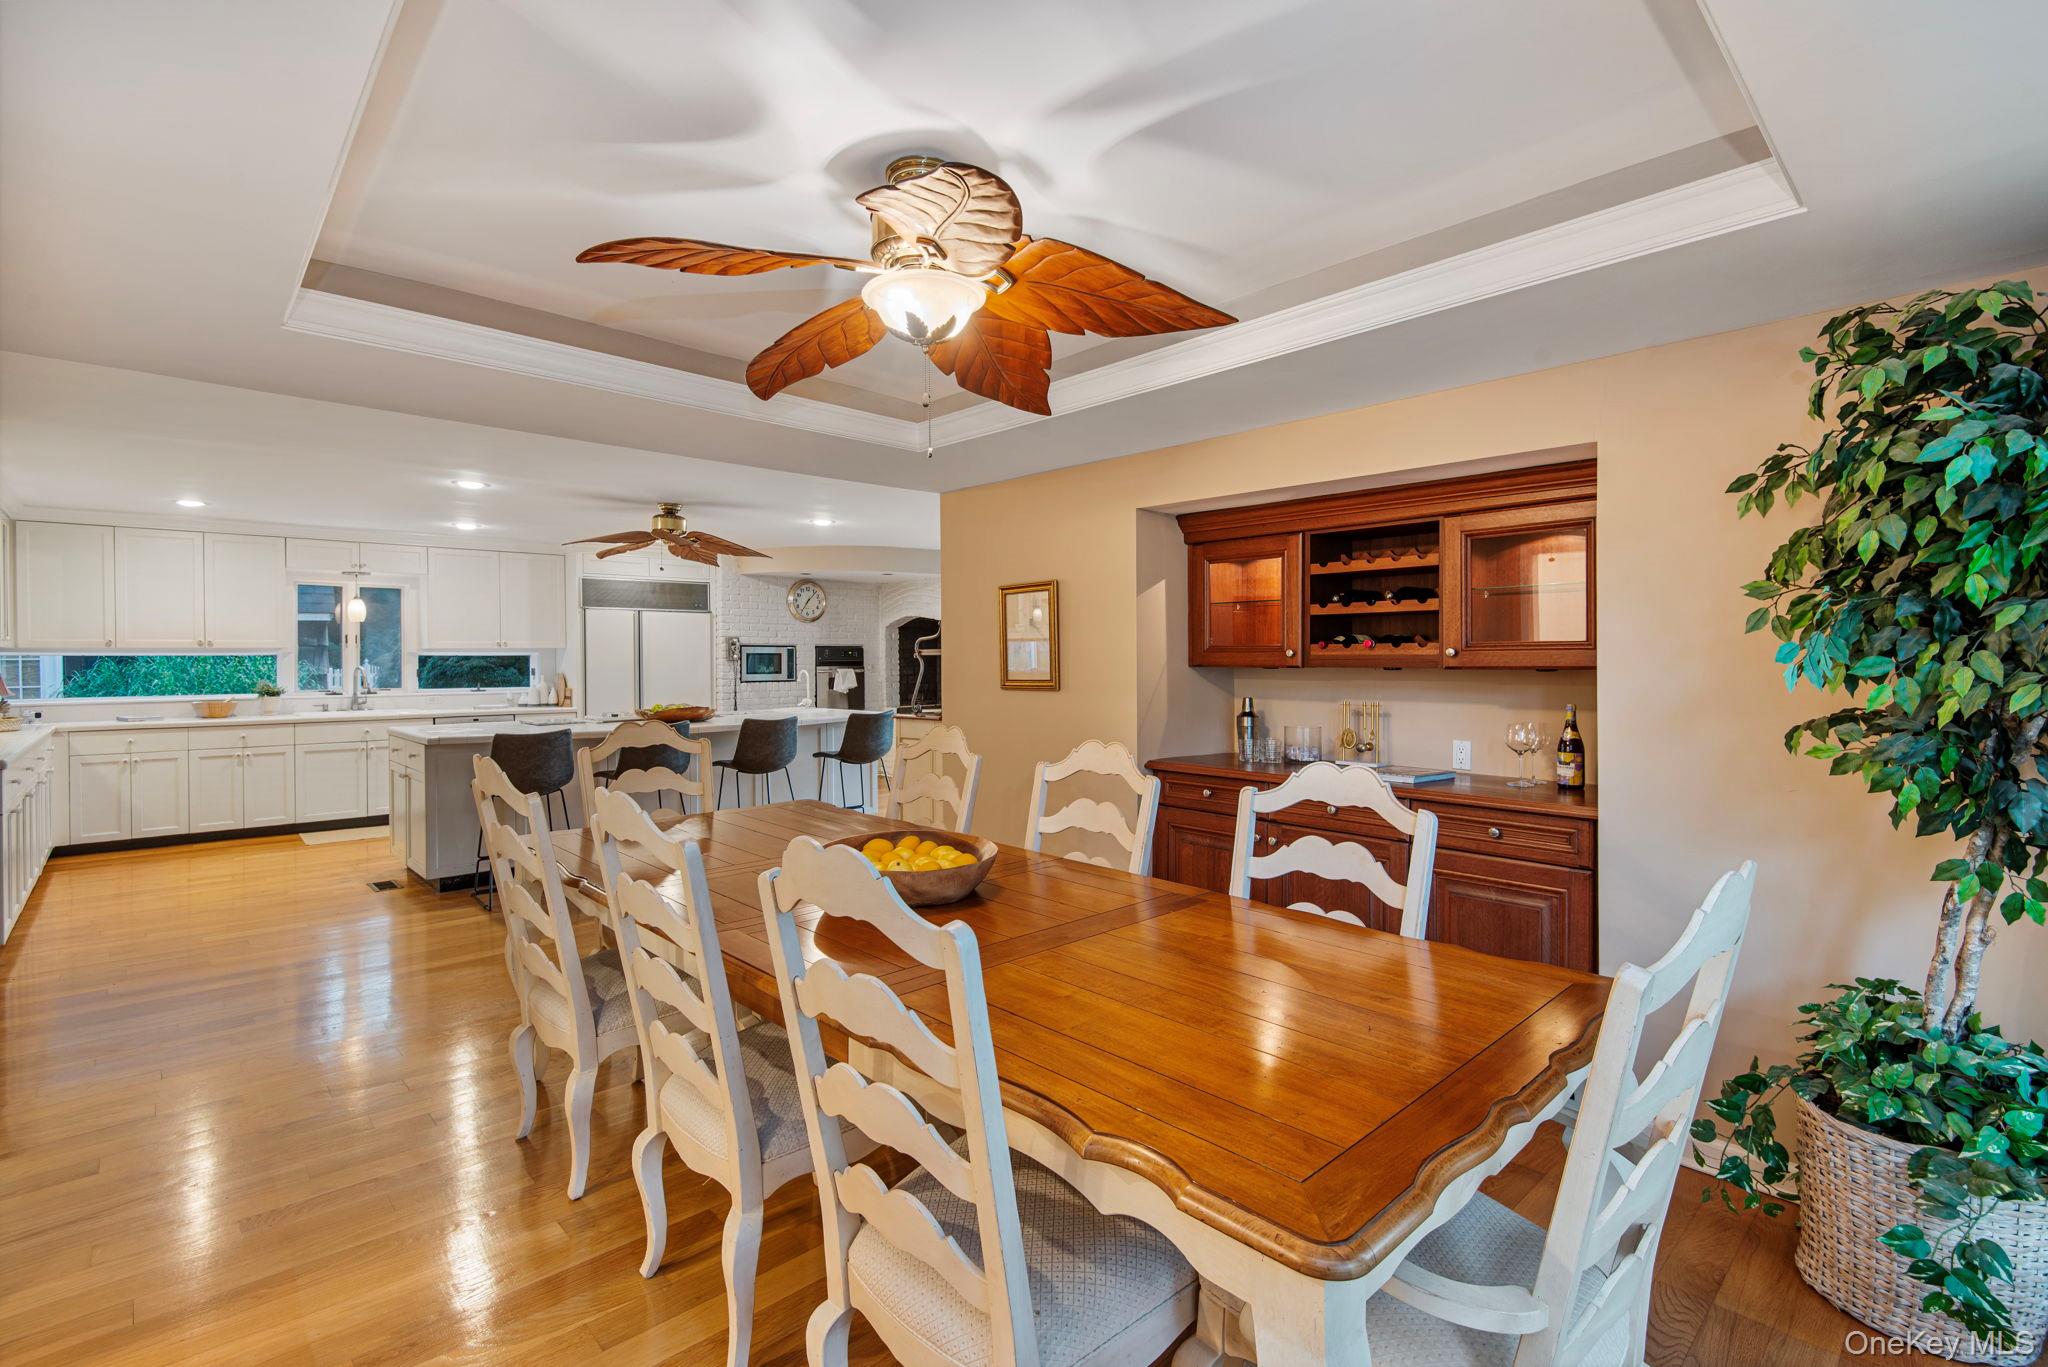
Dining room with a large wooden table, white chairs, built-in wine cabinet, and adjoining white kitchen.
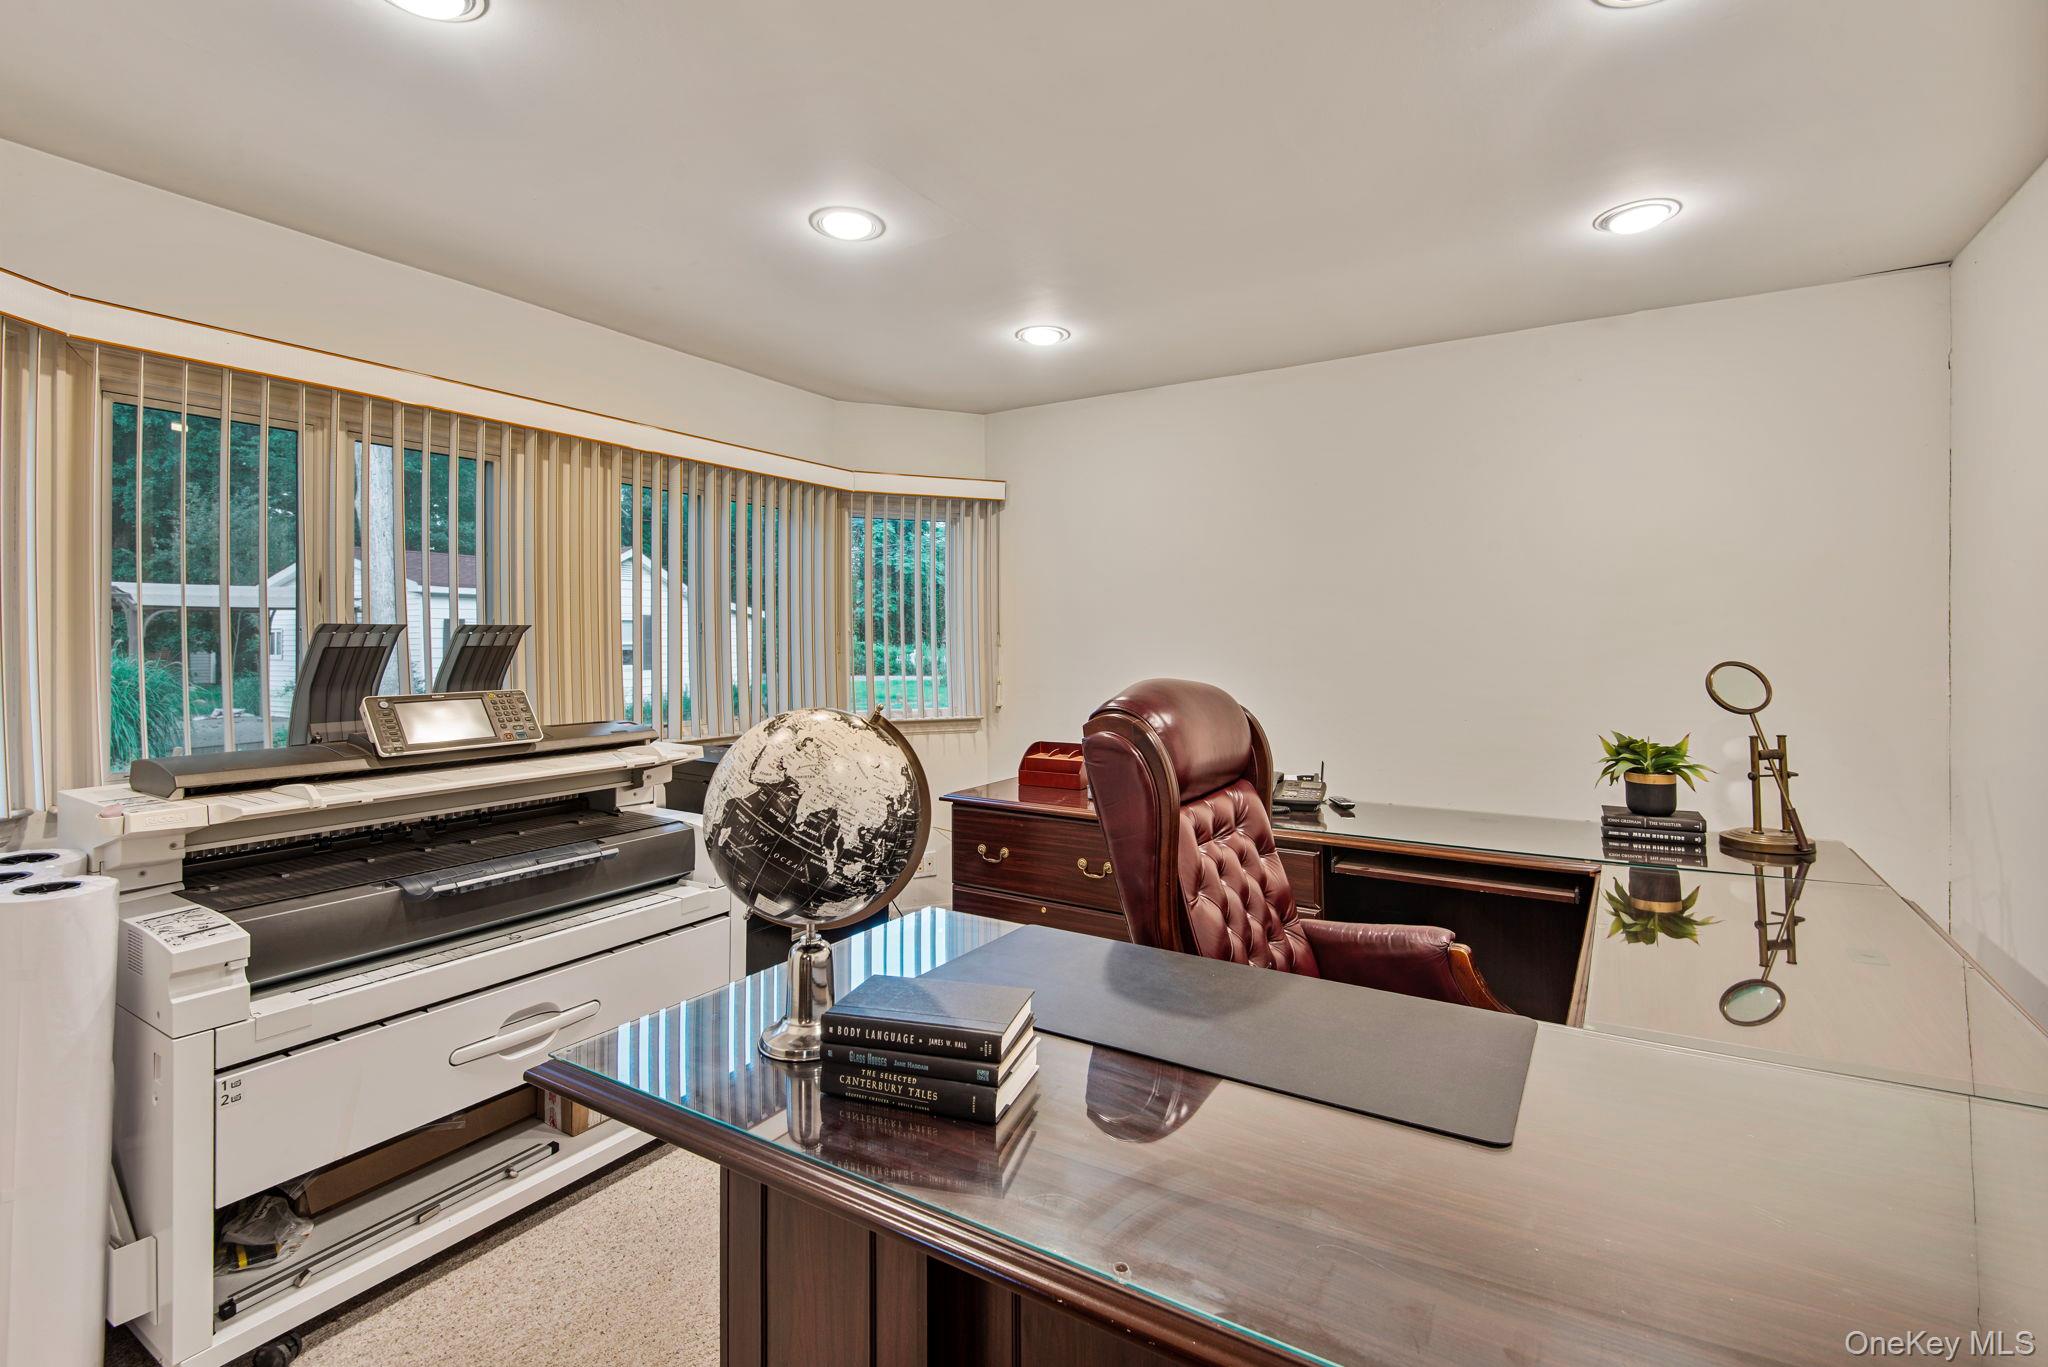
Home office with a large printer, glass desk, globe, and burgundy leather chair.
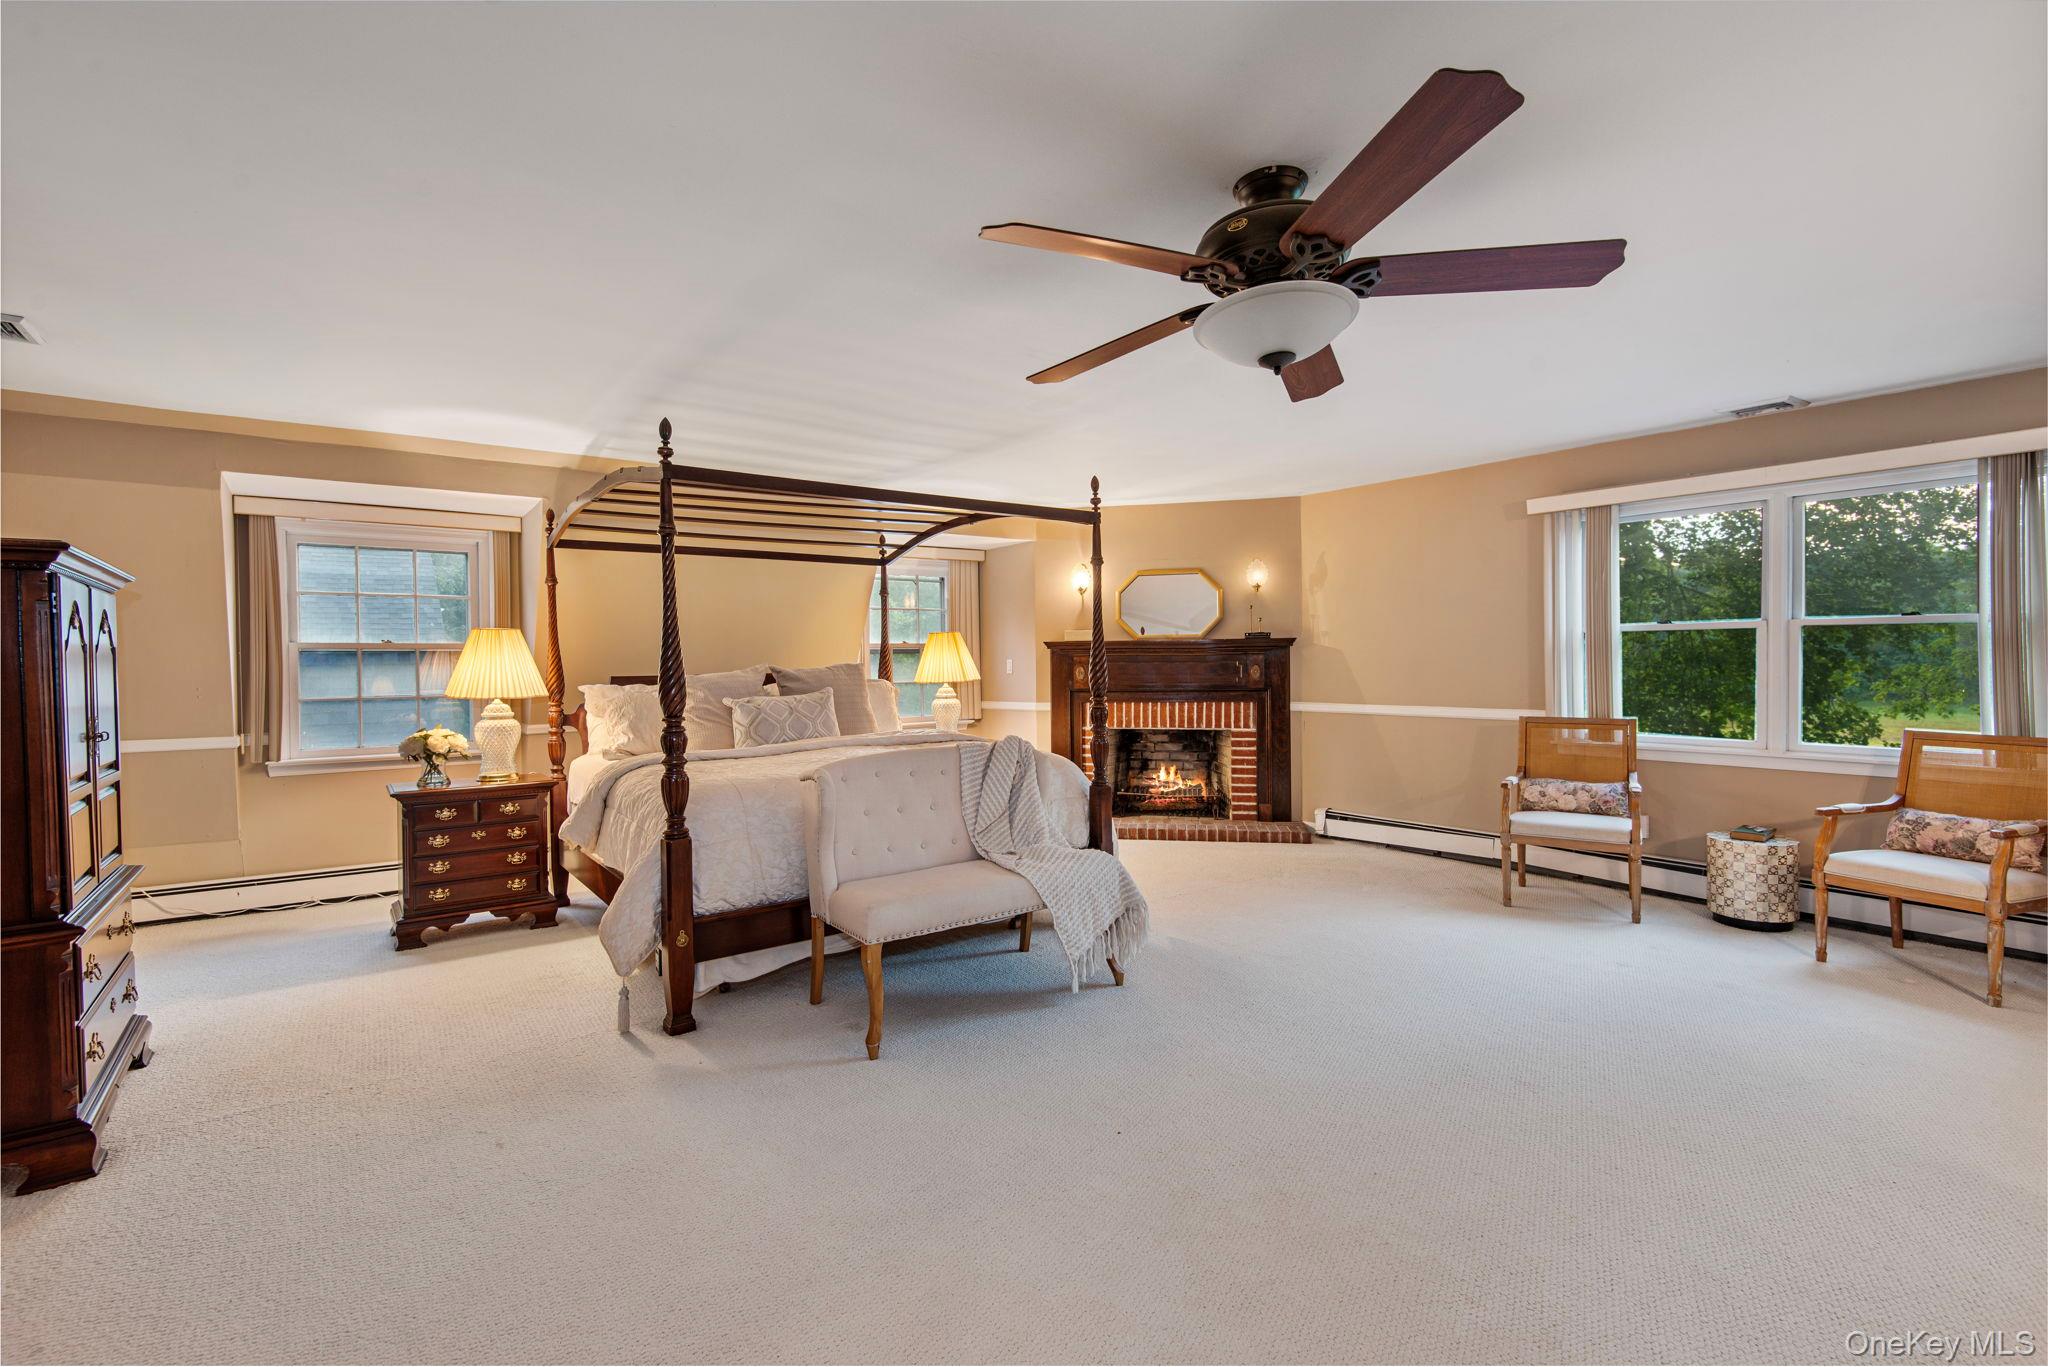
Spacious bedroom with a four-poster bed, a lit fireplace, and windows overlooking trees.
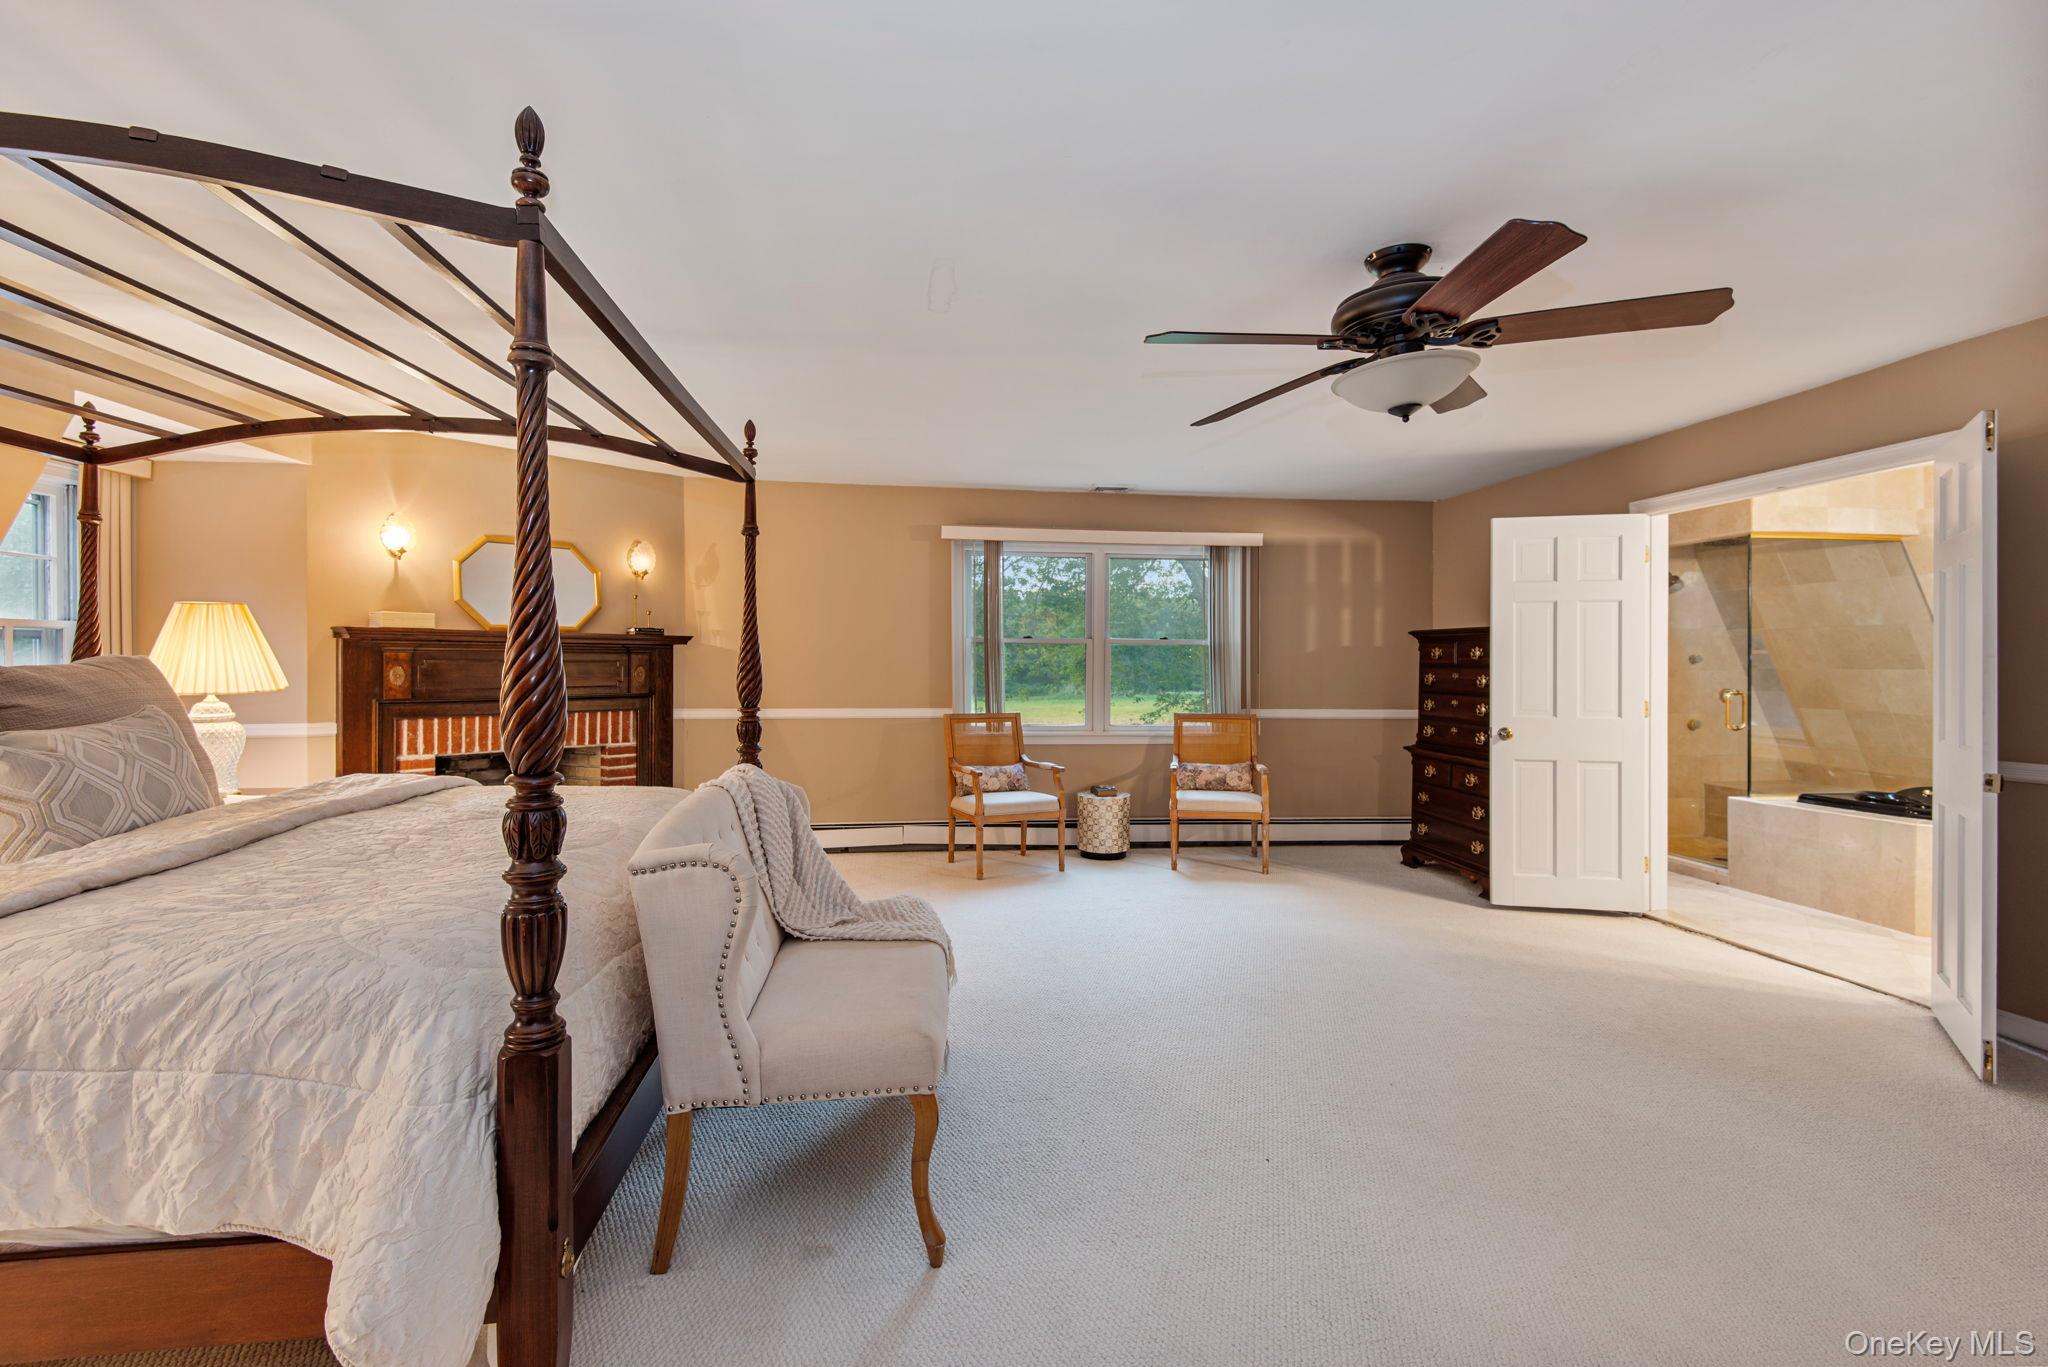
Furnished bedroom with a four-poster bed, fireplace, and adjoining glass-enclosed shower.
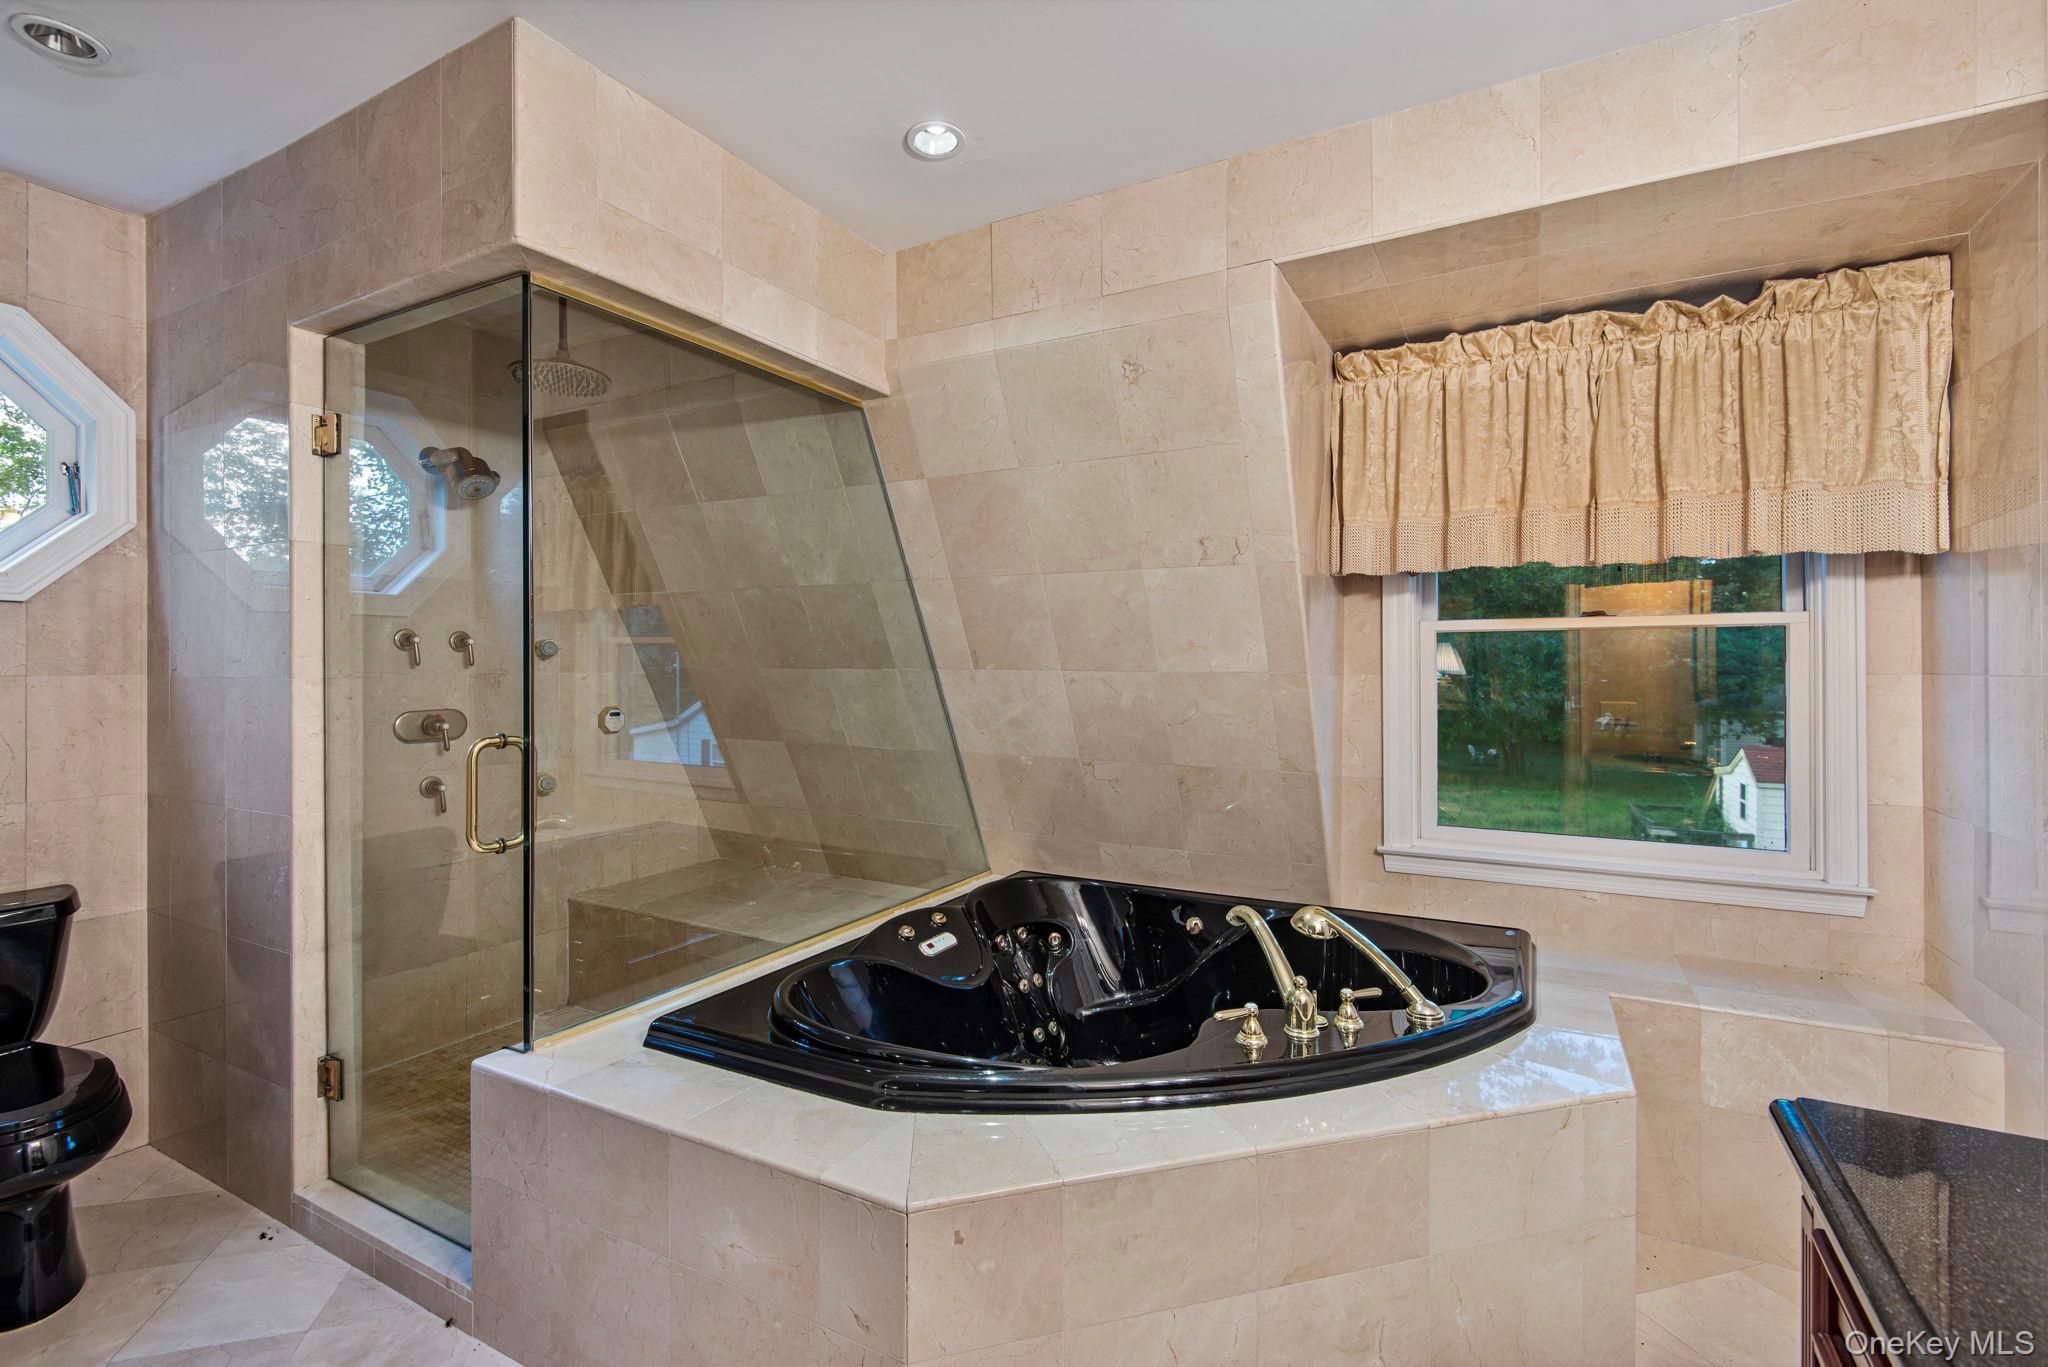
Tiled bathroom with a black jetted corner tub beside a glass-enclosed shower and window.
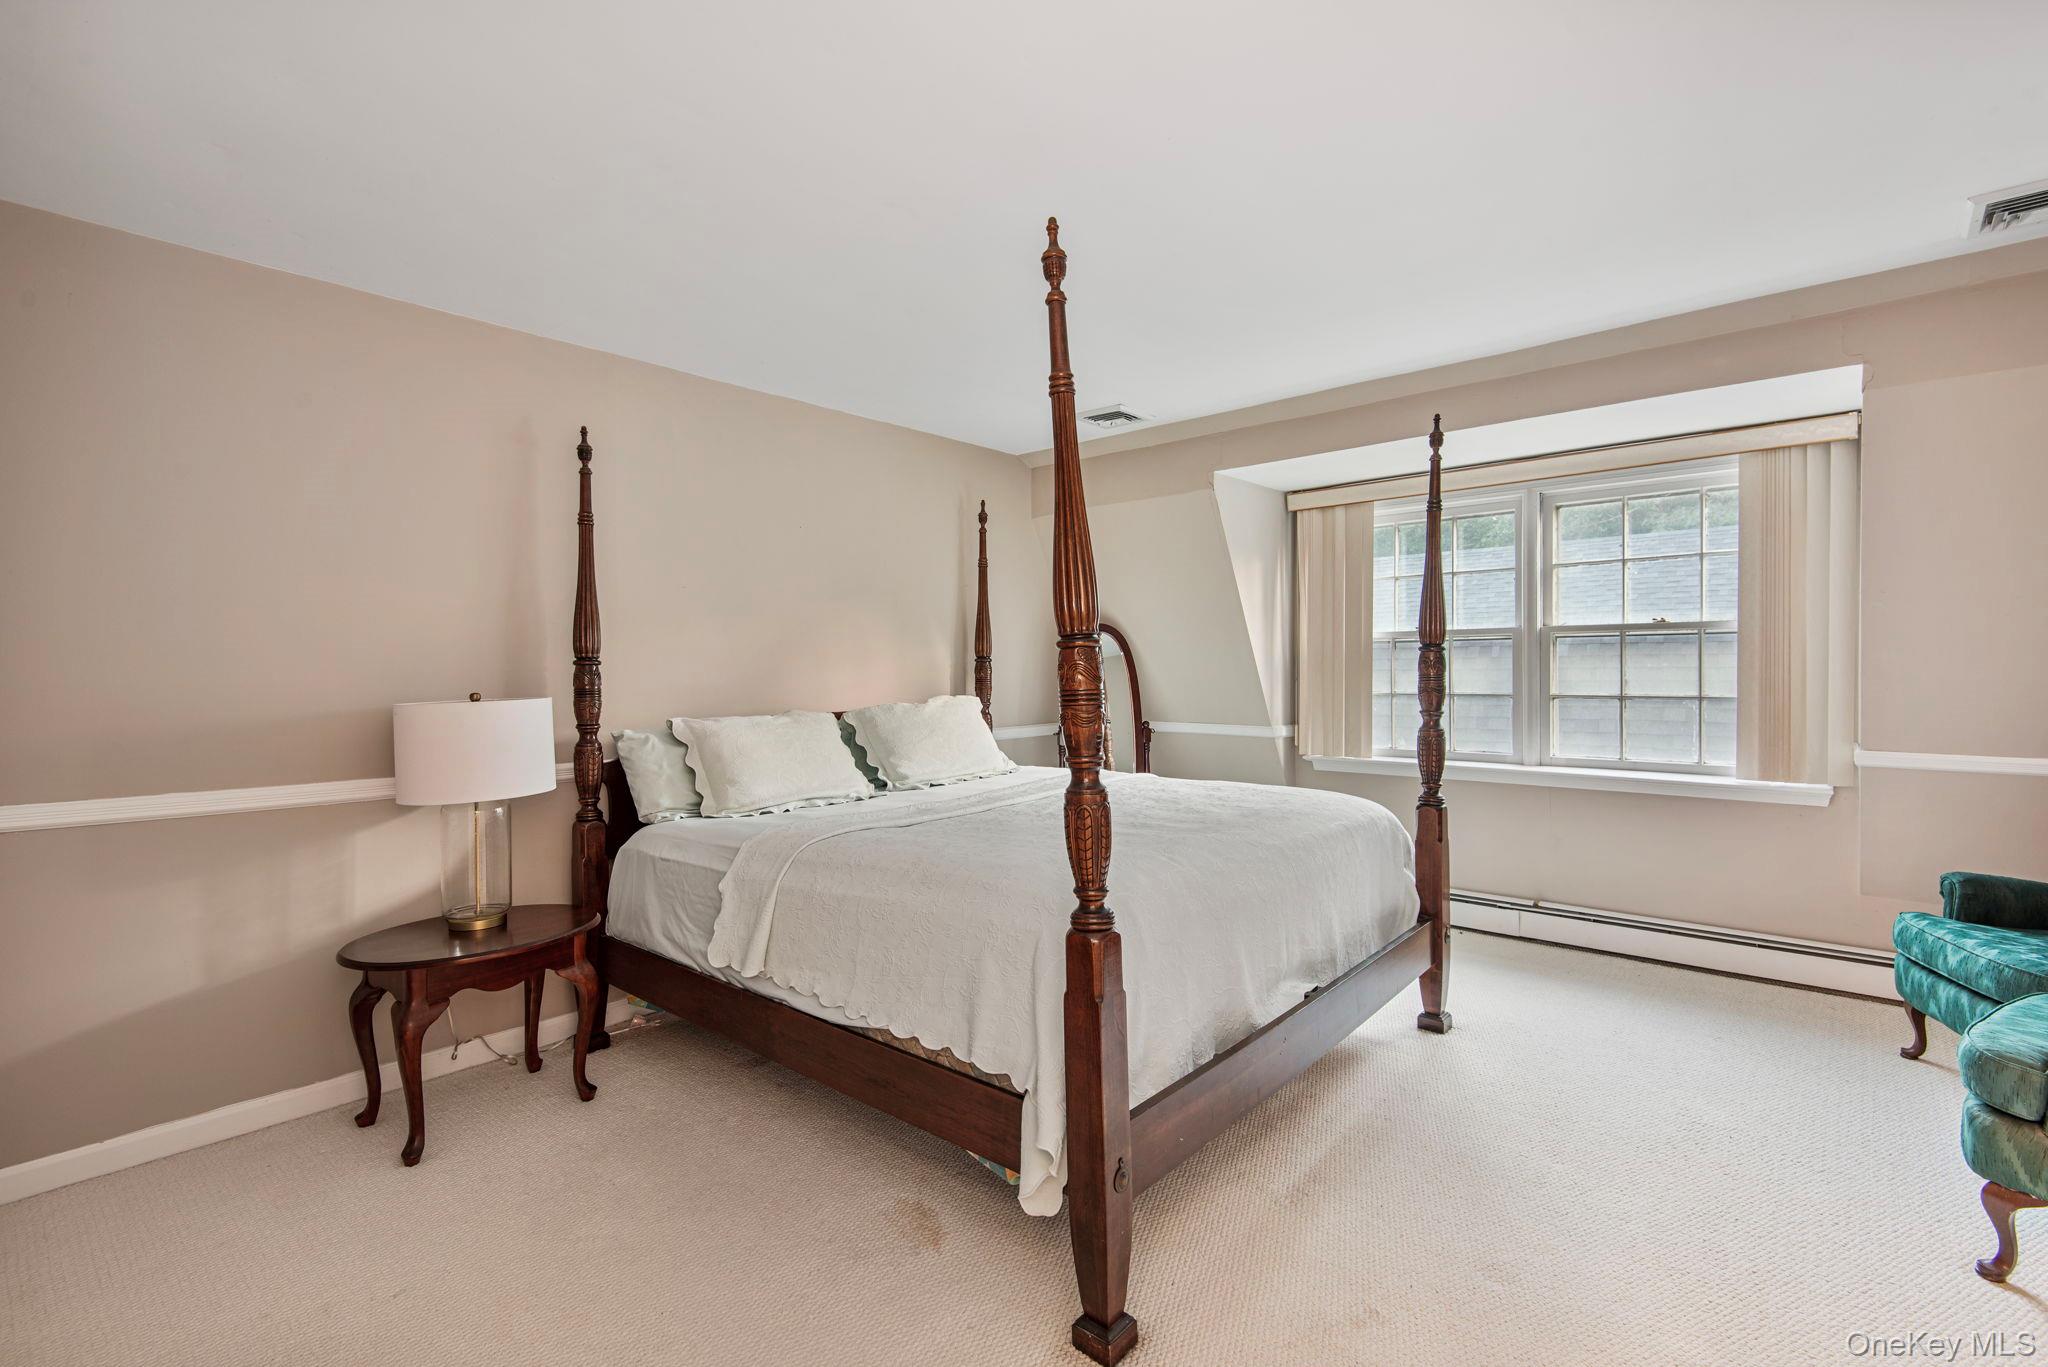
Bedroom with a dark wood four-poster bed, white bedding, and a large window.
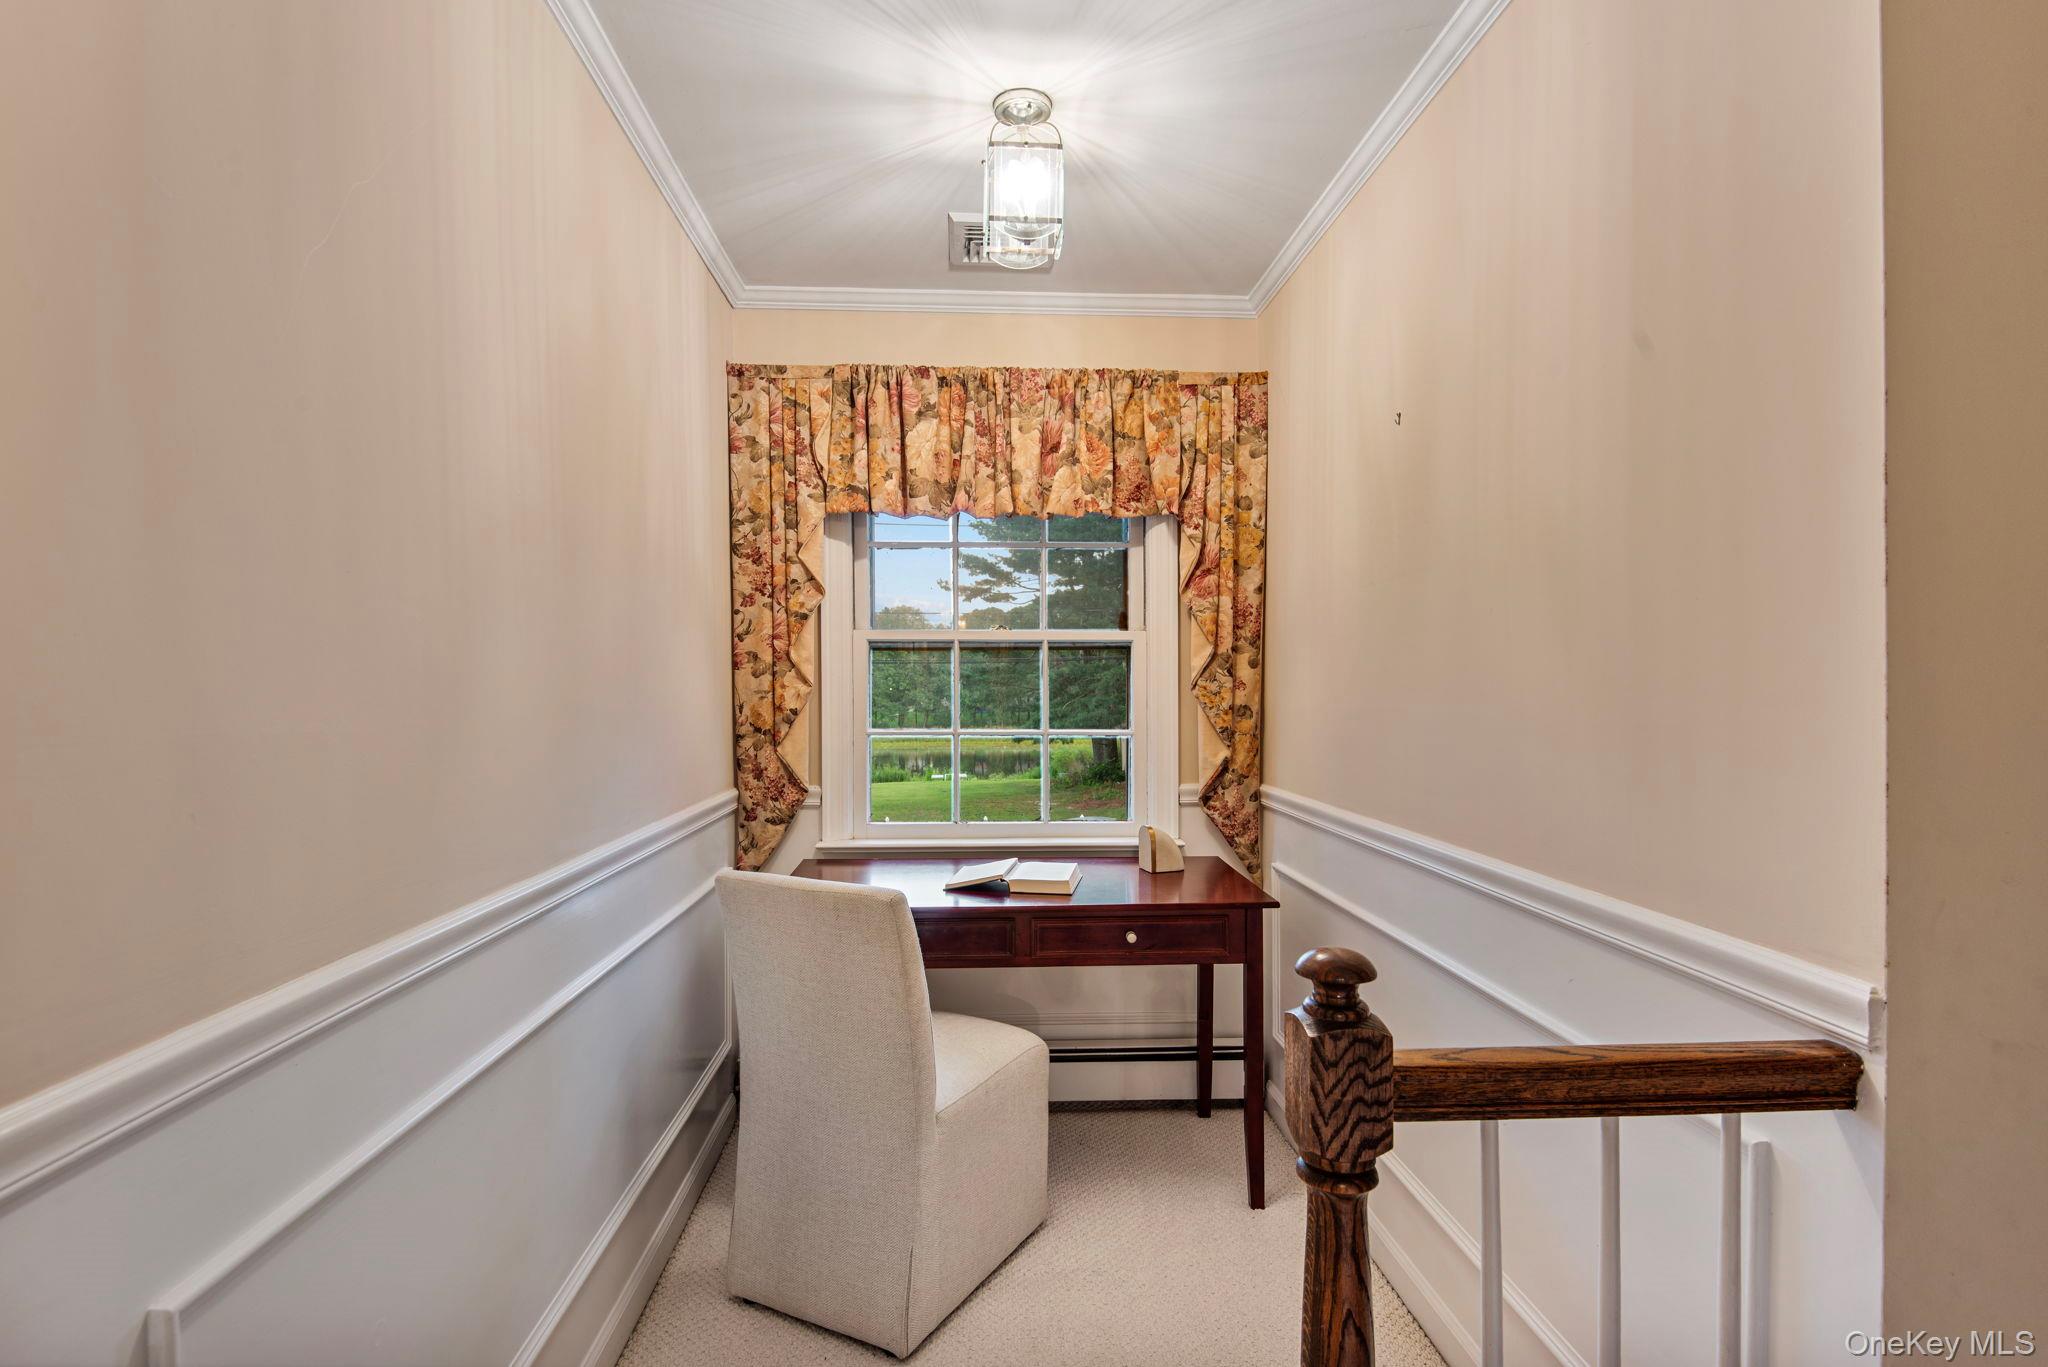
Upstairs office nook with a desk beneath a window overlooking greenery, beside a wooden stair railing.
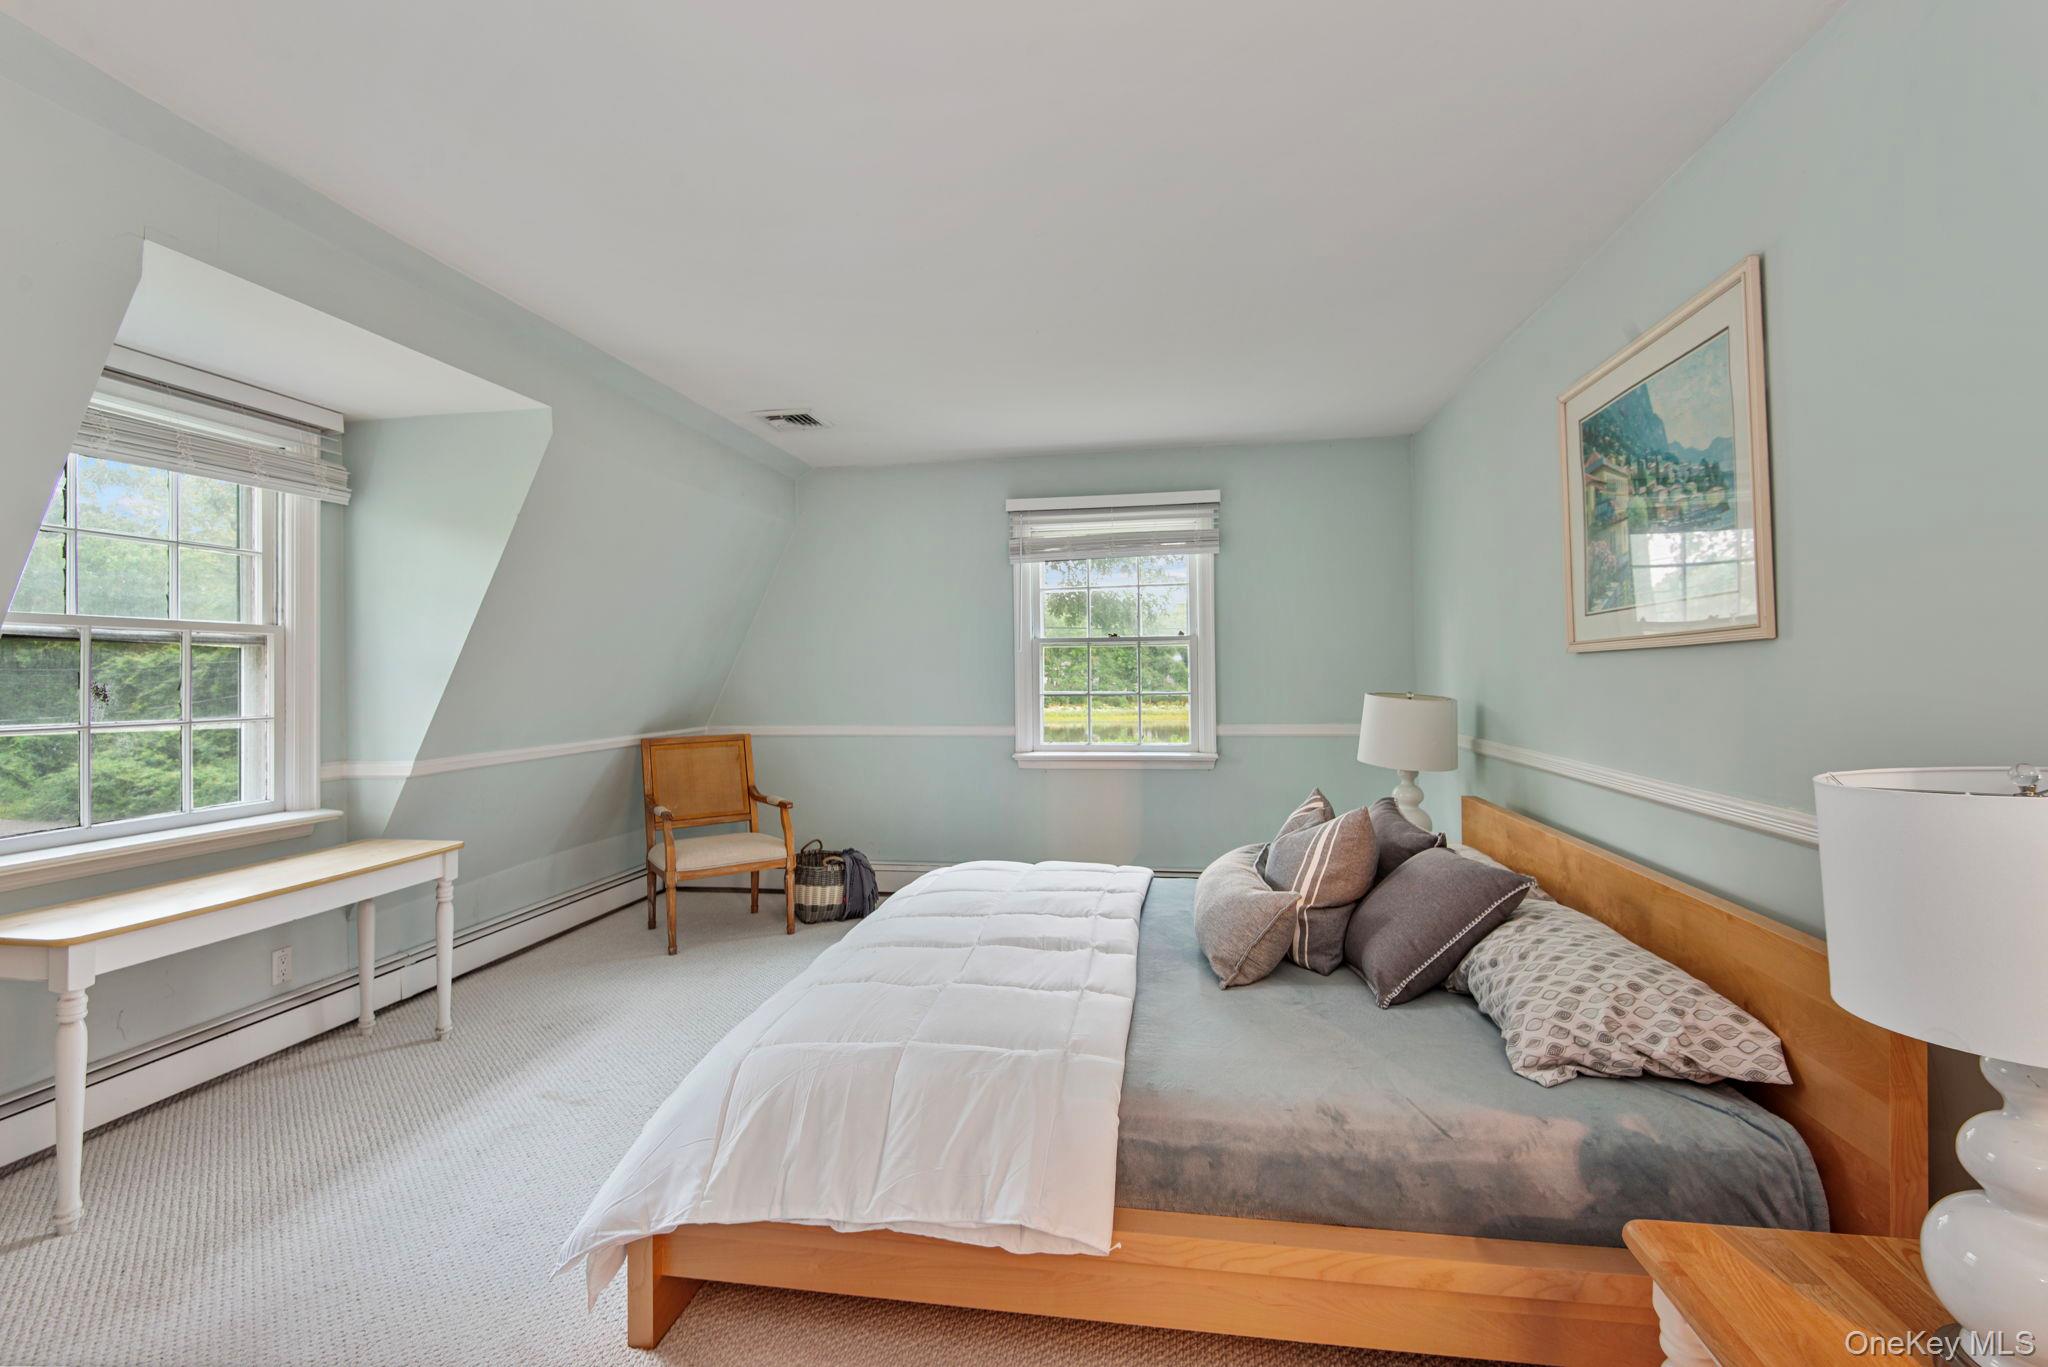
Bedroom with a wooden bed, gray bedding, pale blue-green walls, and two windows.
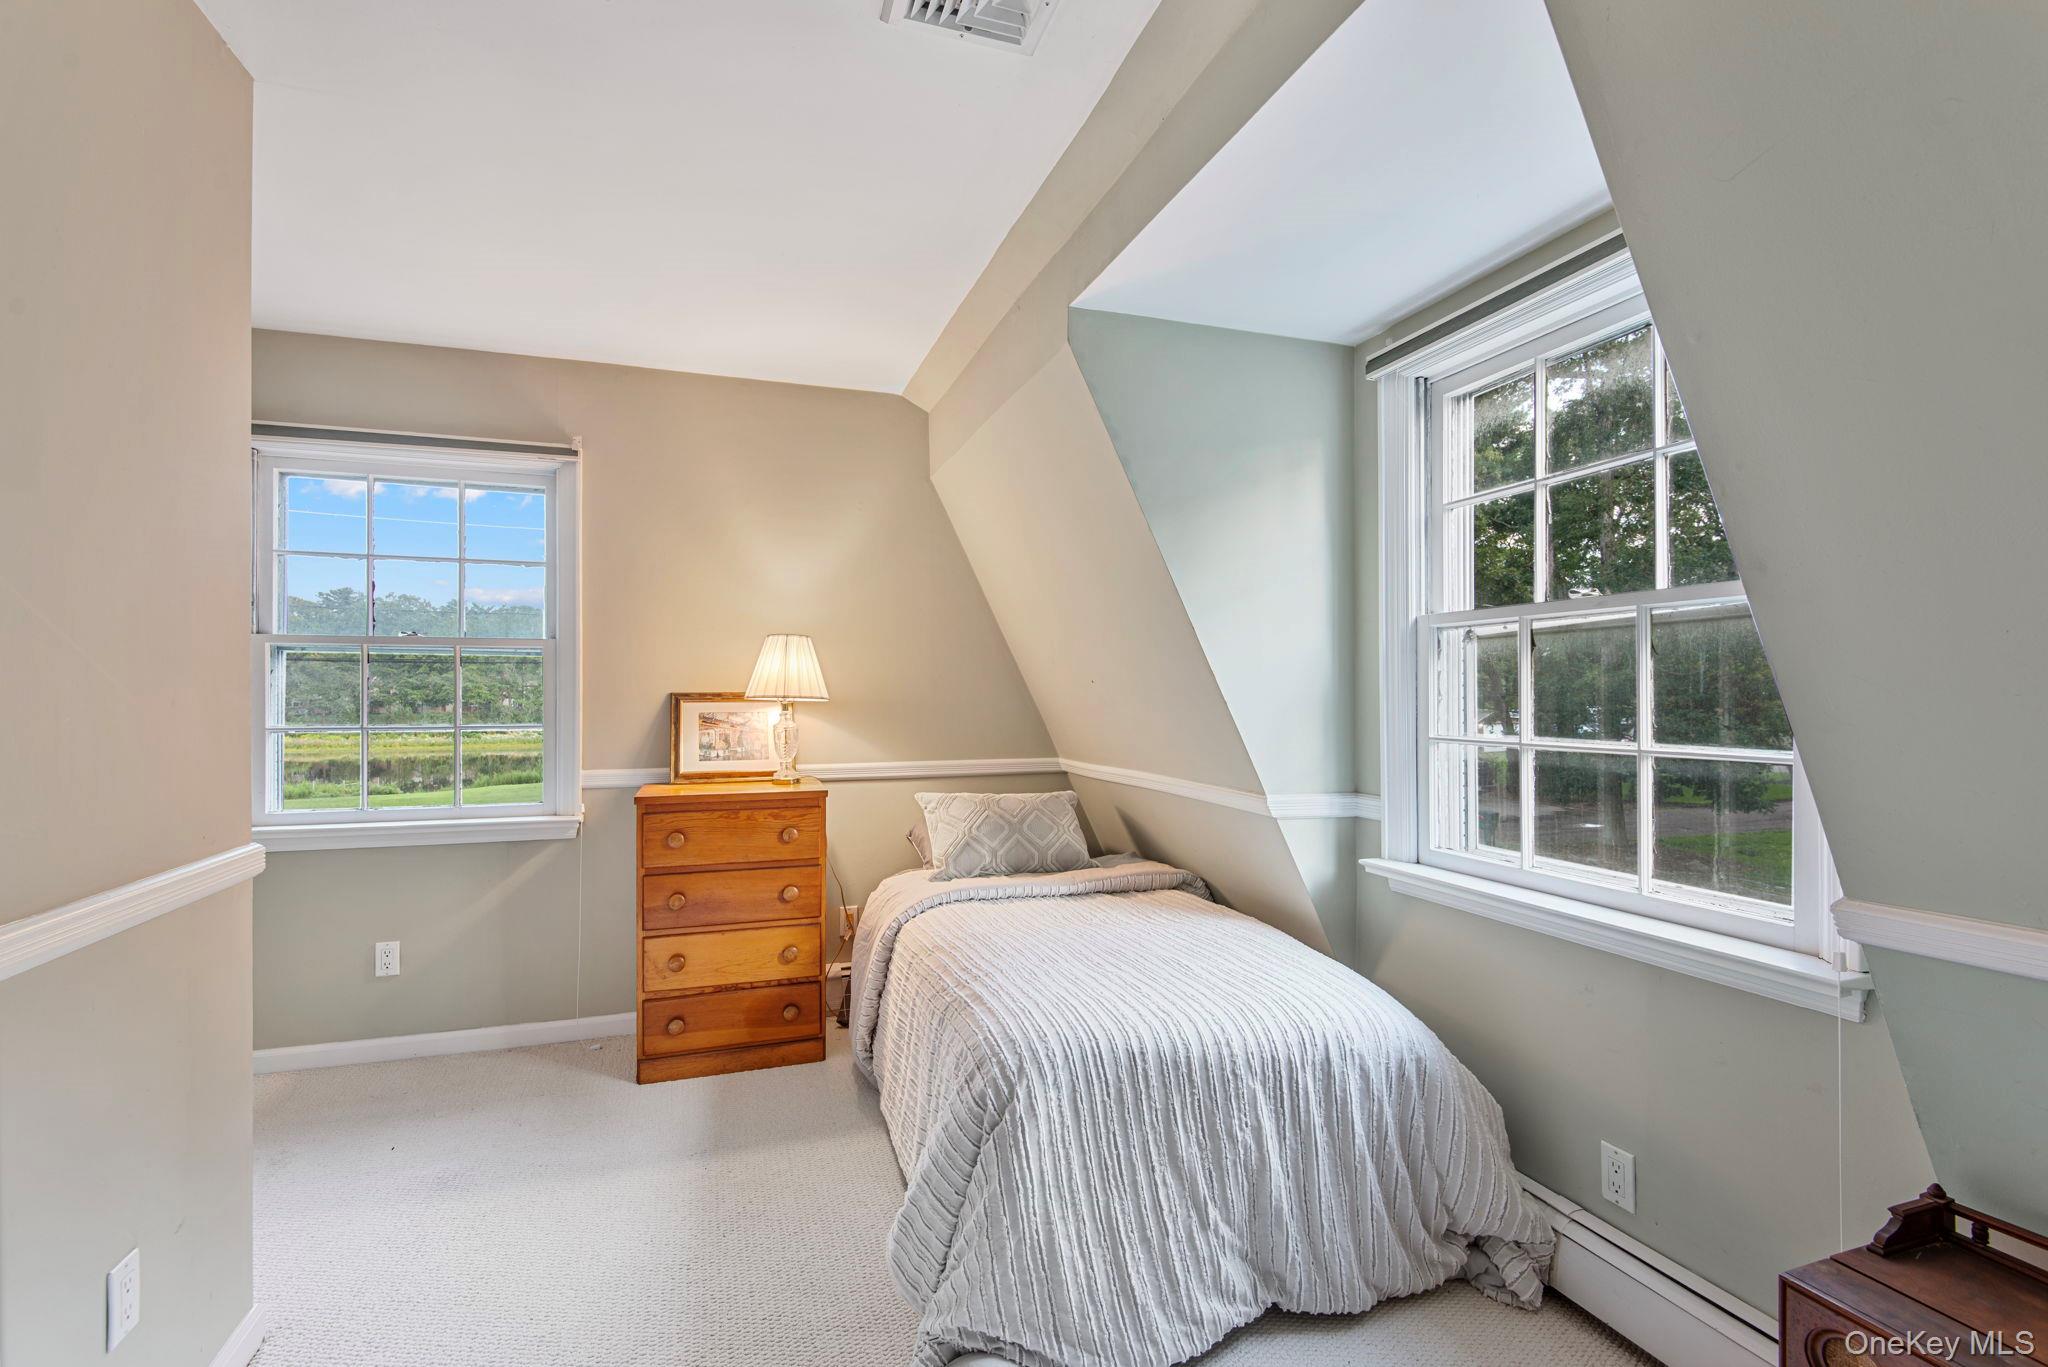
Furnished bedroom with a single bed, wooden dresser, sloped ceiling, and two large windows.
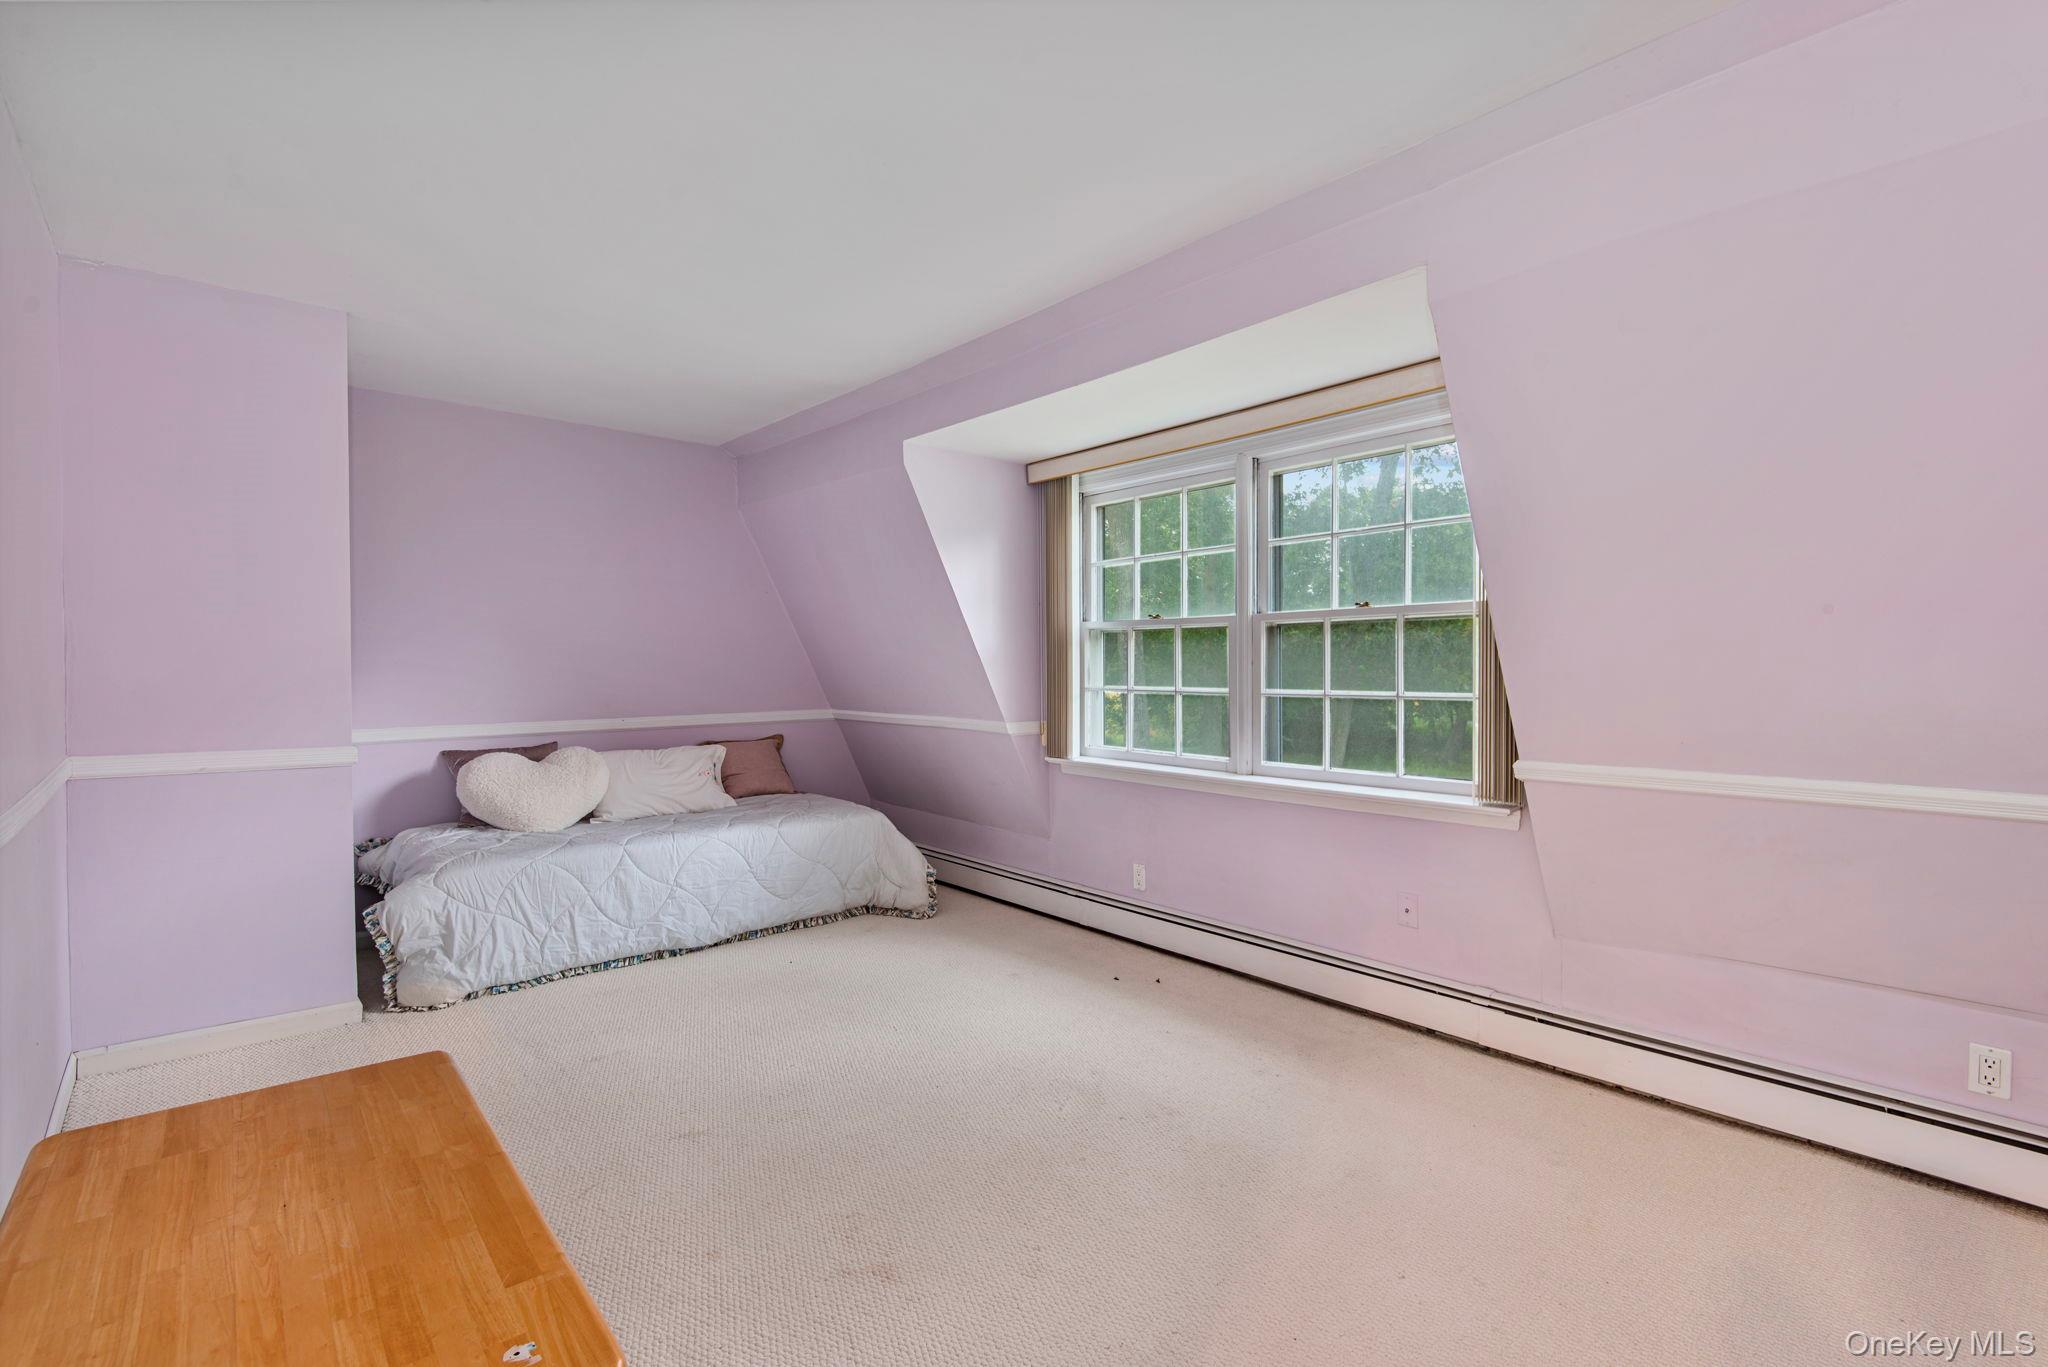
Attic bedroom with lavender walls, a white-covered bed, sloped ceilings, and a double window.
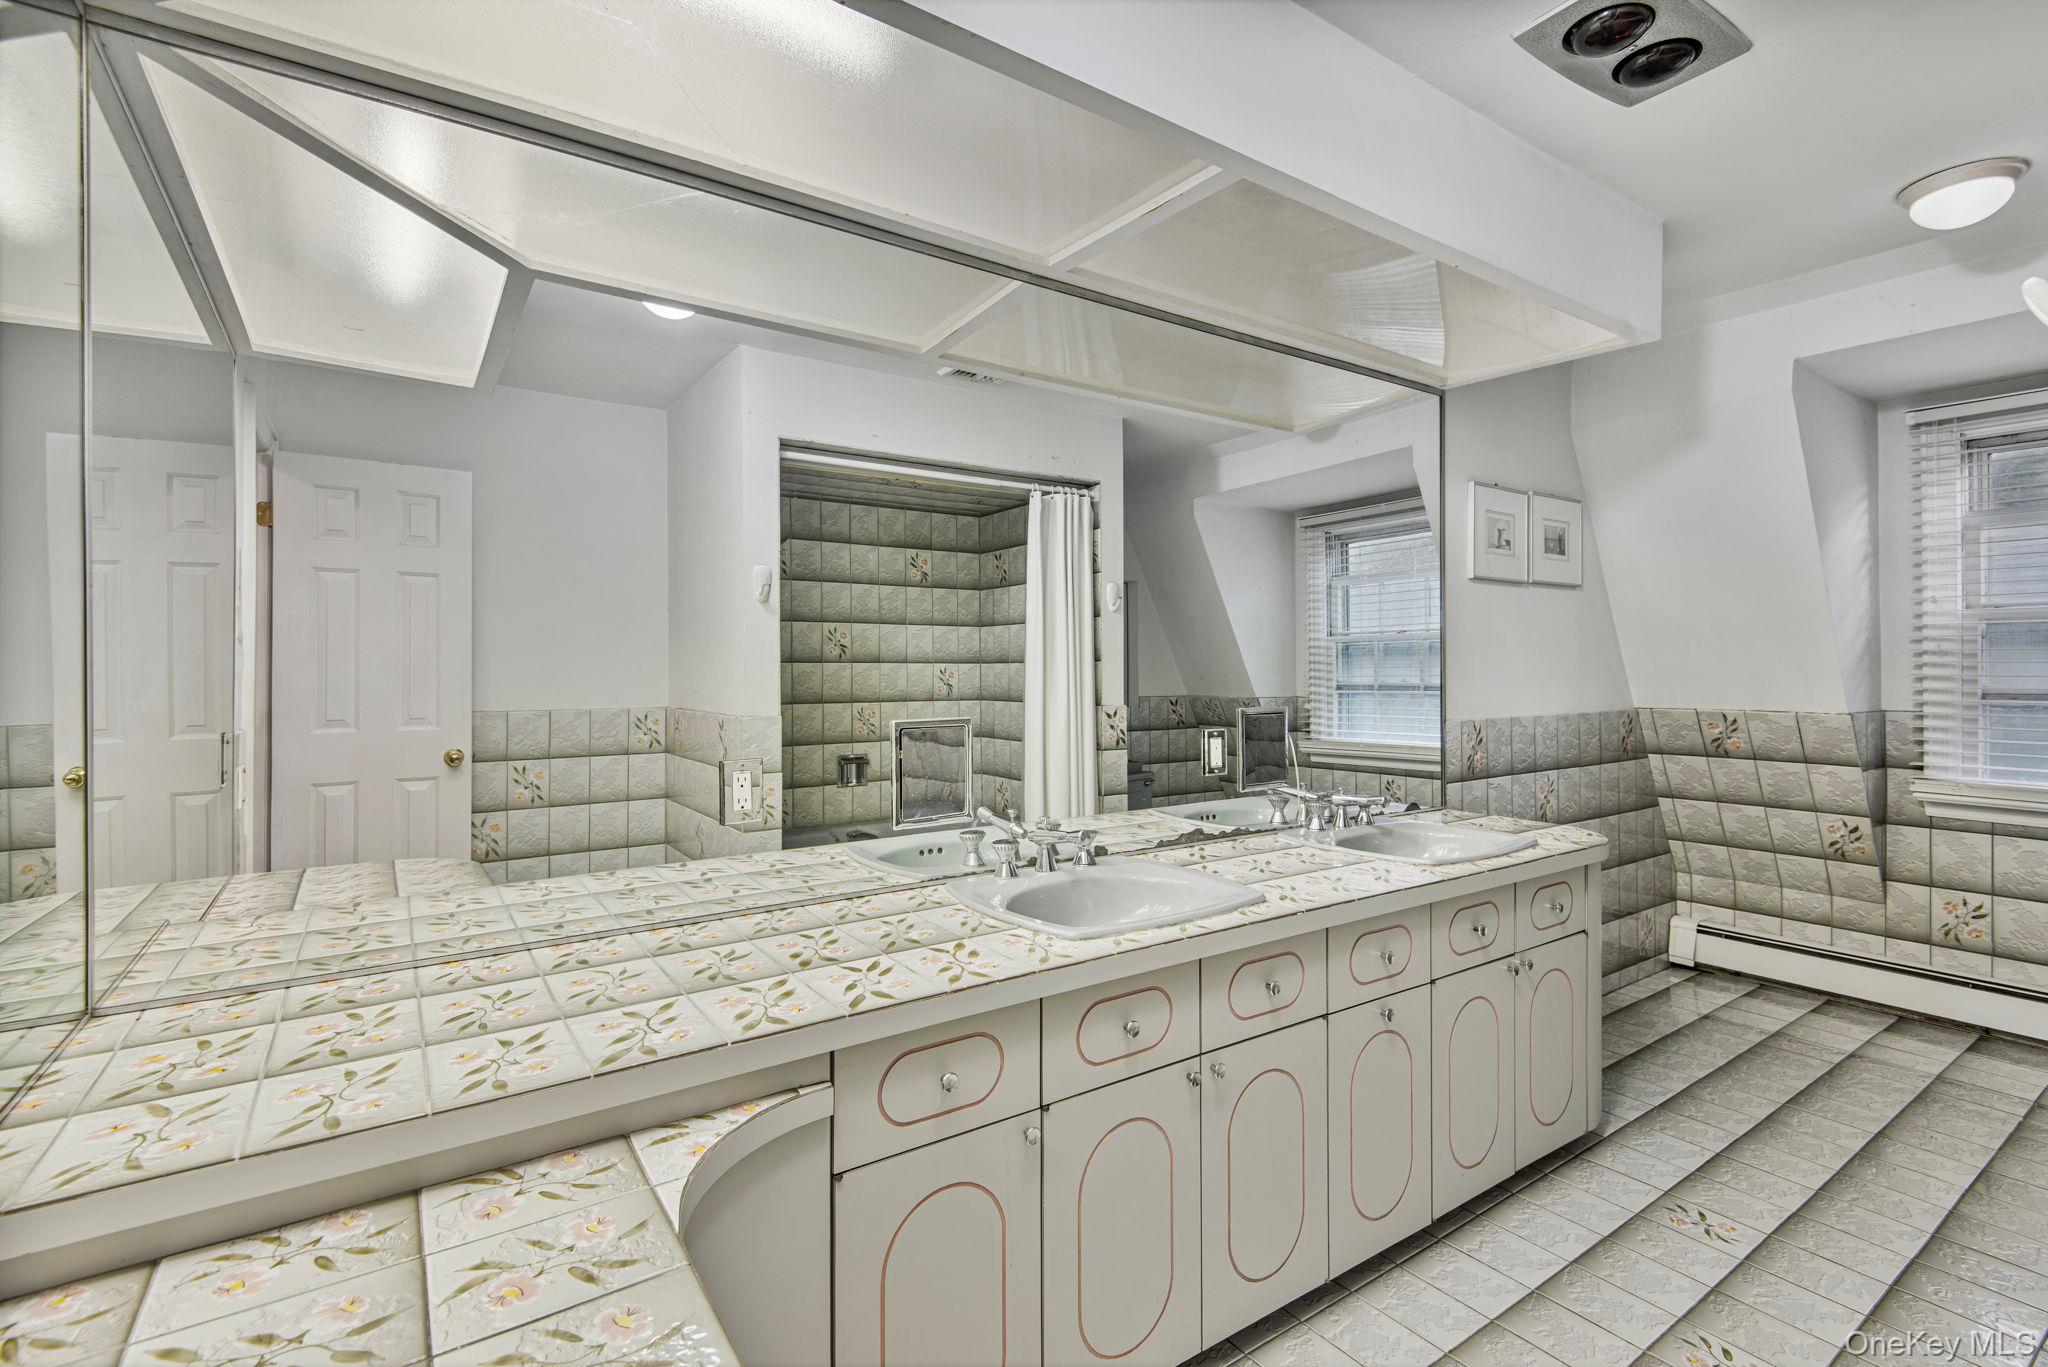
Bathroom with a long floral-tile vanity, multiple sinks, and mirrored walls.
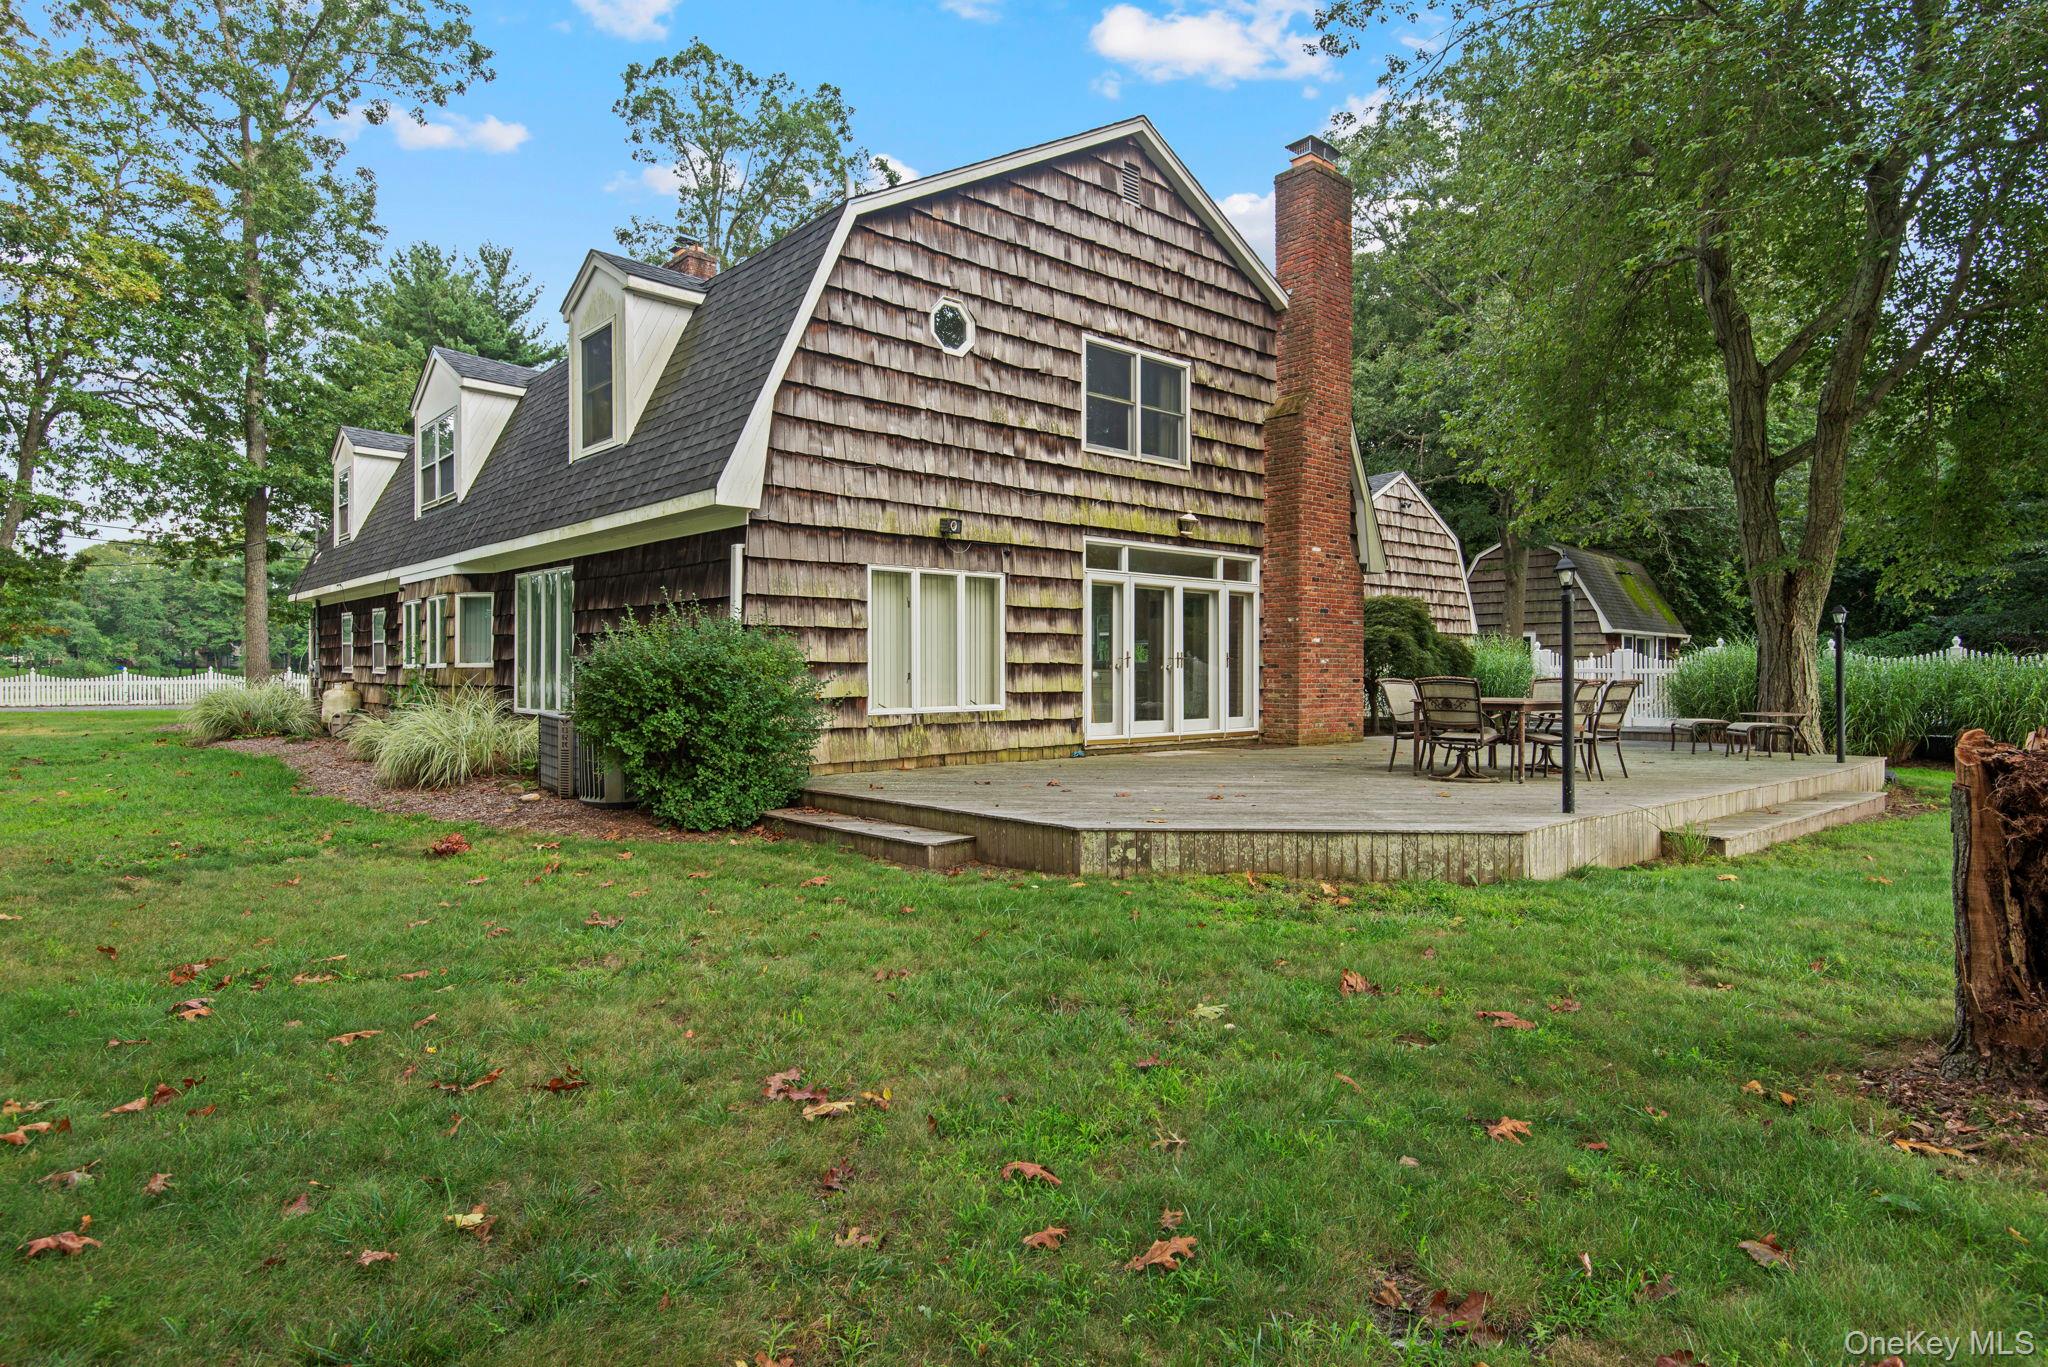
Shingle-sided house with a raised deck, brick chimney, and tree-lined lawn.
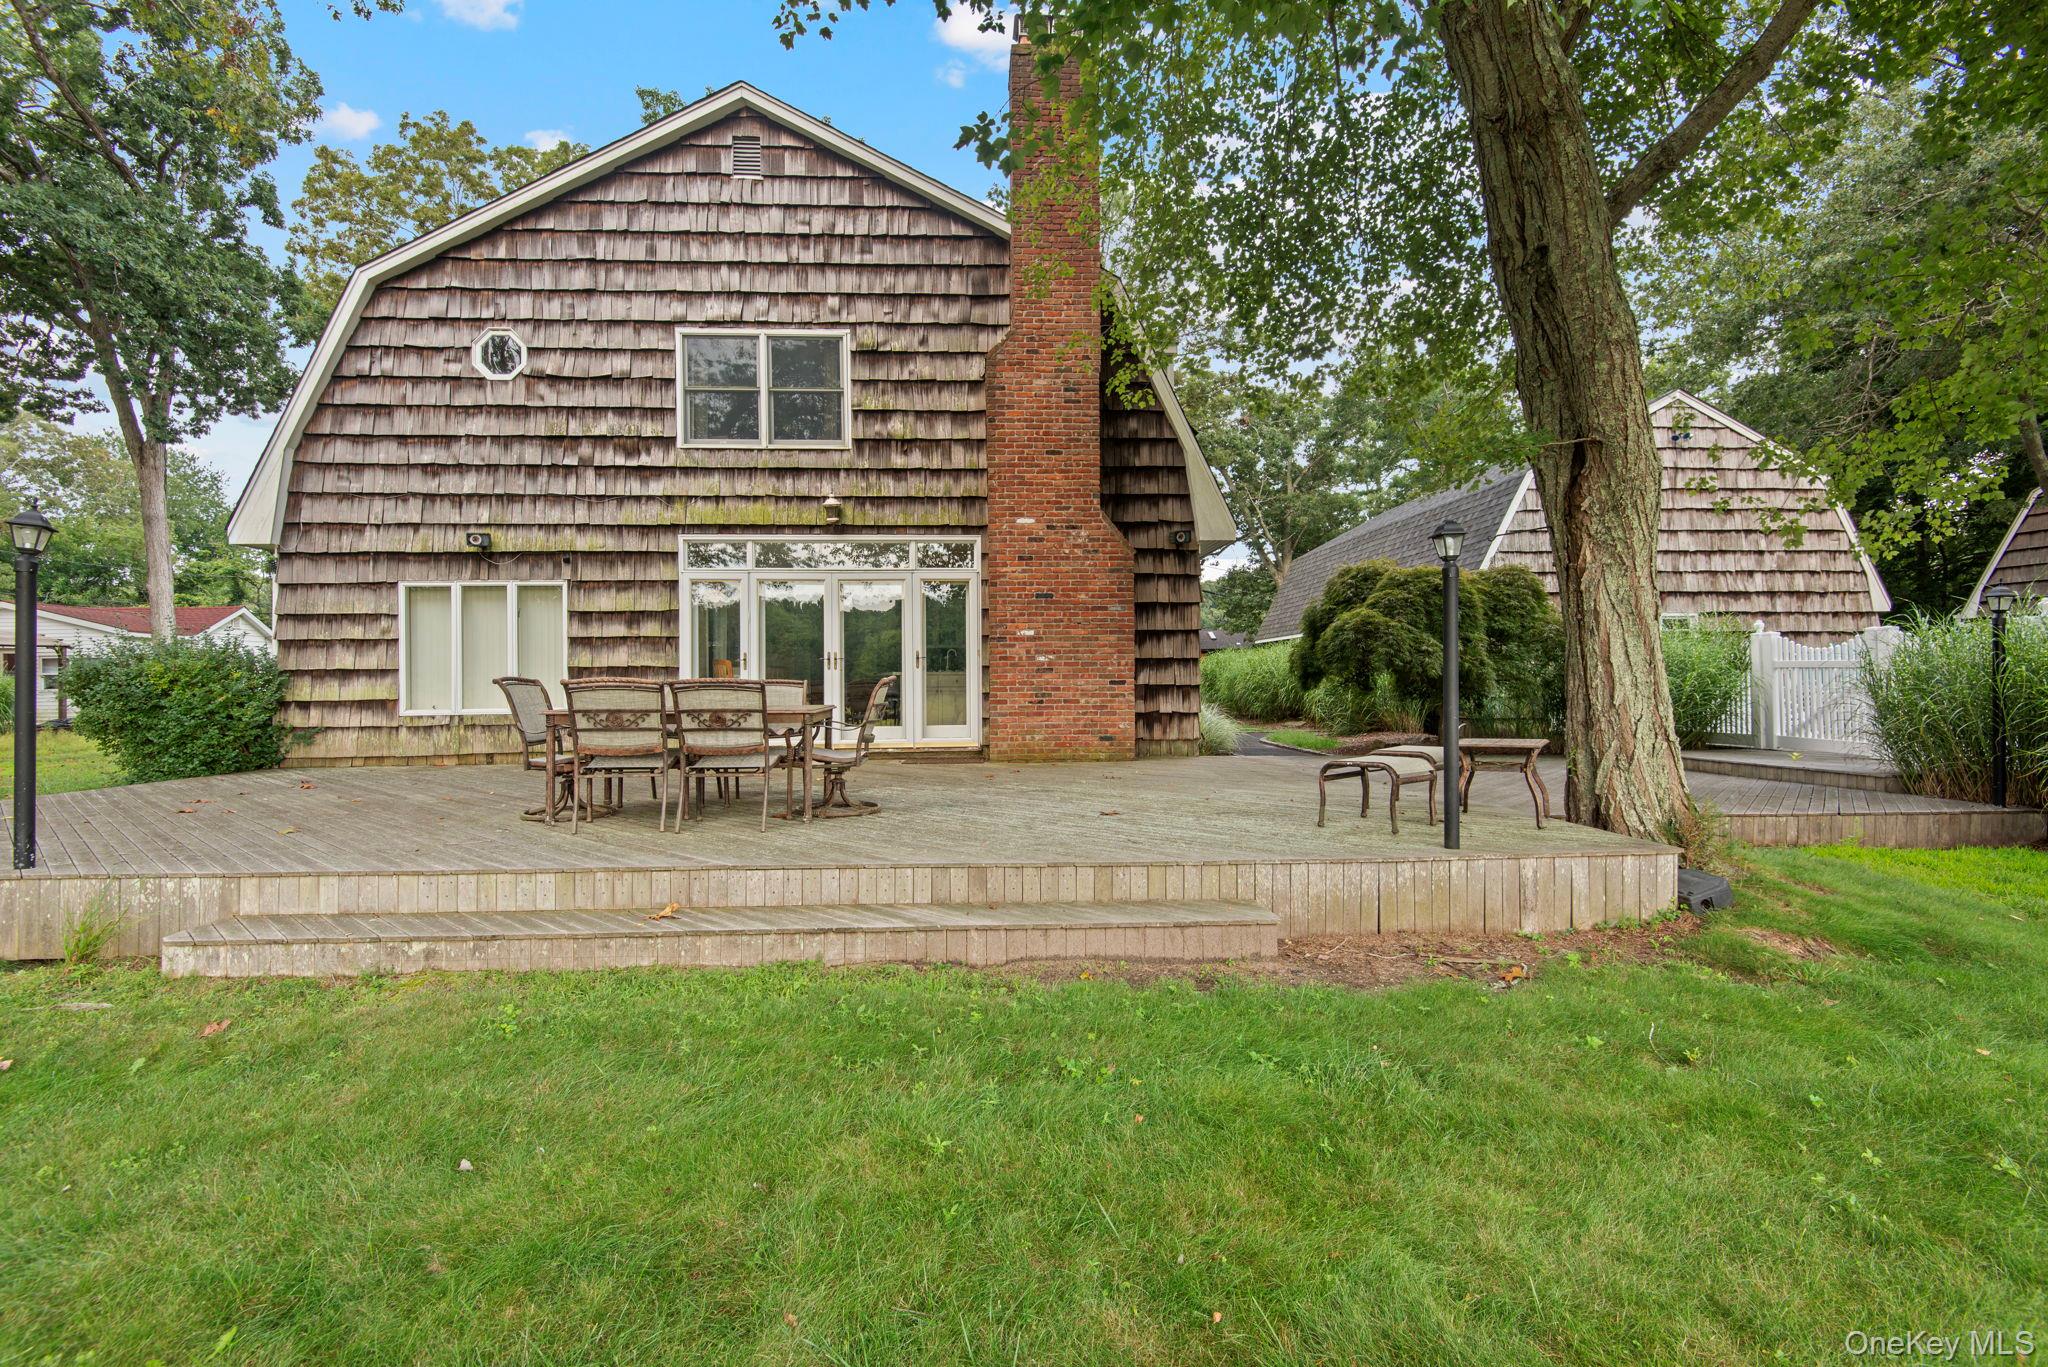
Shingle-sided house with a brick chimney and furnished raised deck beneath mature trees.
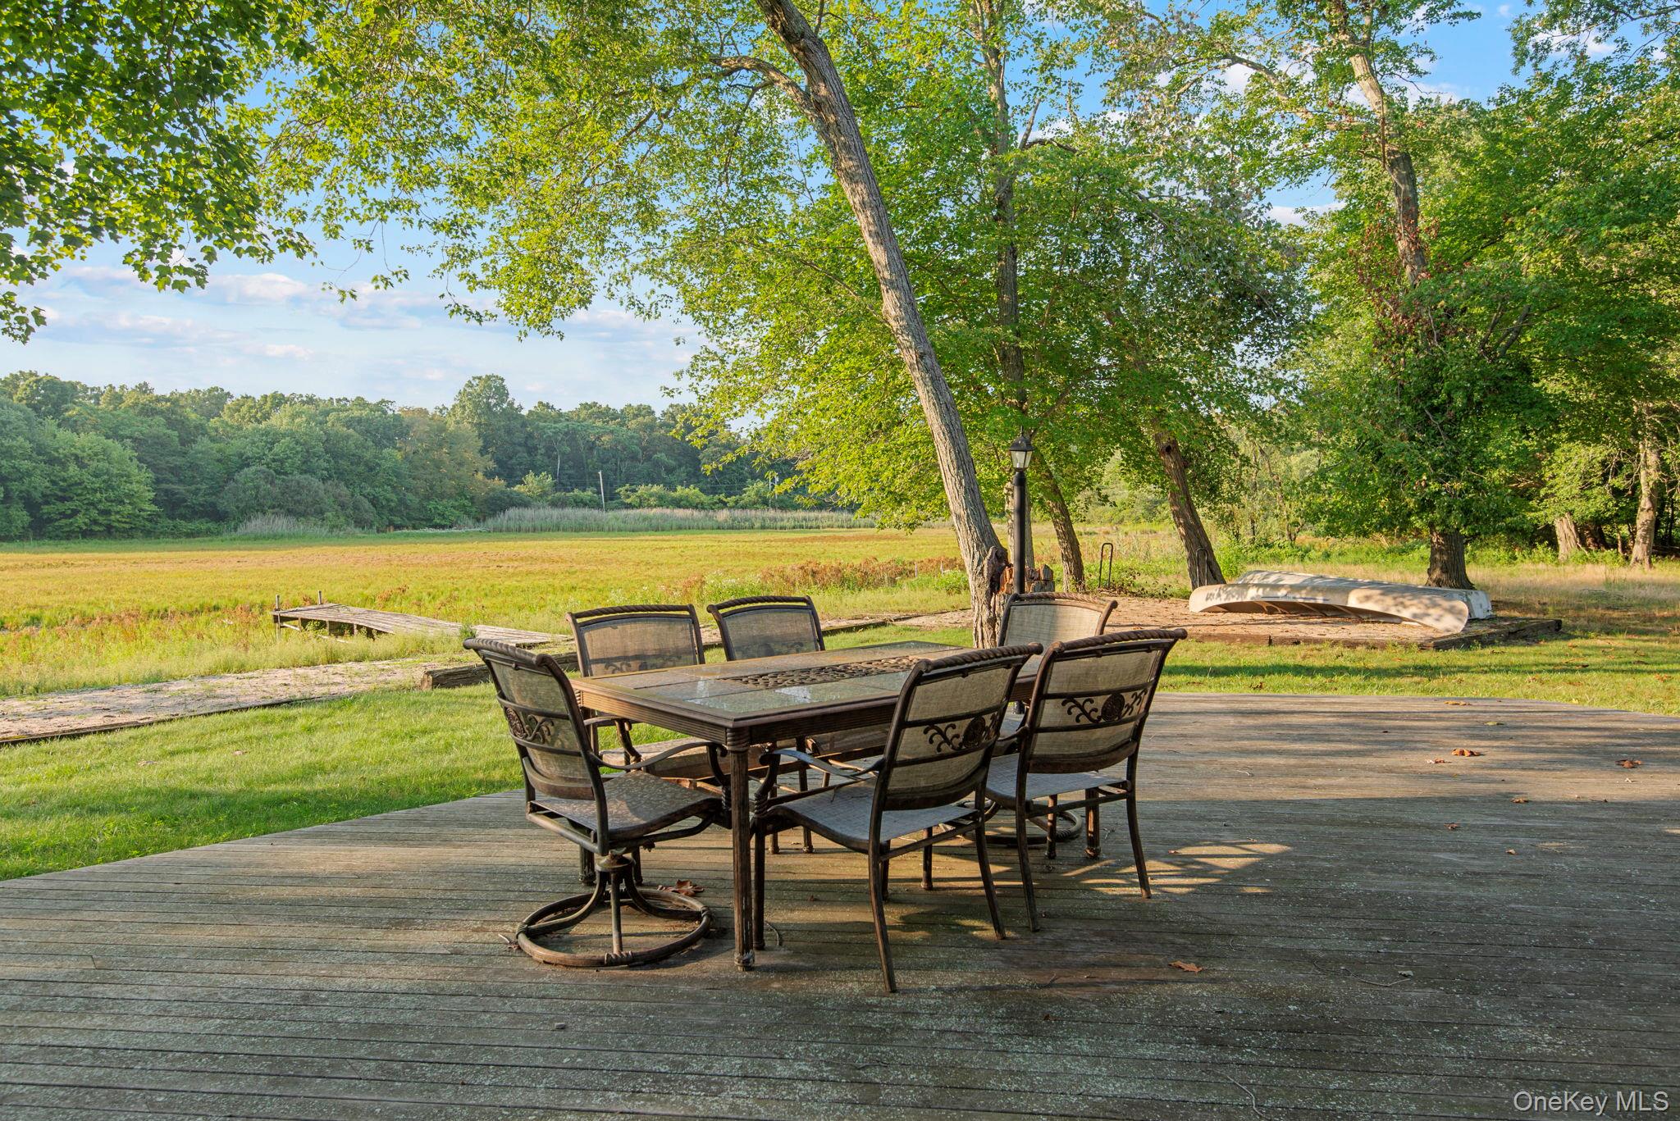
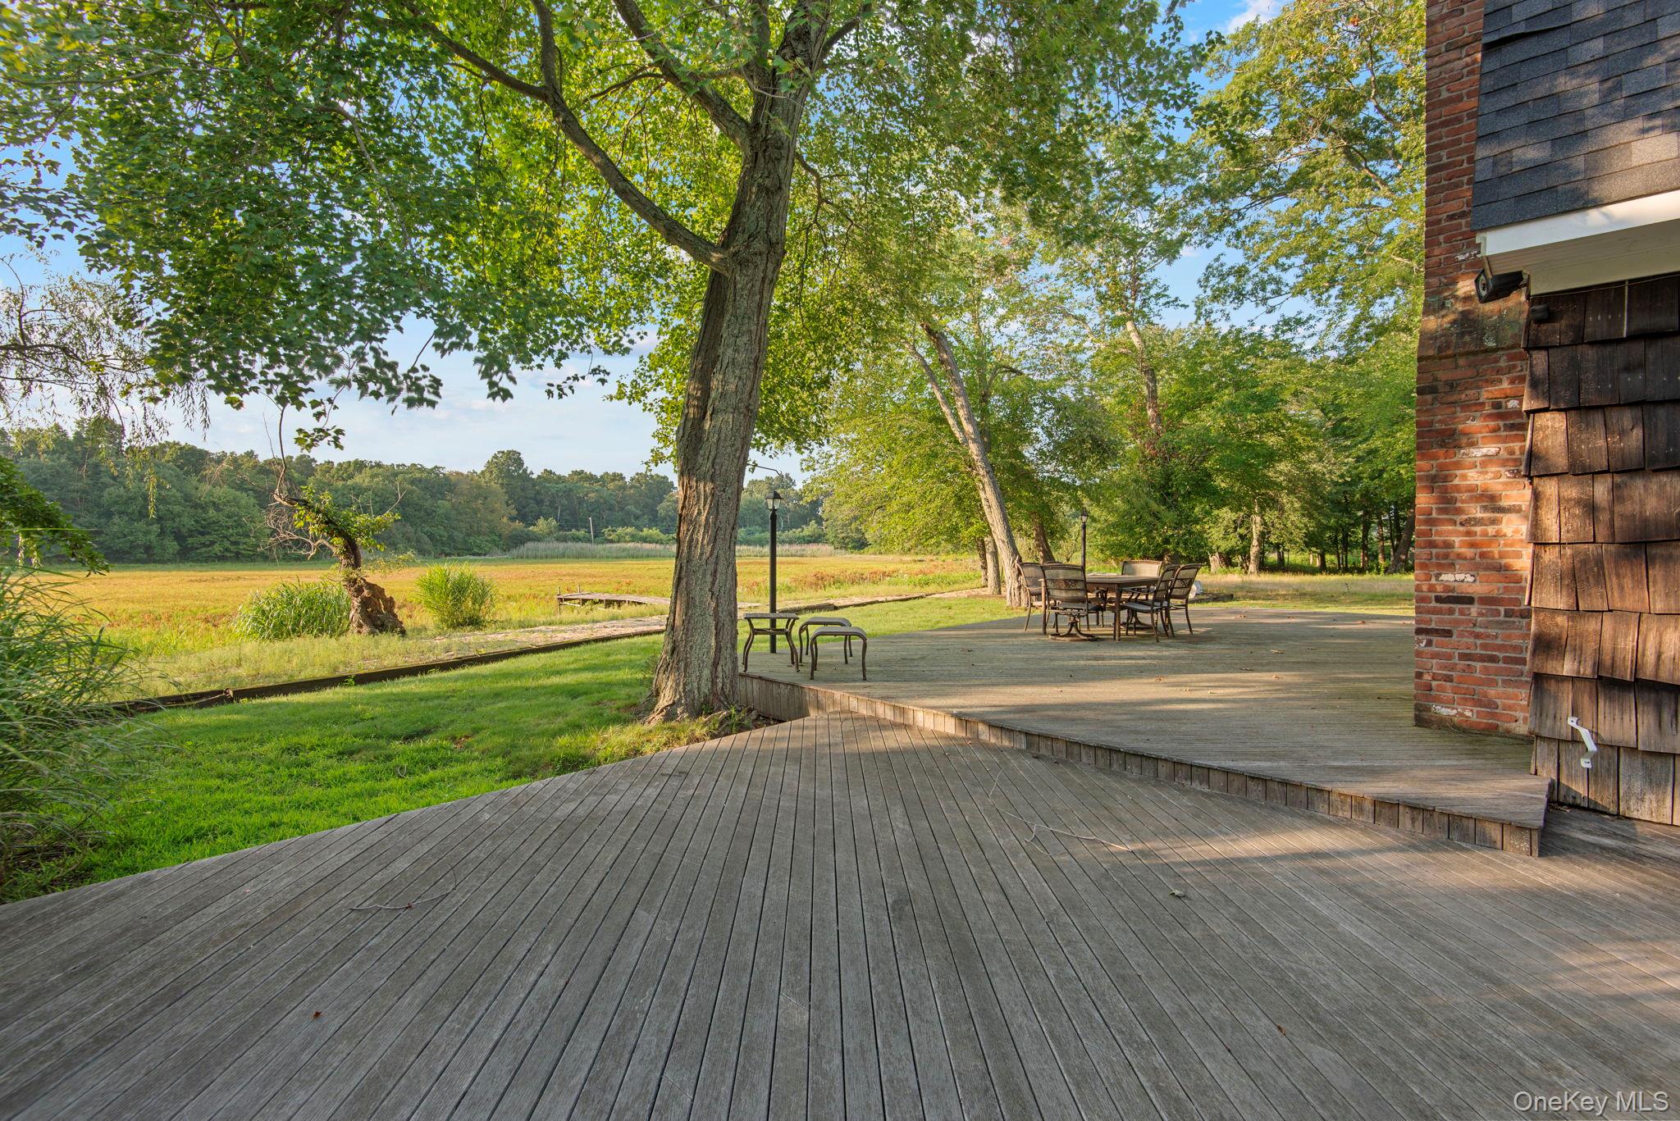
Wooden deck with outdoor dining set overlooking a grassy marsh, dock, and canoes.
Wooden deck with outdoor dining furniture overlooking a grassy meadow beneath mature trees.
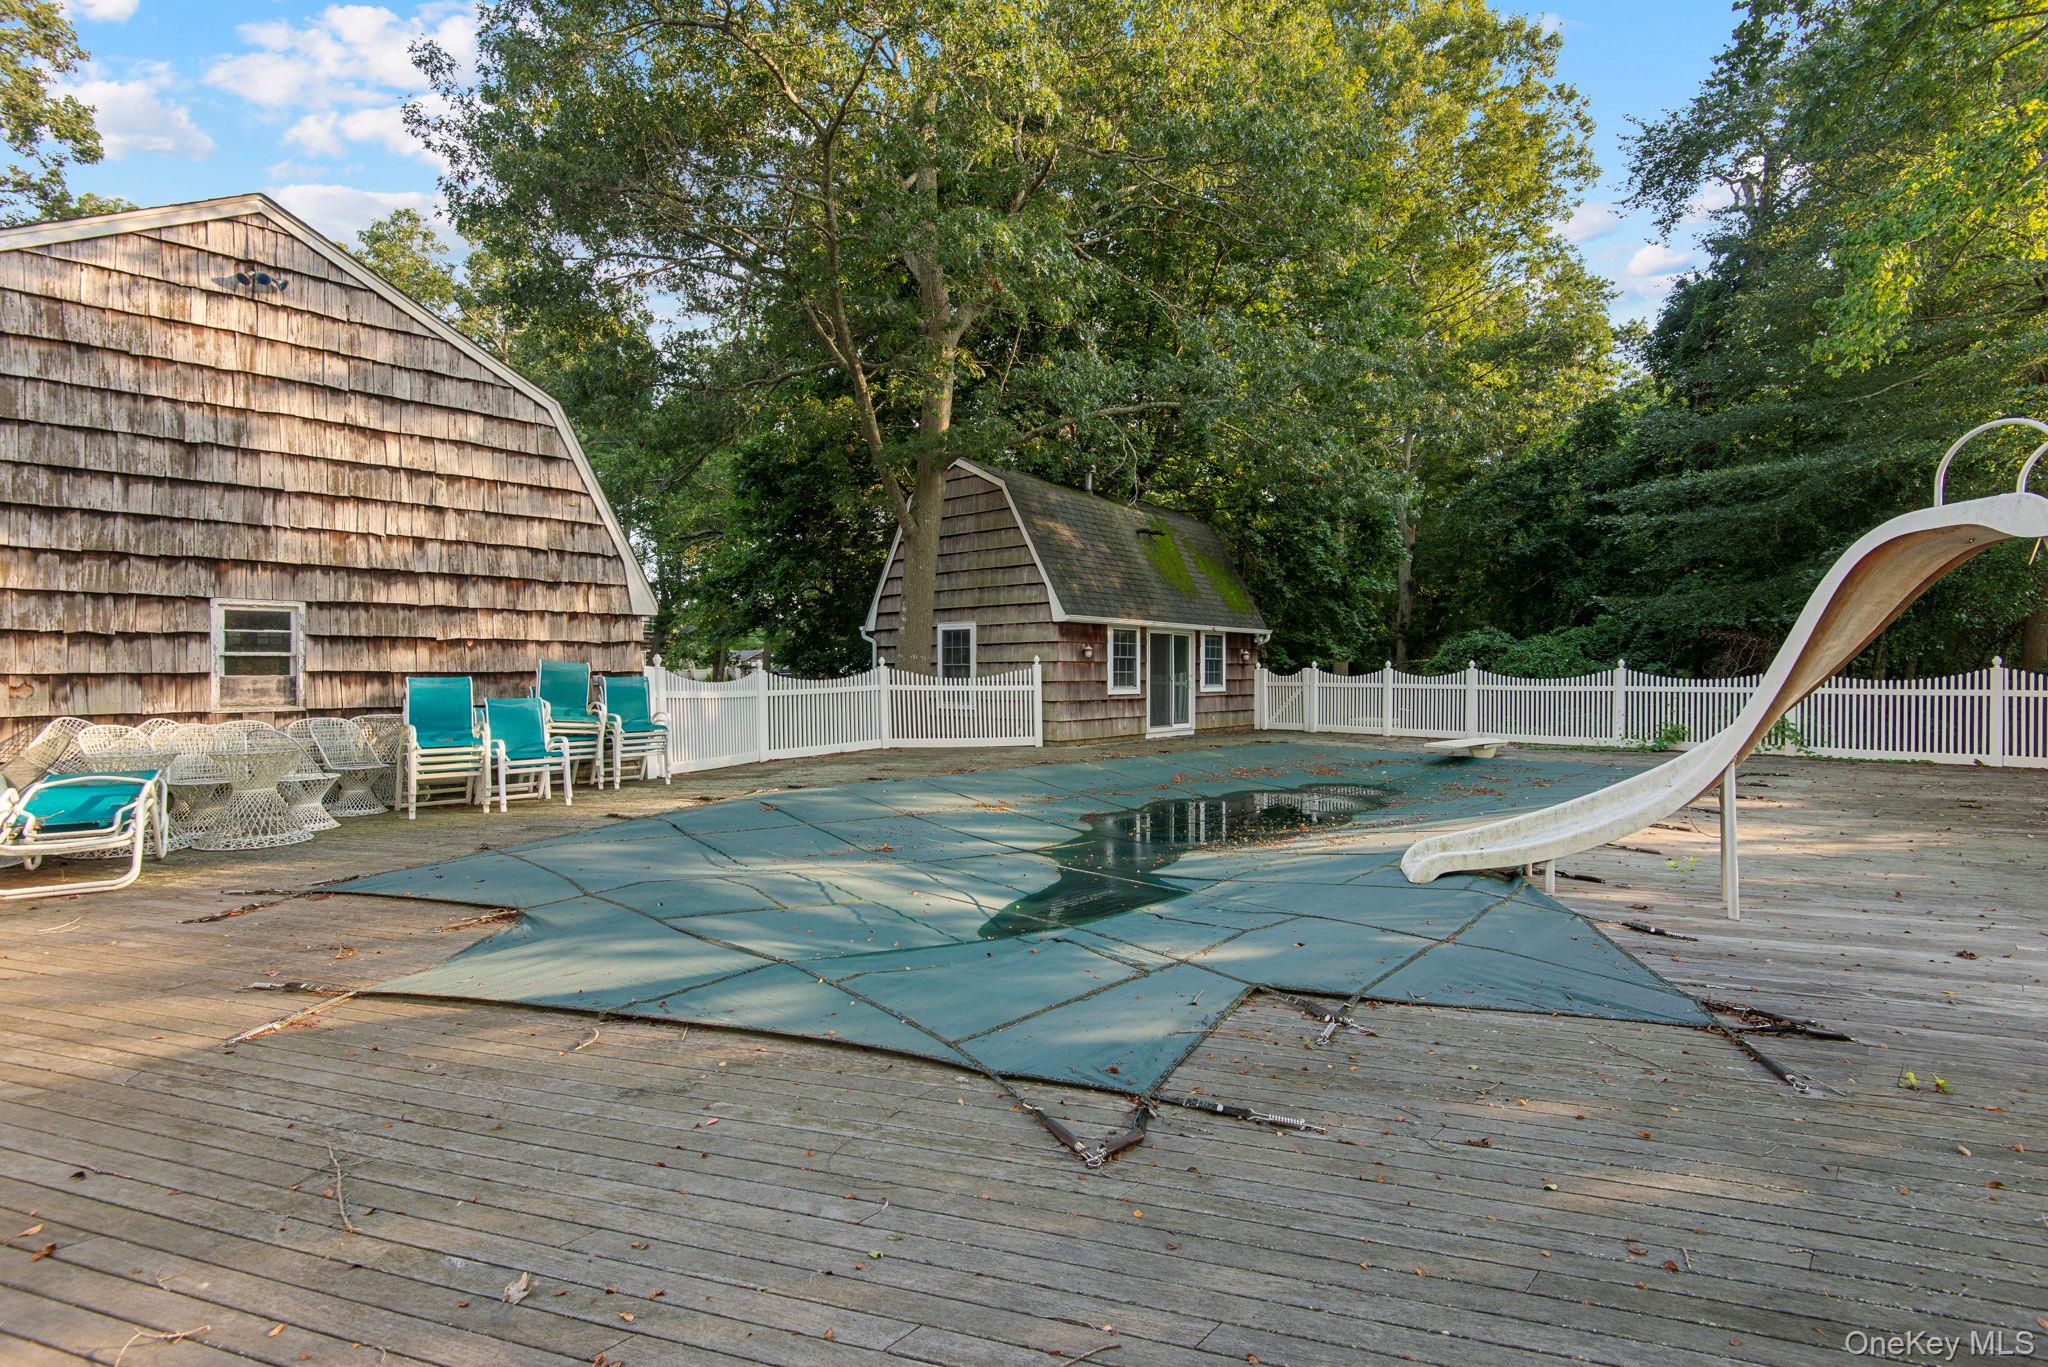
Outdoor pool area with a curved slide, blue cover, wooden deck, and turquoise chairs.
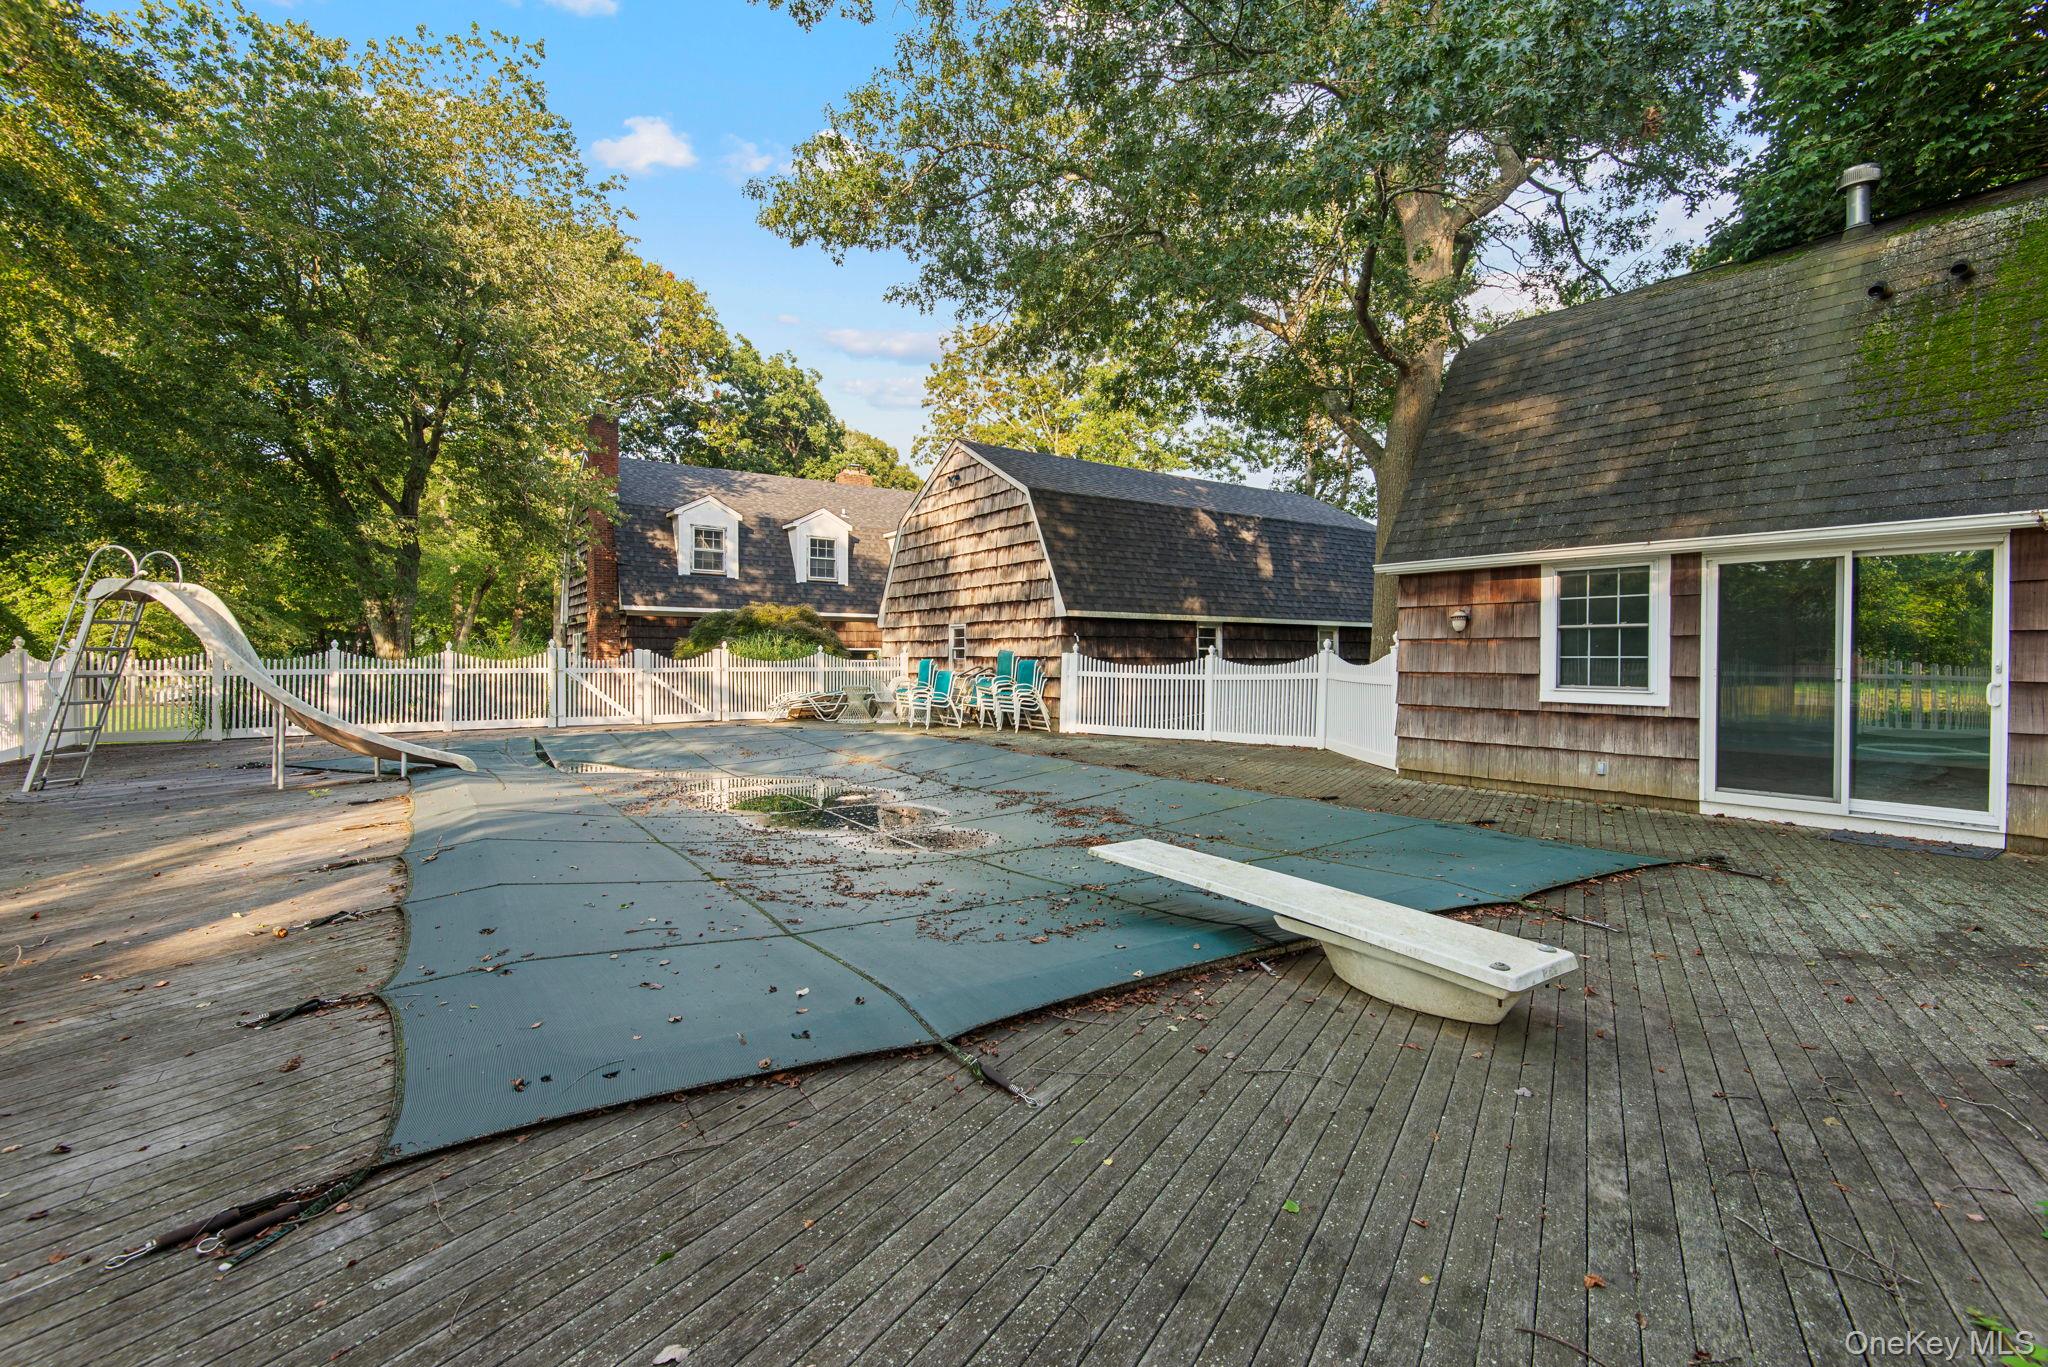
Backyard pool and deck with a slide, white fencing, and shingle-sided outbuildings.
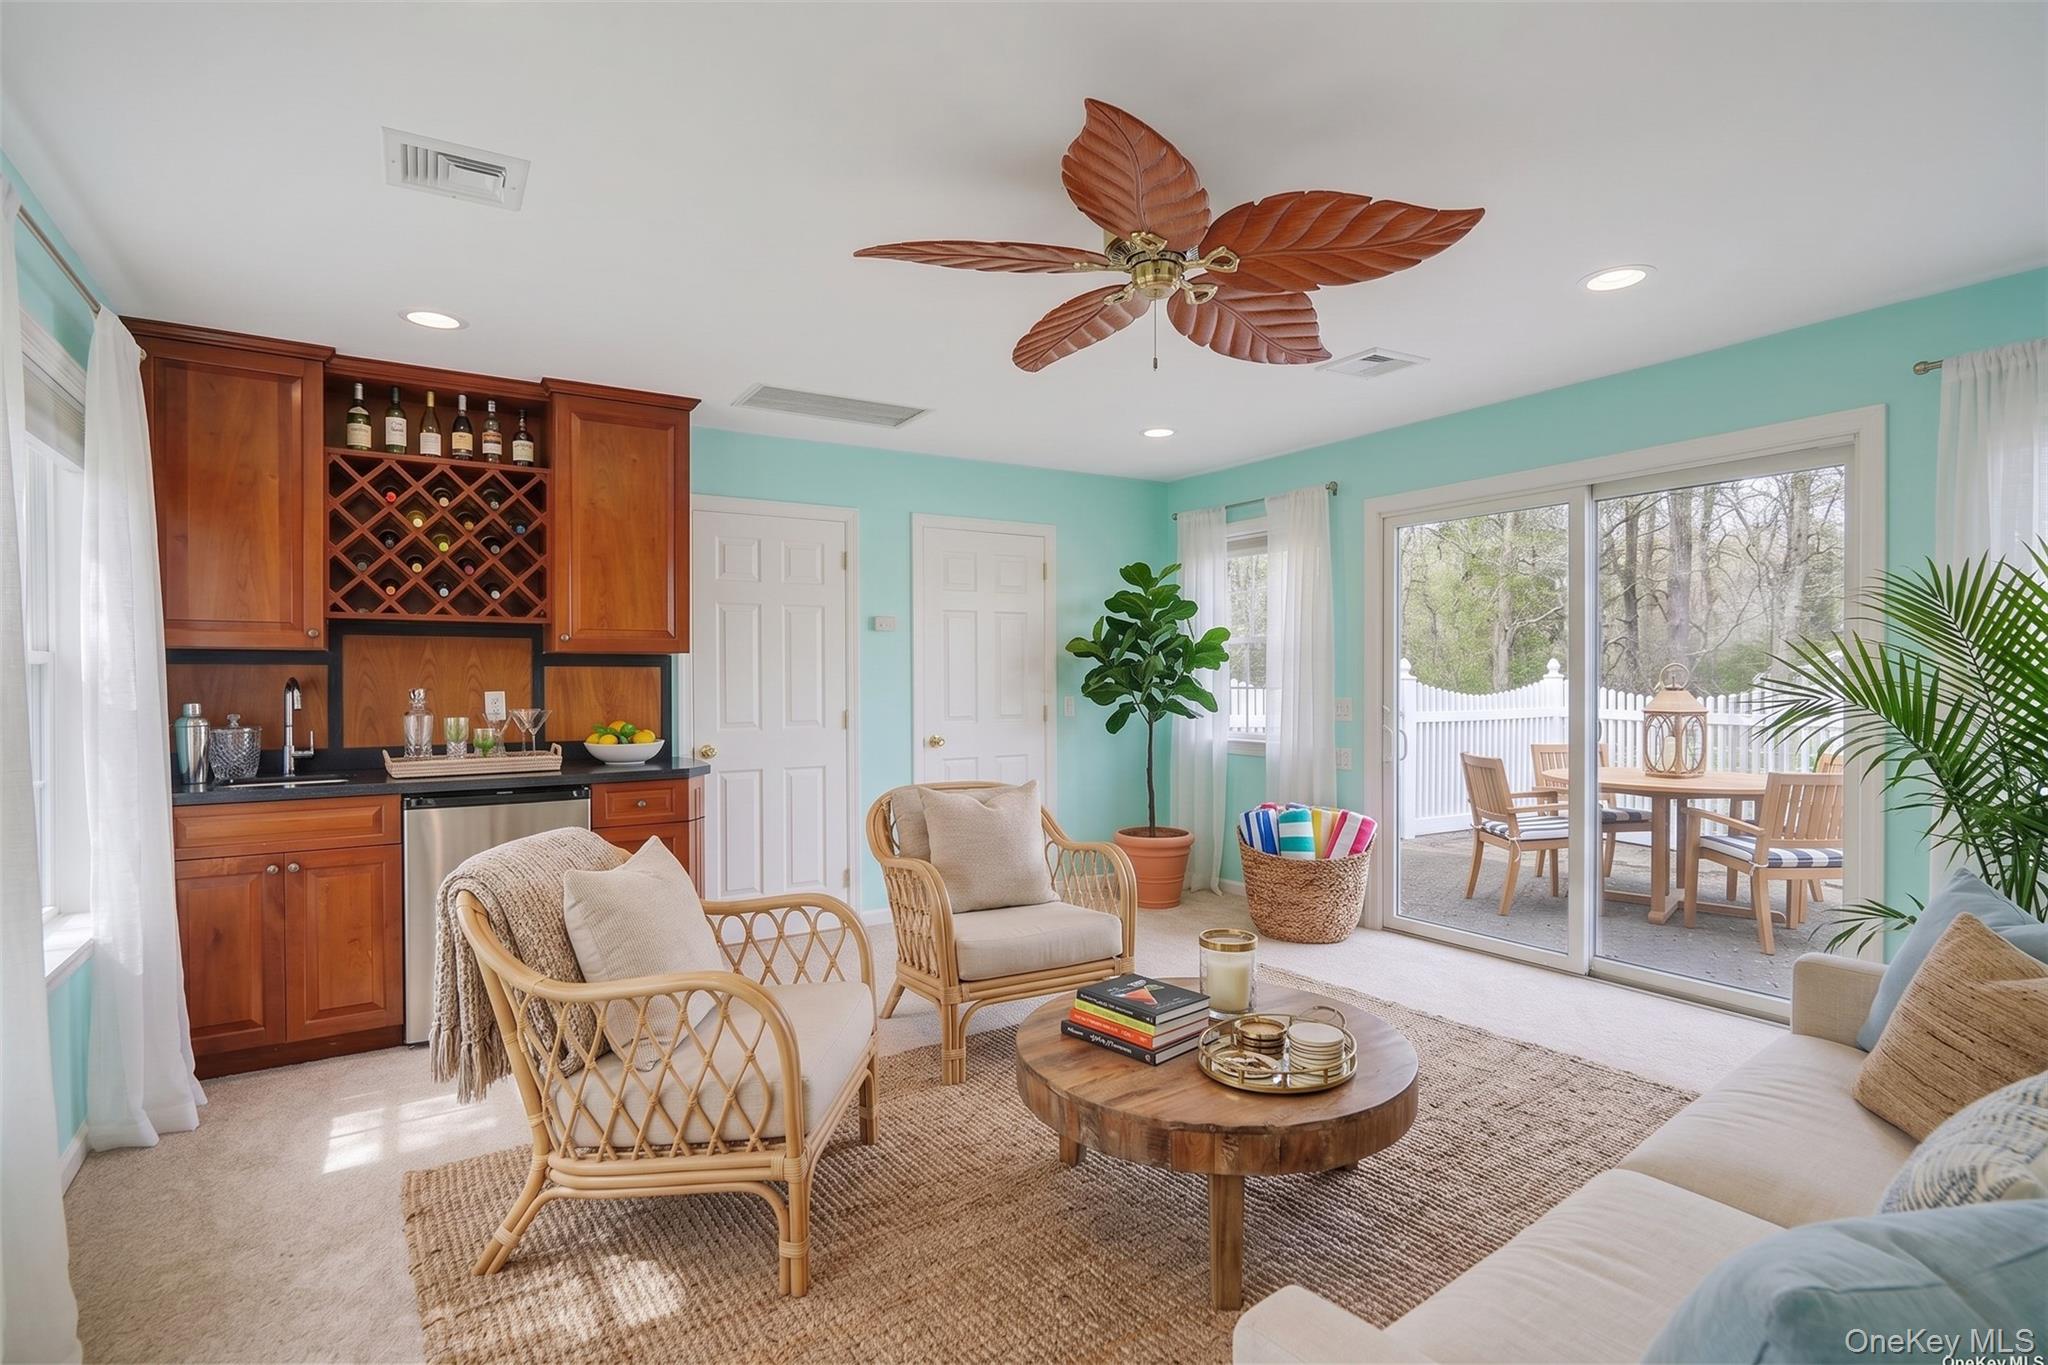
Living room with a built-in wine bar, wicker seating, and sliding doors to a patio.
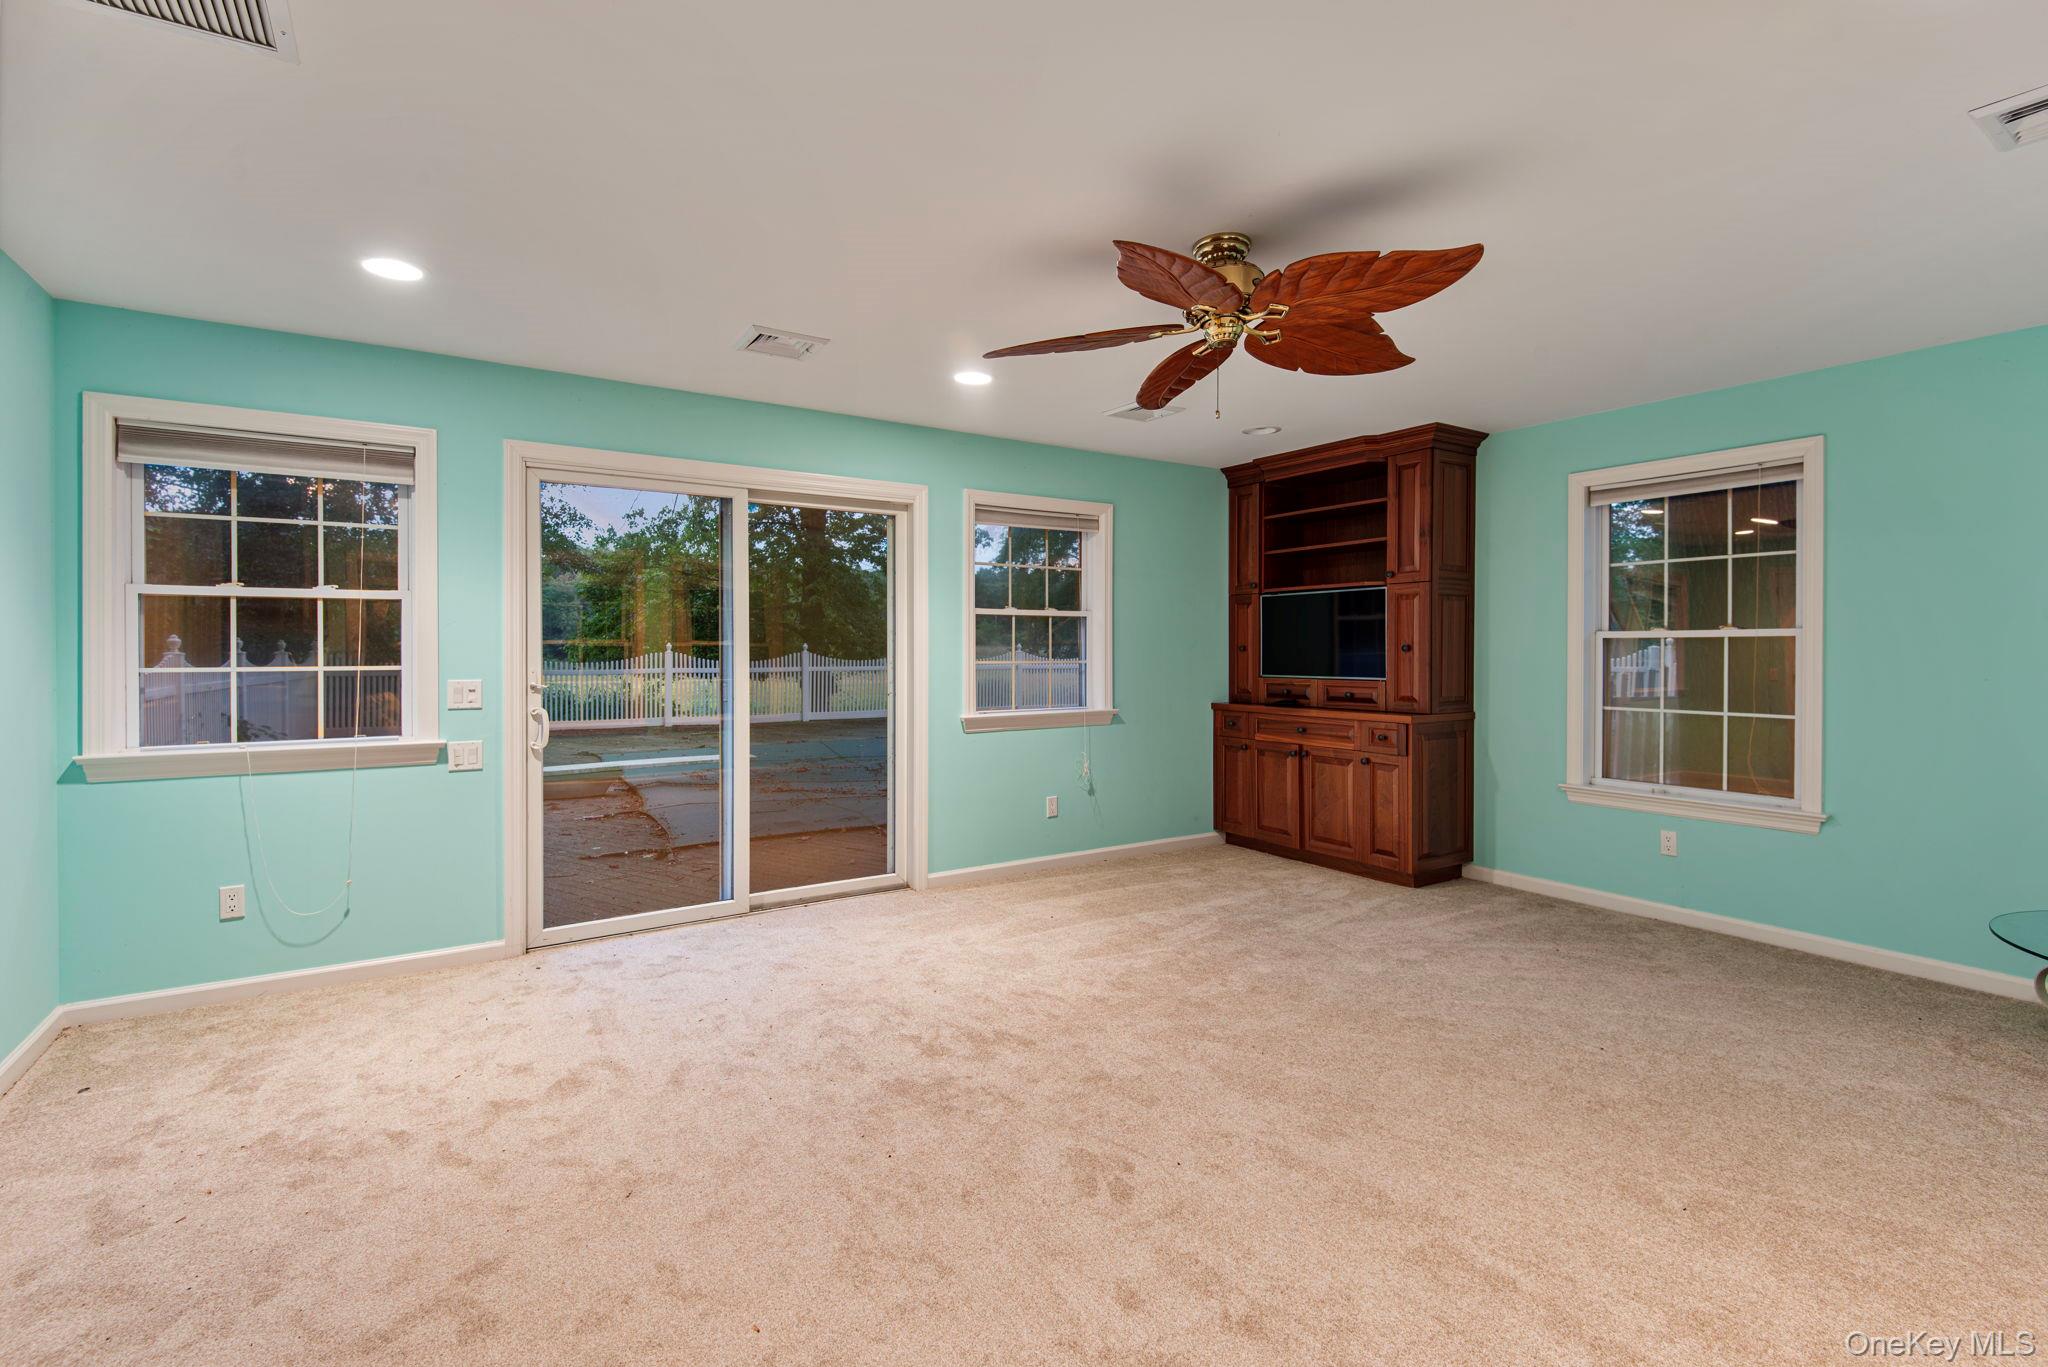
Living room with aqua walls, a wood entertainment center, and sliding doors to a patio.
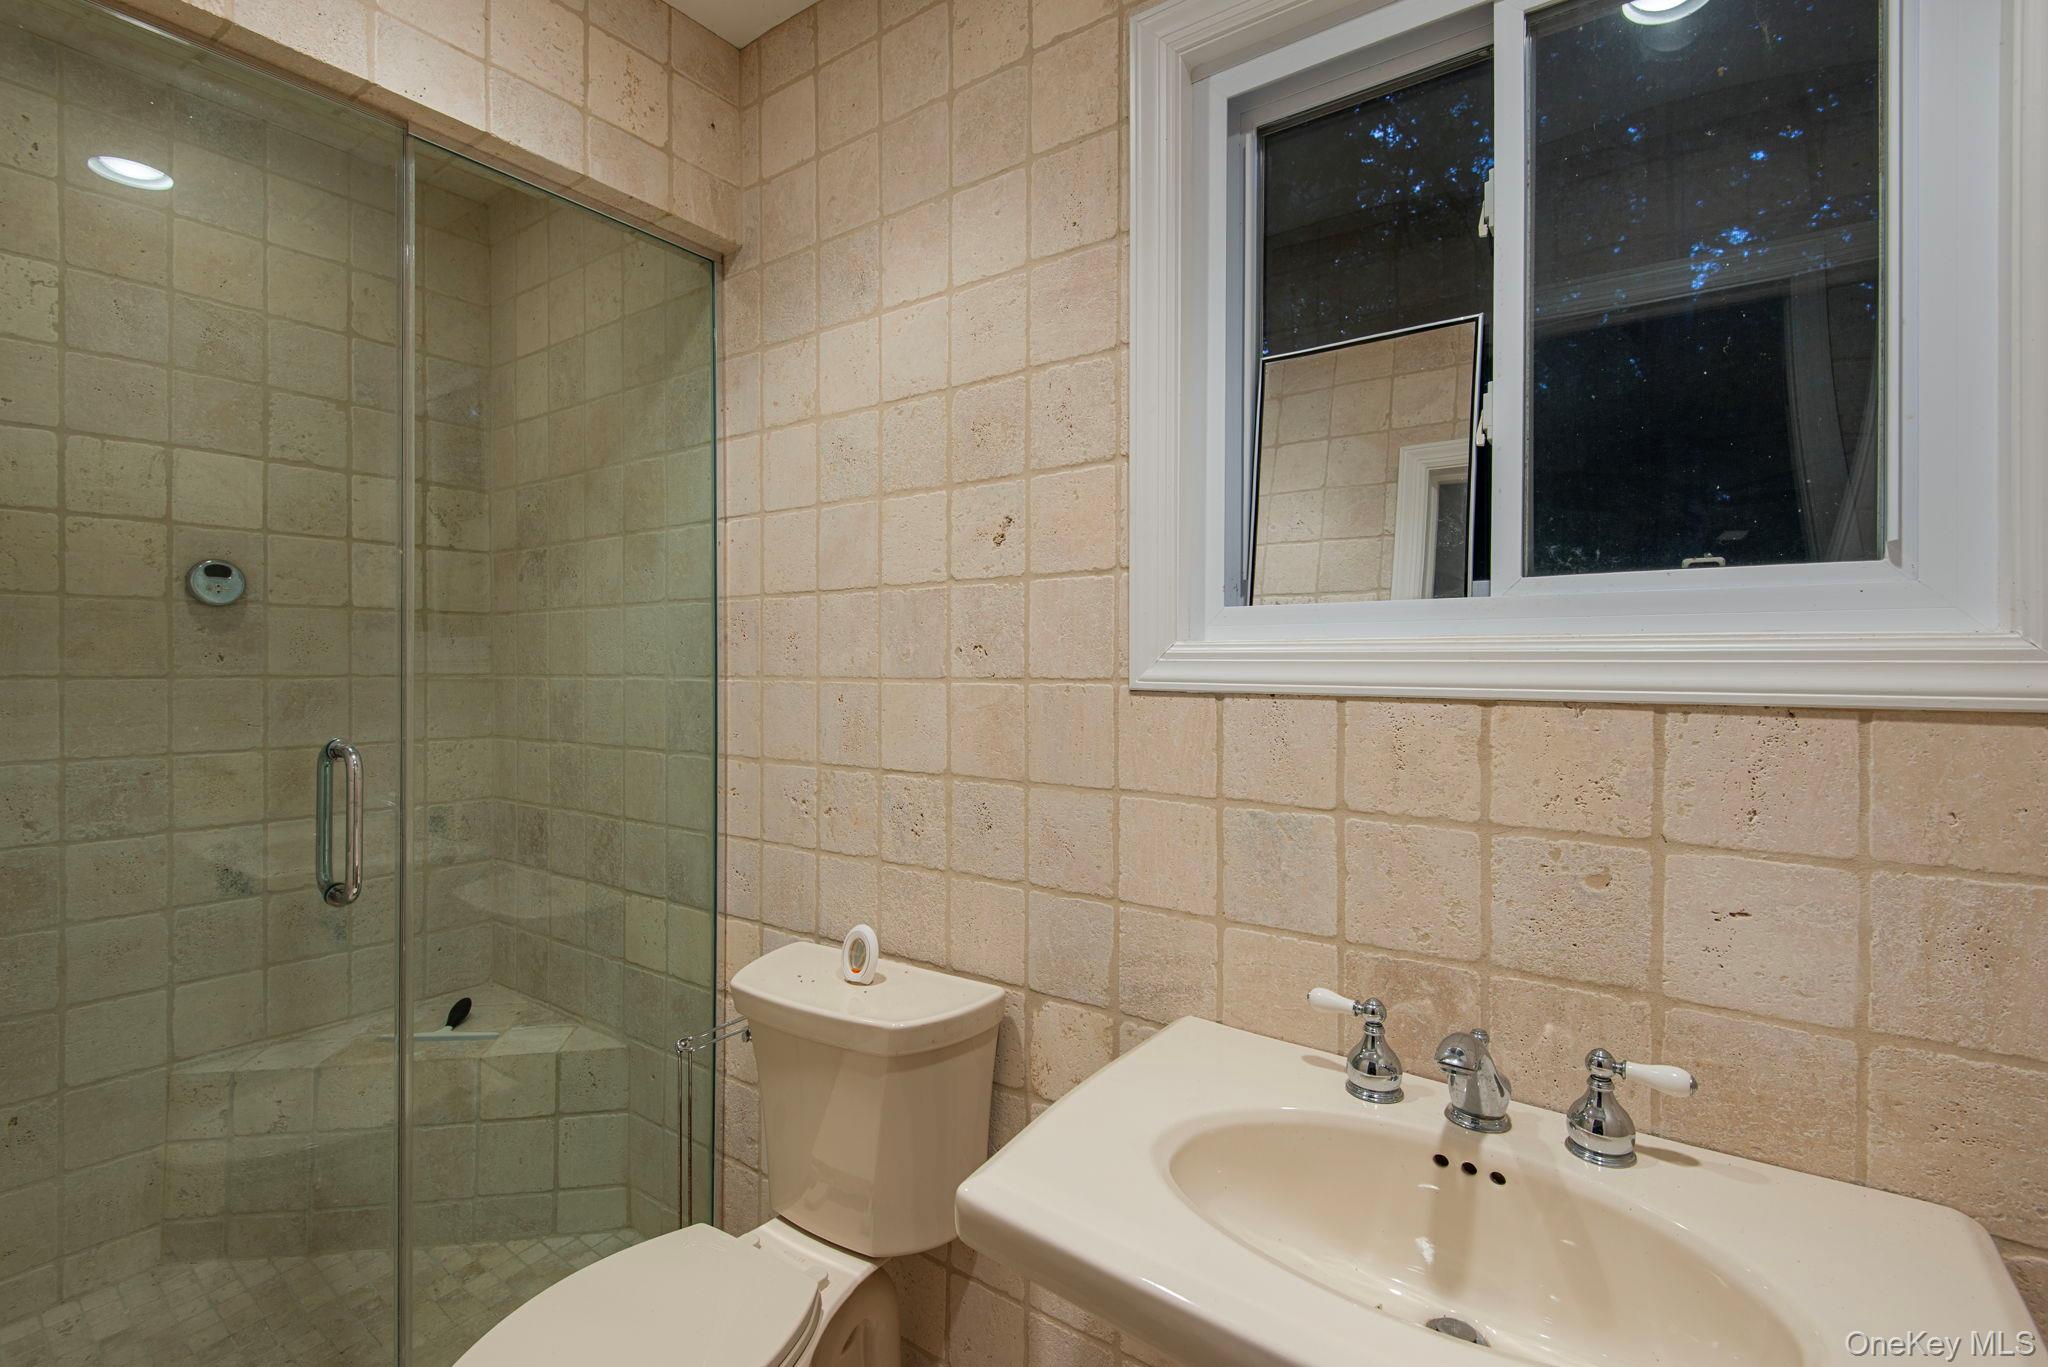
Bathroom with a glass-enclosed shower, beige stone tile, toilet, and sink beneath a window.
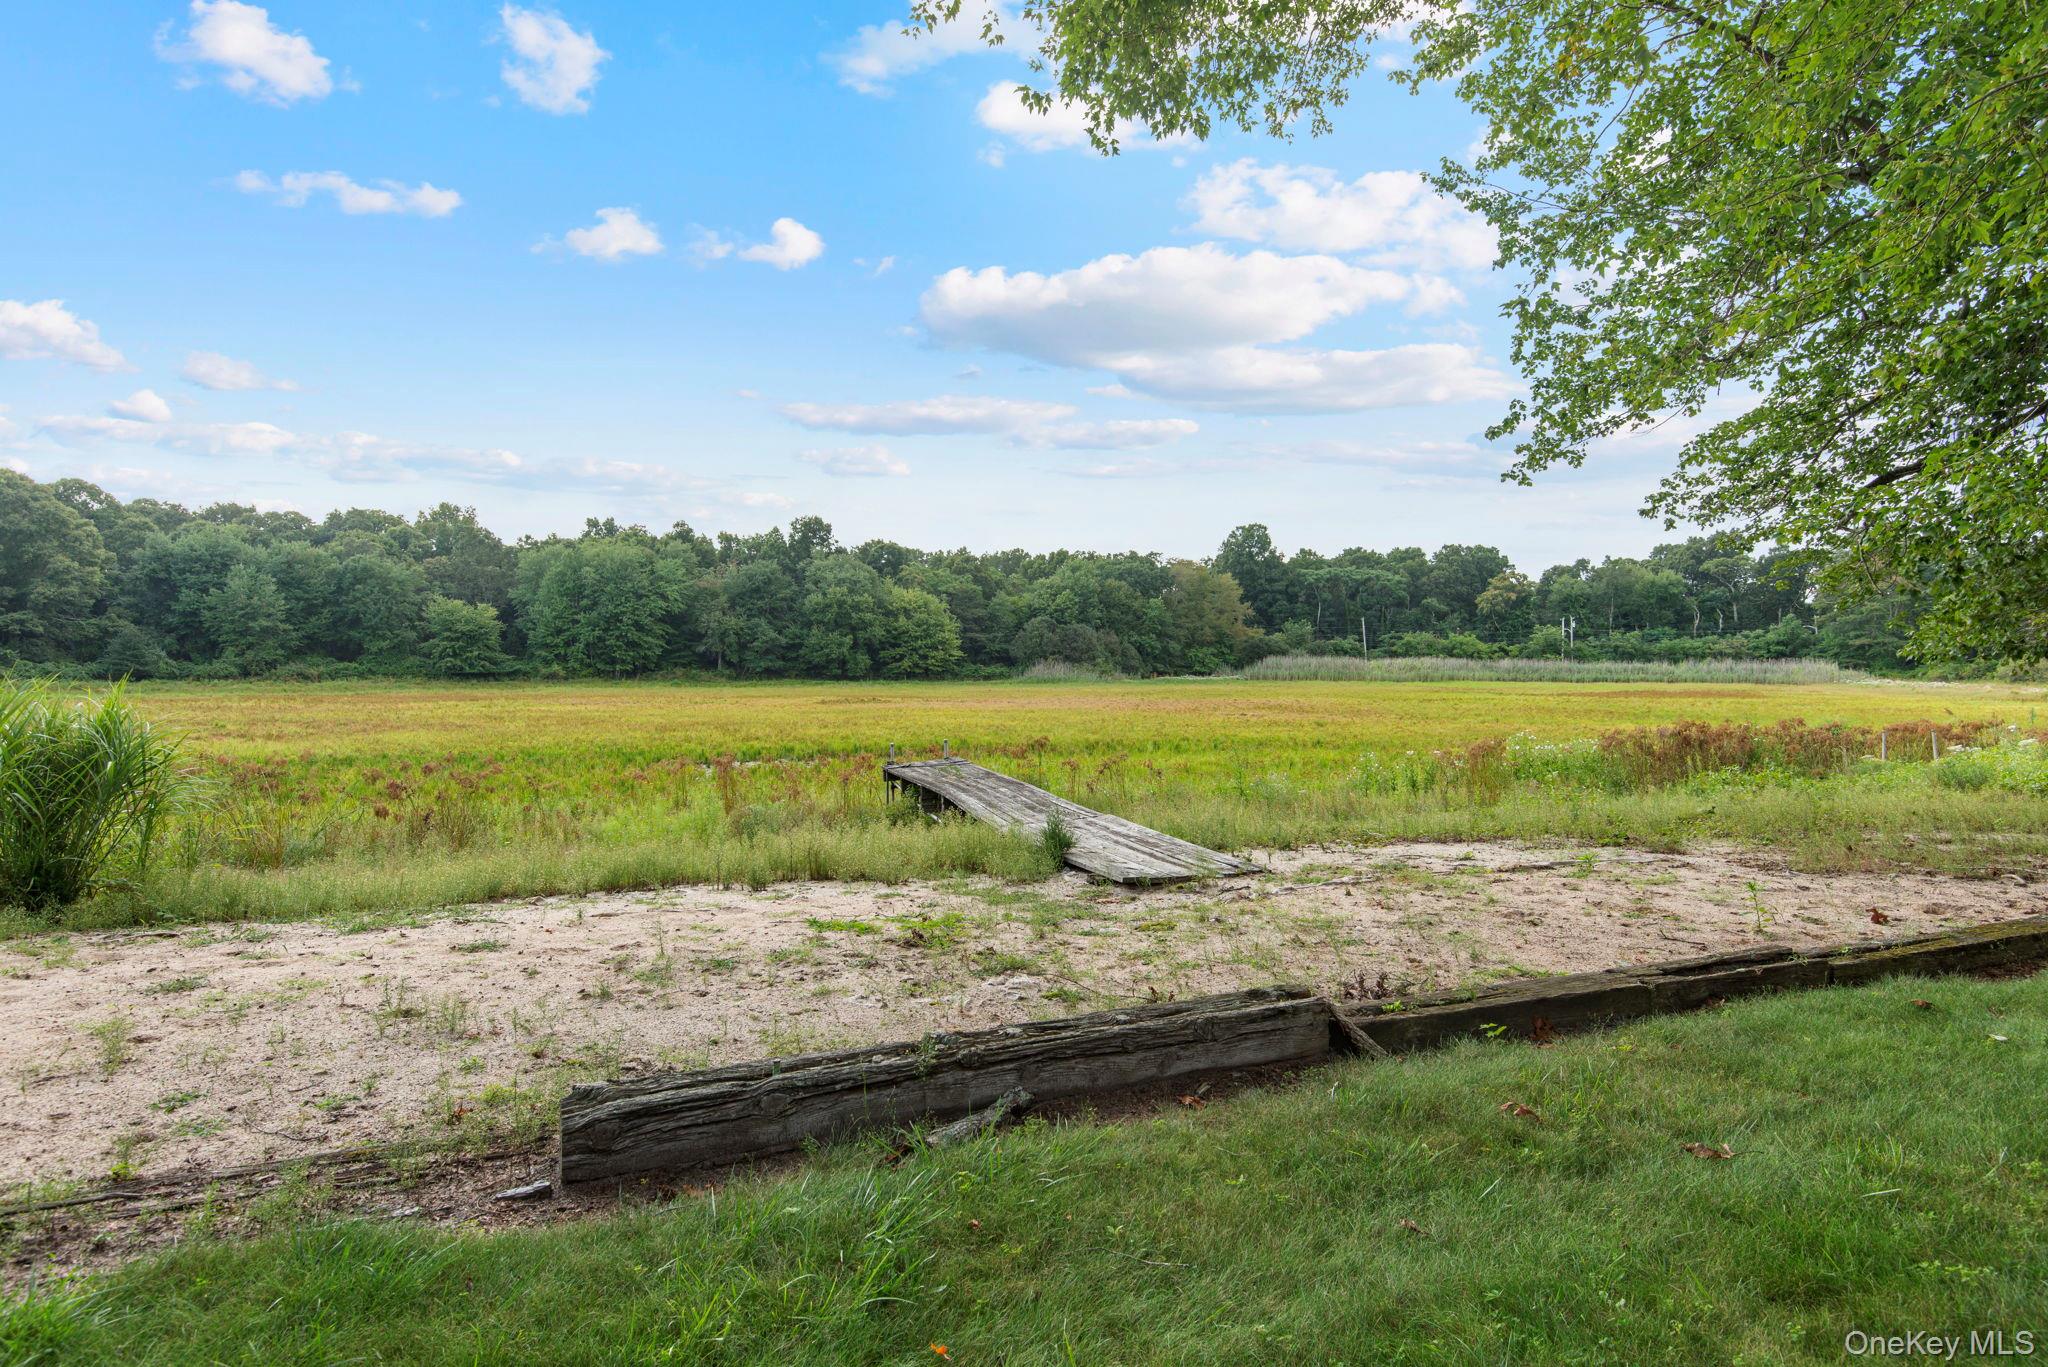
Grassy marsh and sandy shore with a weathered wooden dock extending into the reeds.
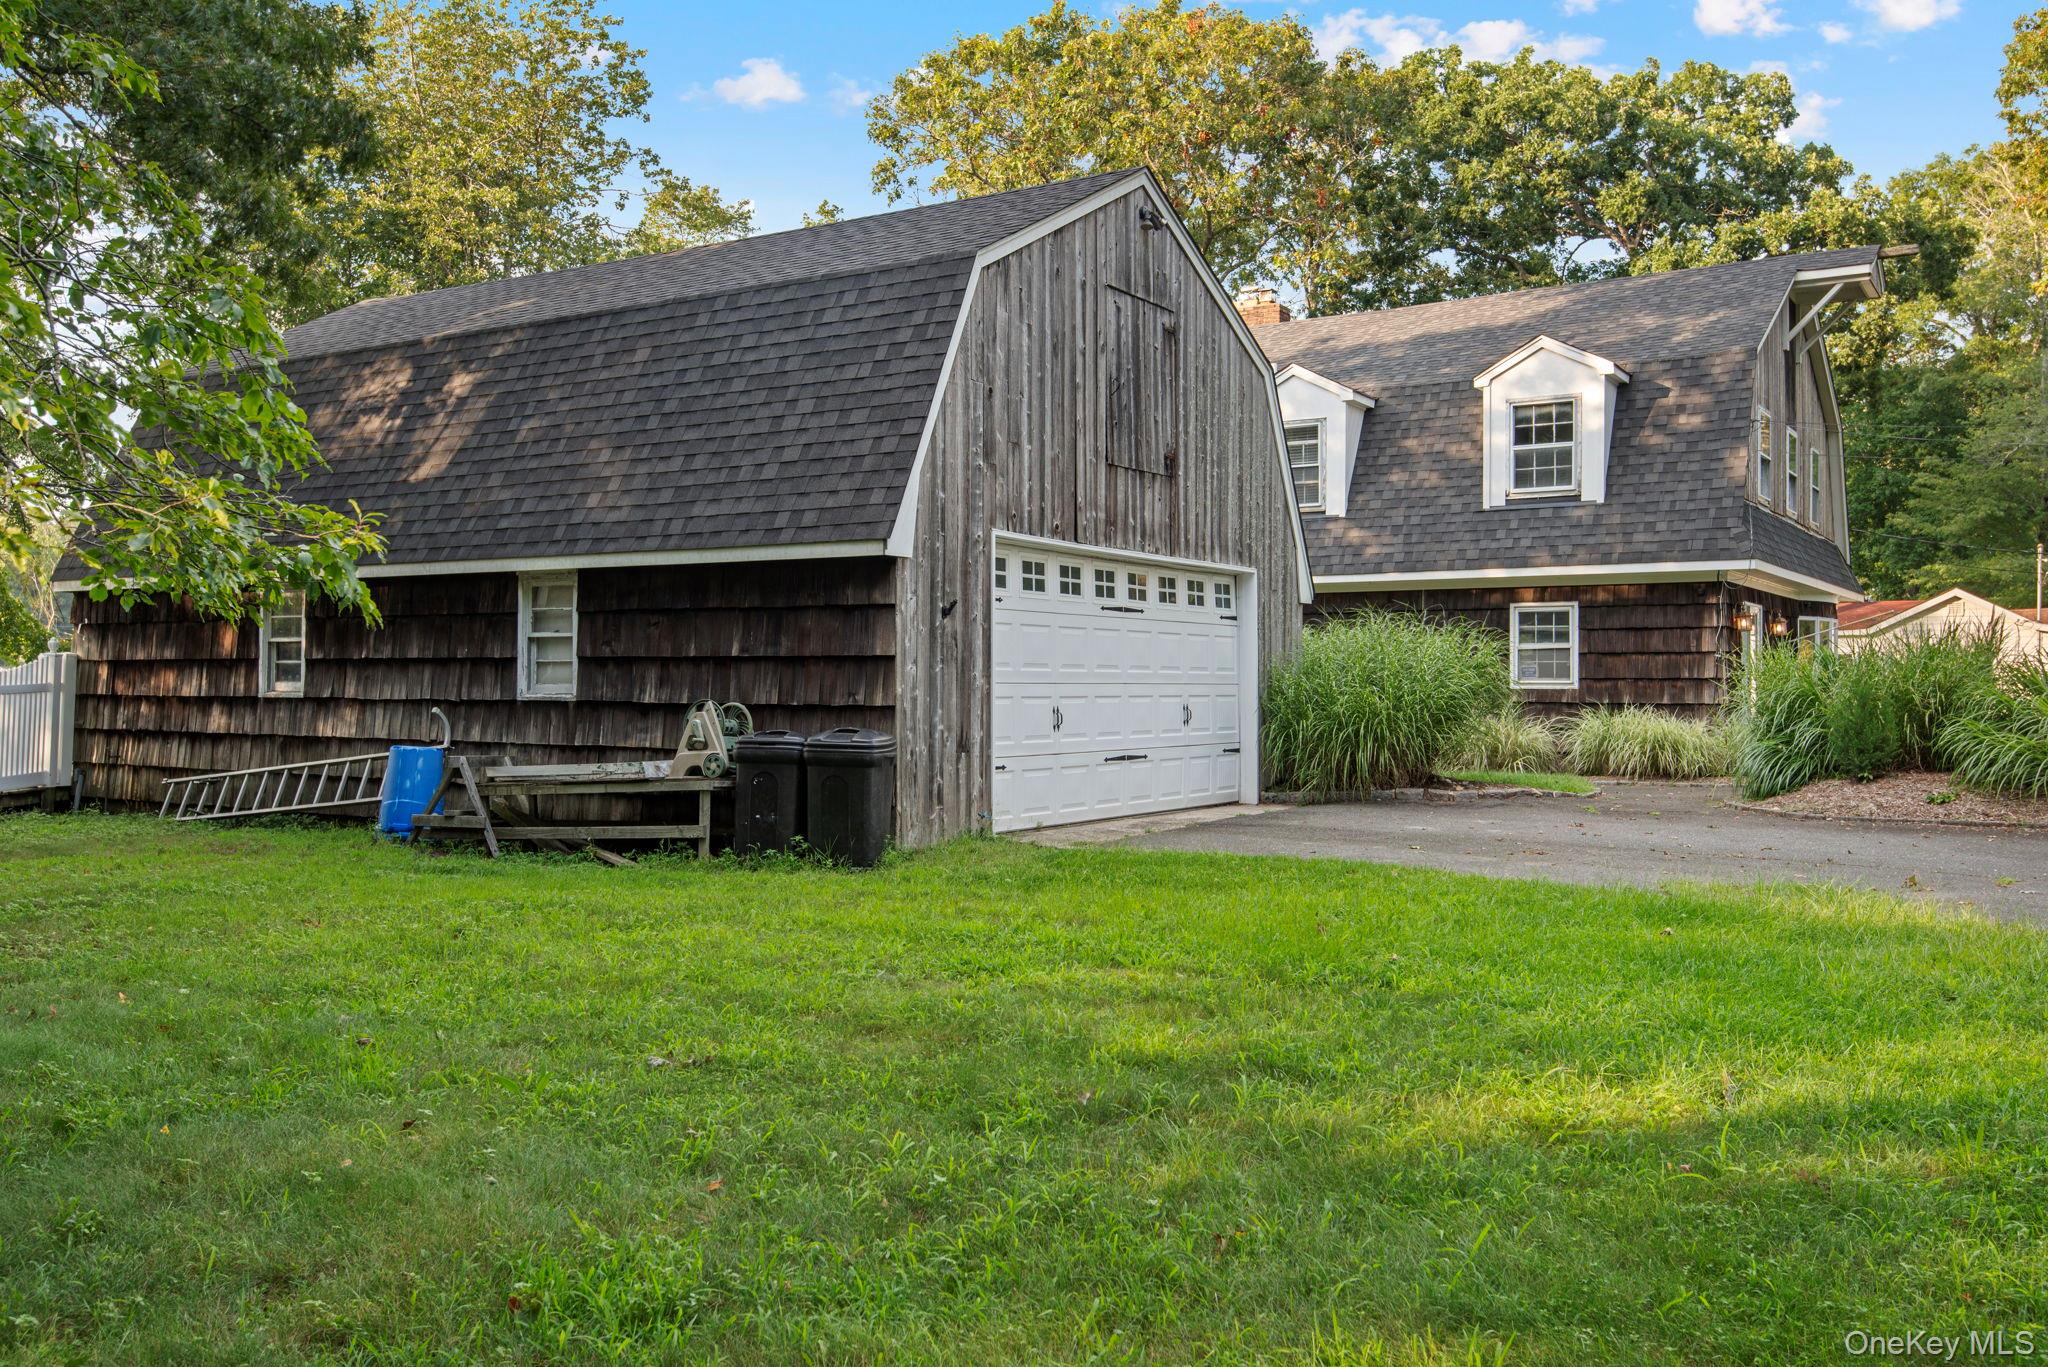
Shingle-sided house beside a detached gambrel-roof garage, with a white garage door and grassy yard.
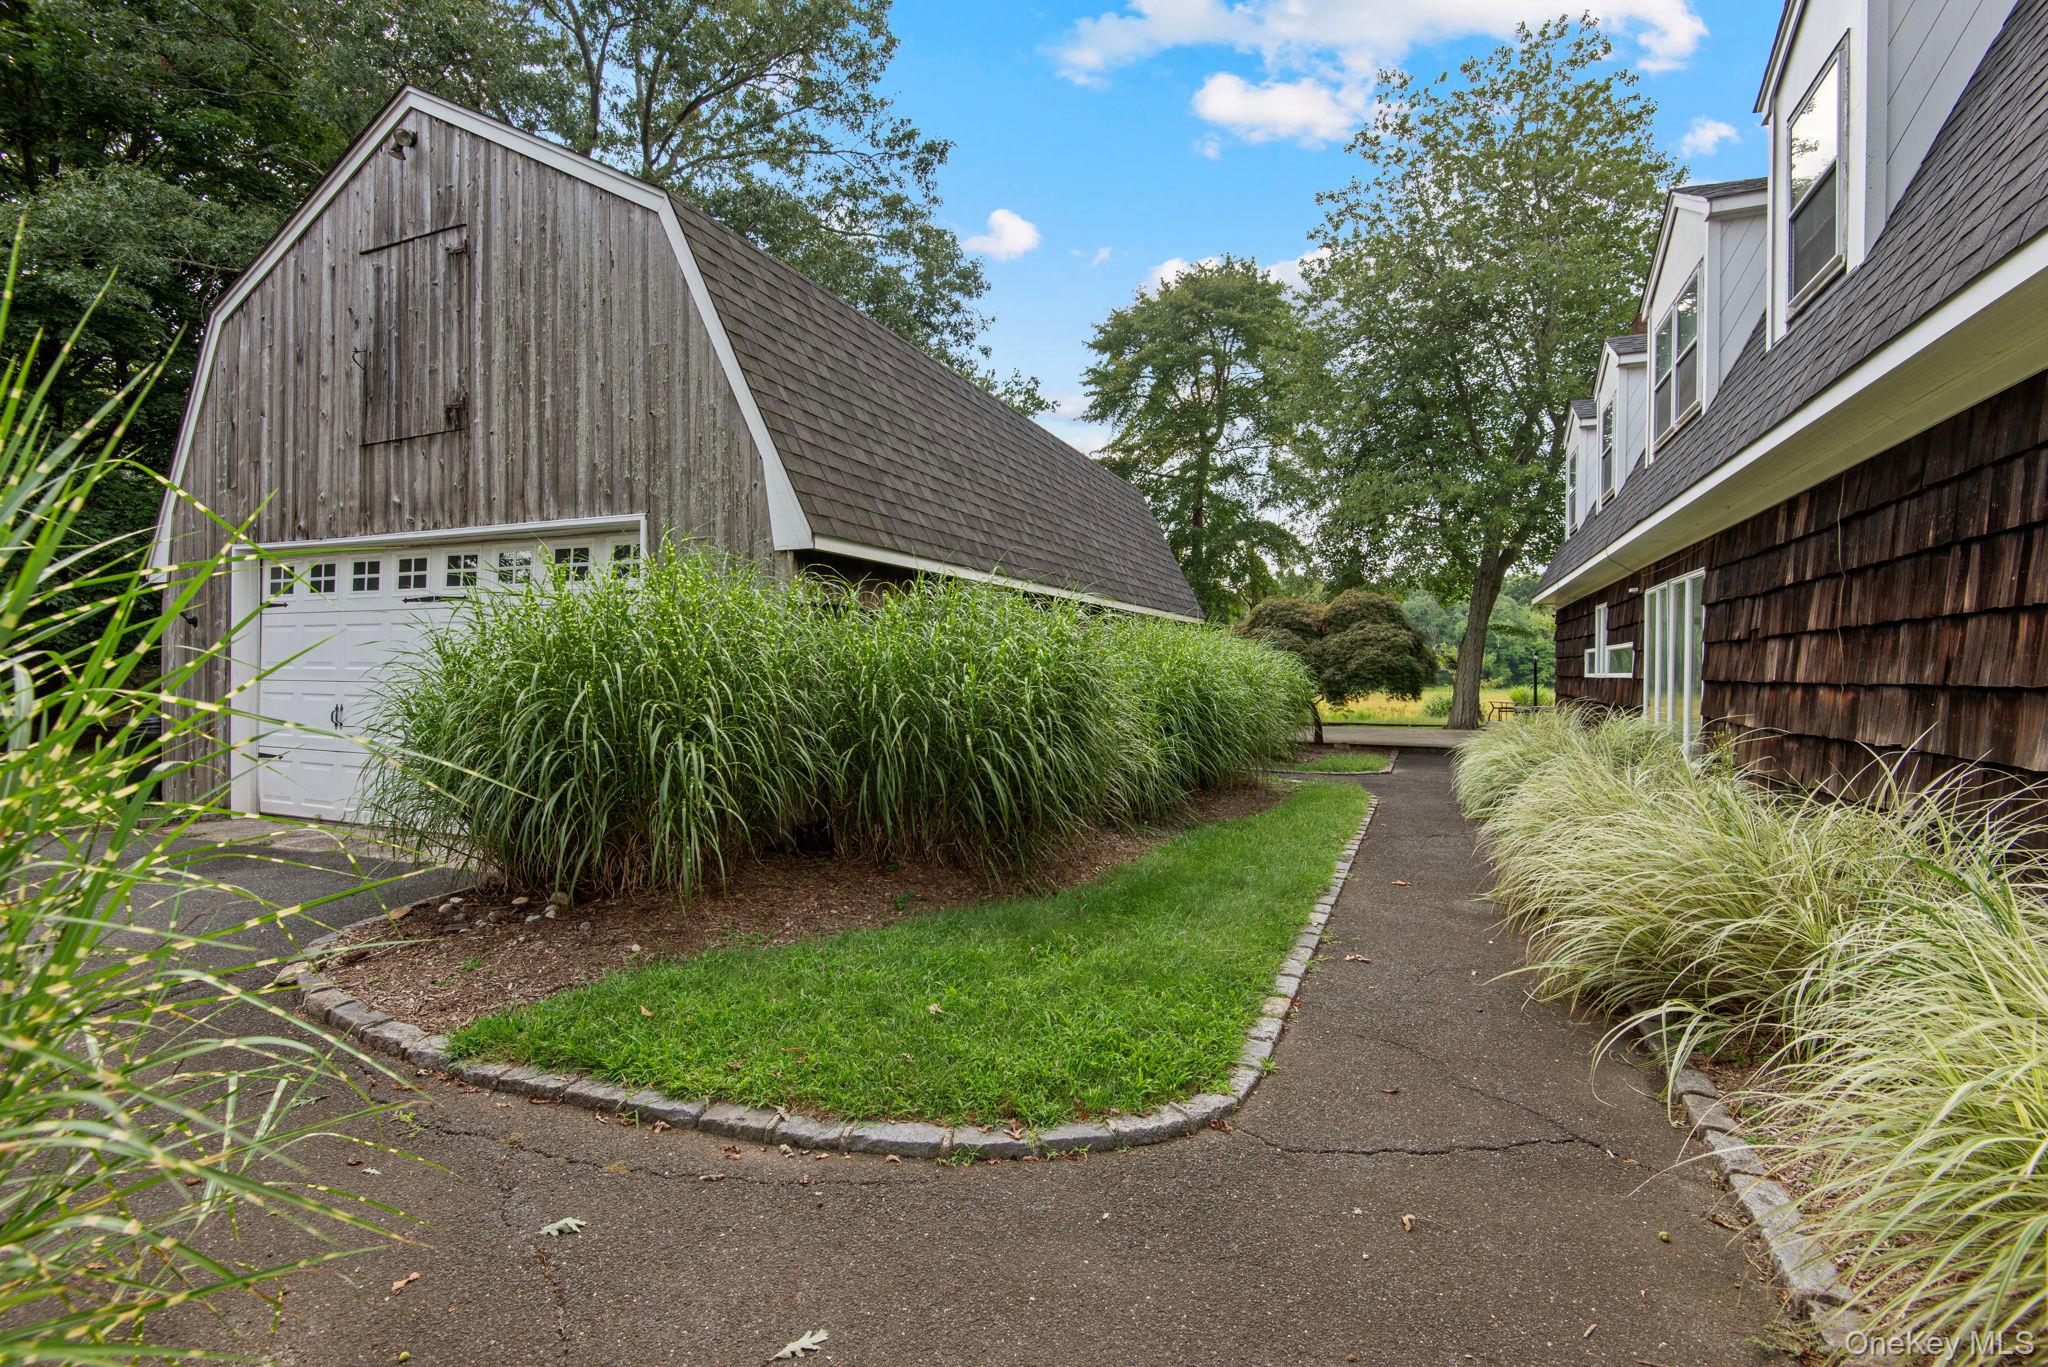
Shingled home and weathered barn-style garage beside a landscaped path and ornamental grasses.
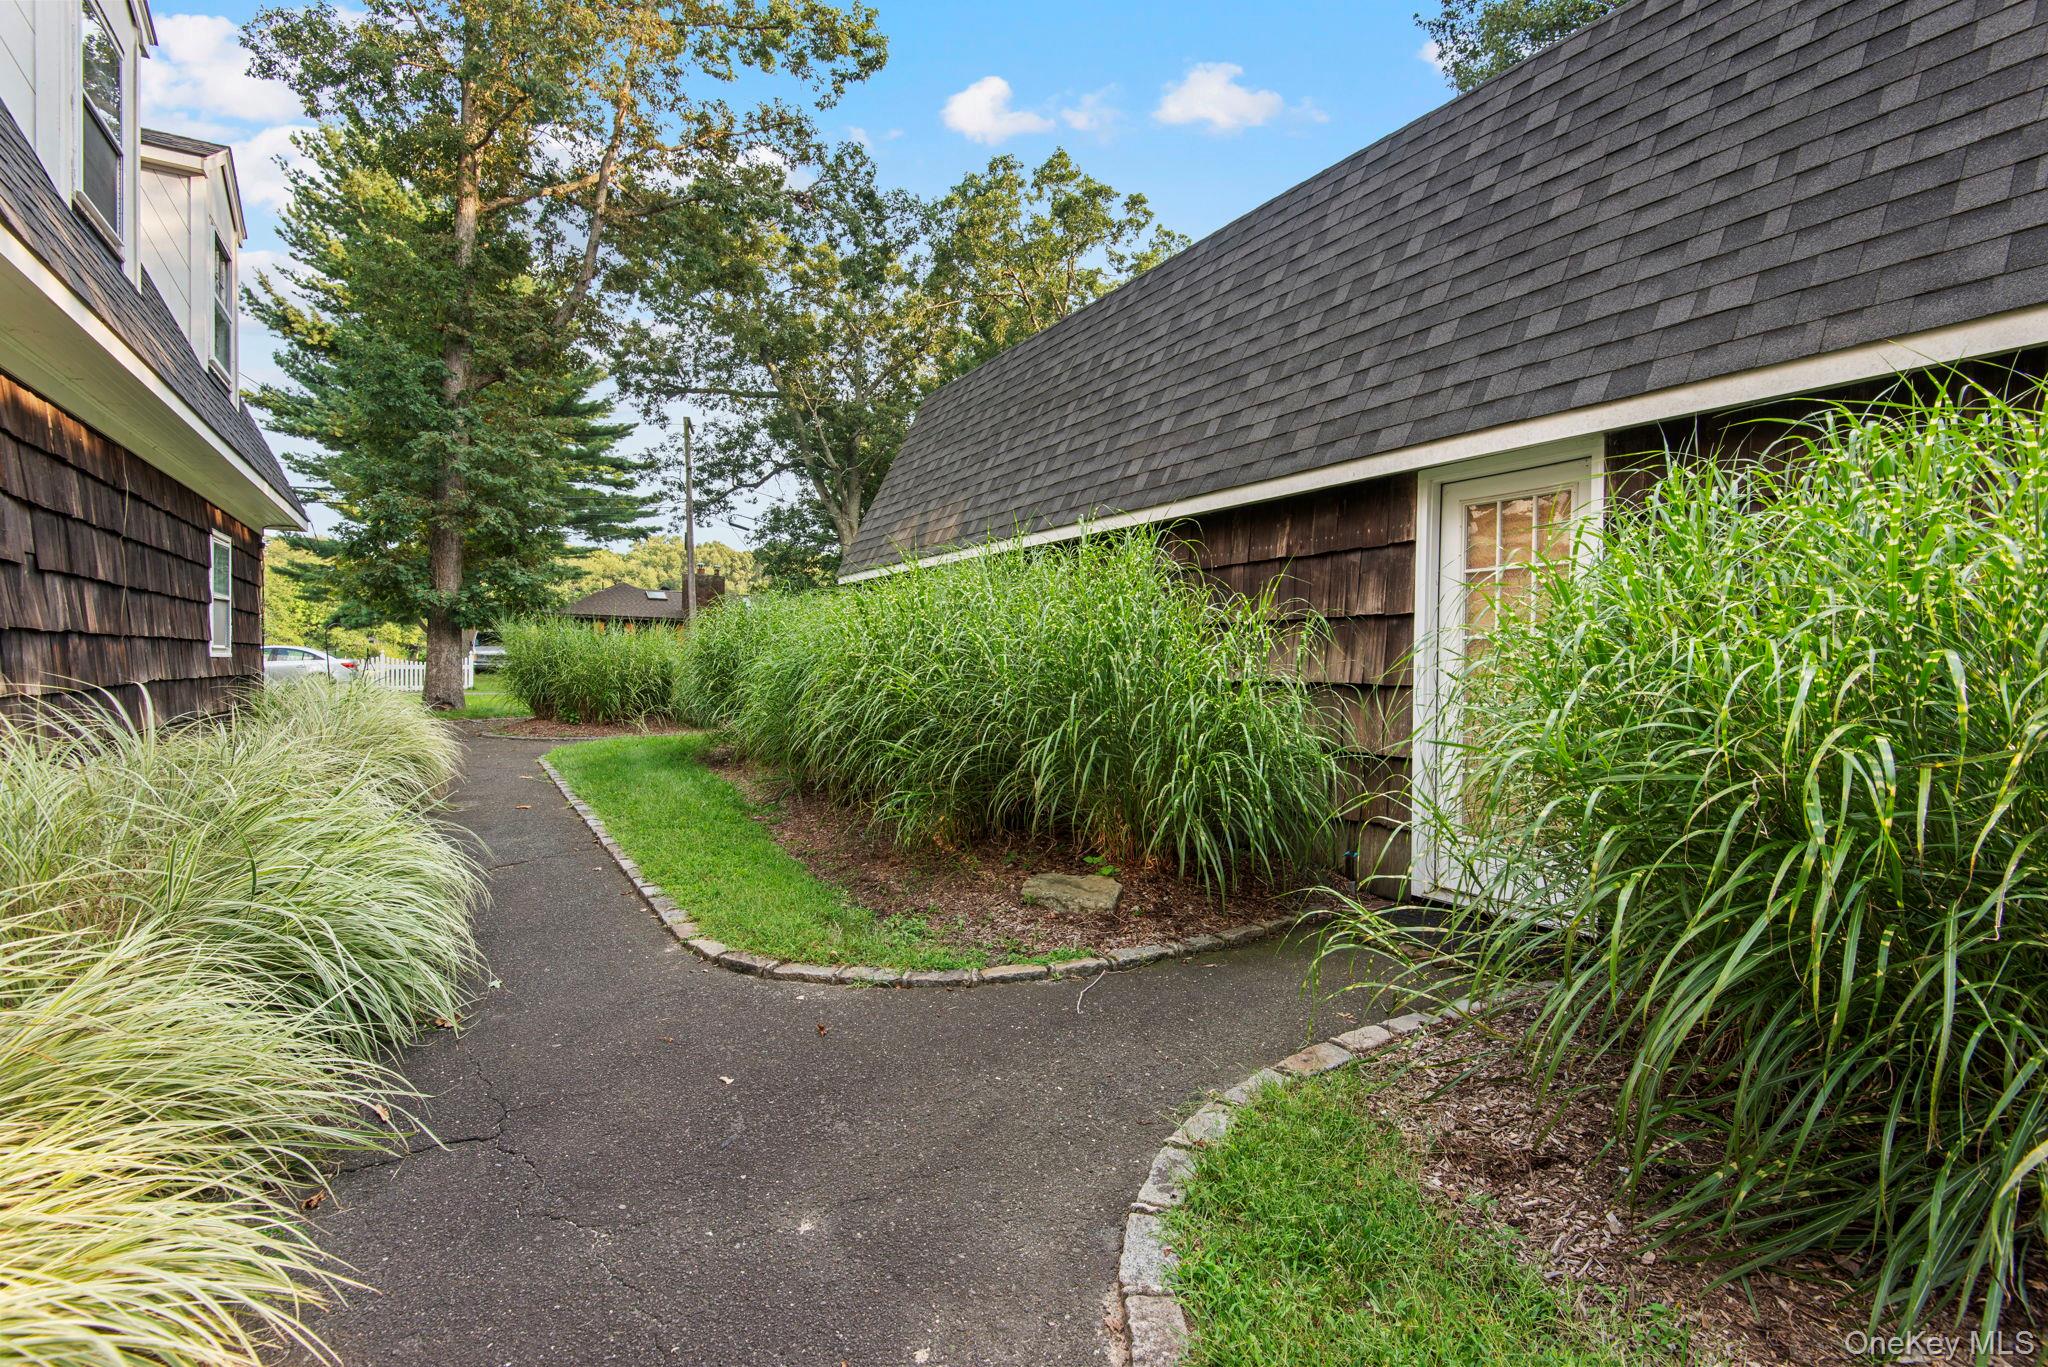
Curving paved walkway between shingled buildings, bordered by ornamental grasses and lawn.
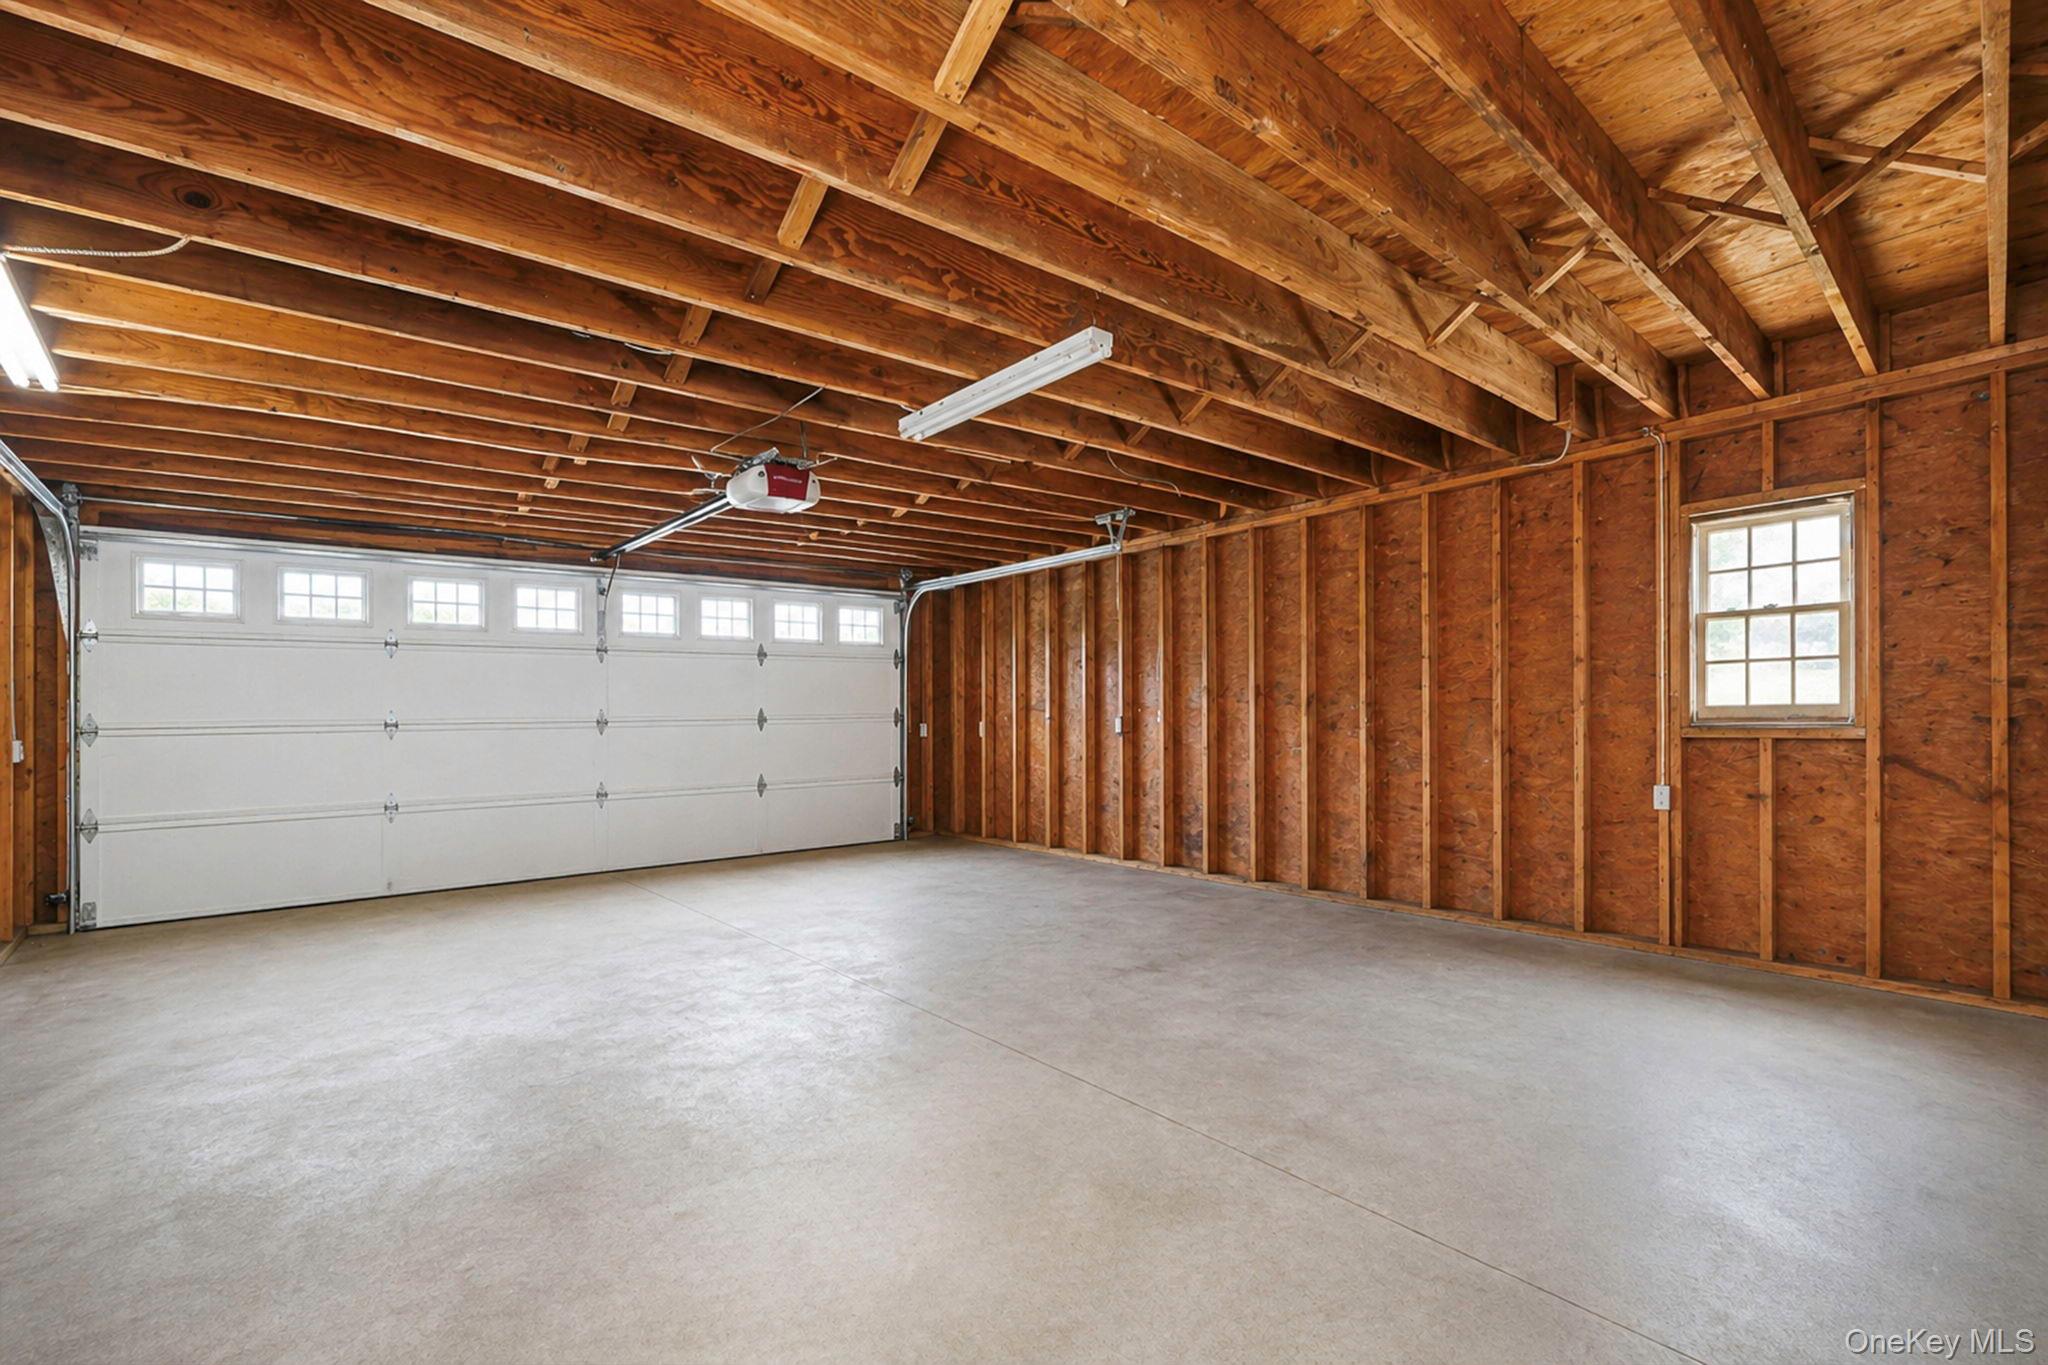
Empty garage with exposed wood framing, concrete floor, and a large overhead door.
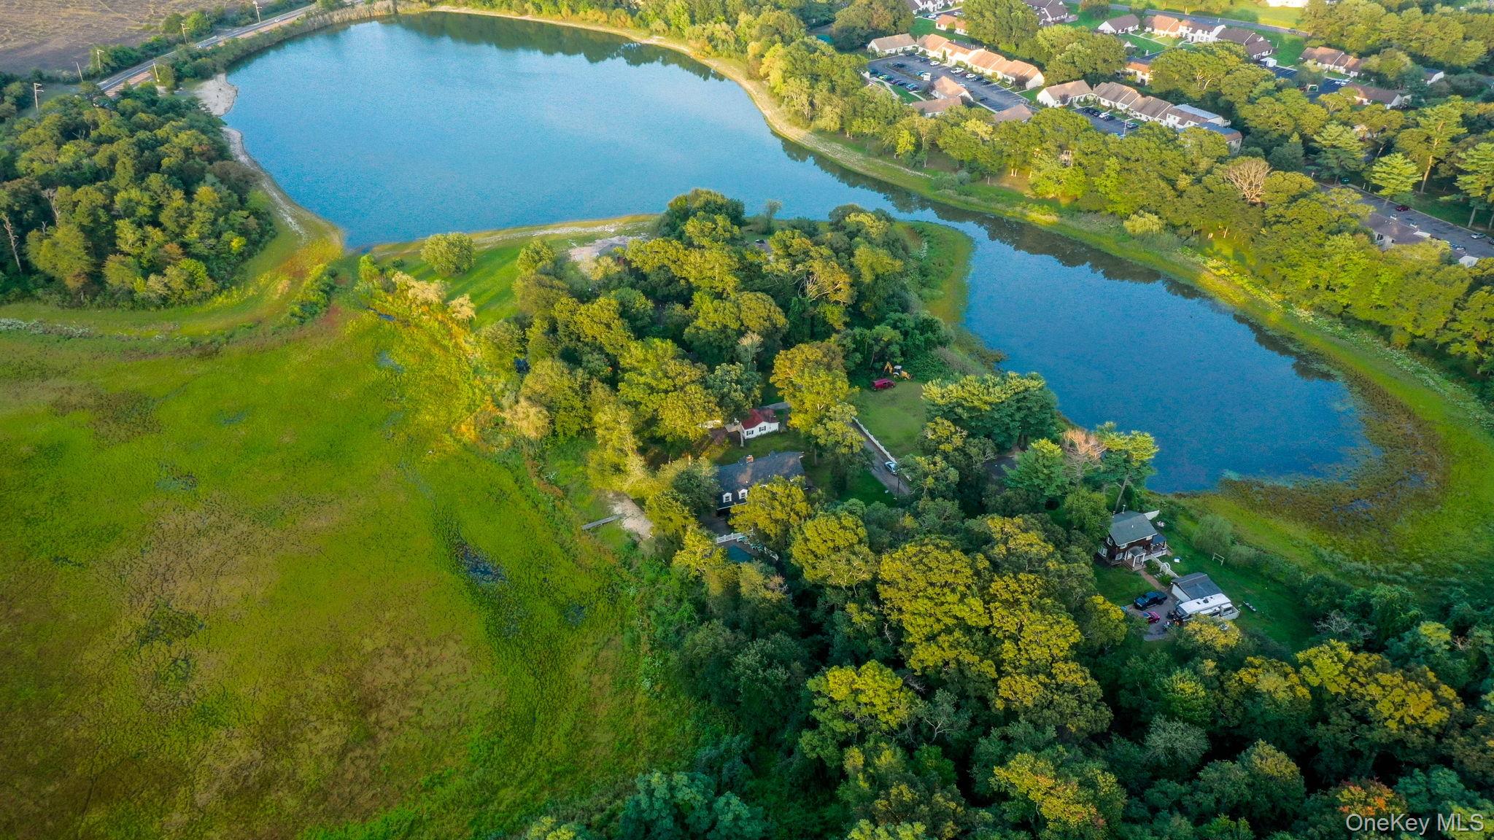
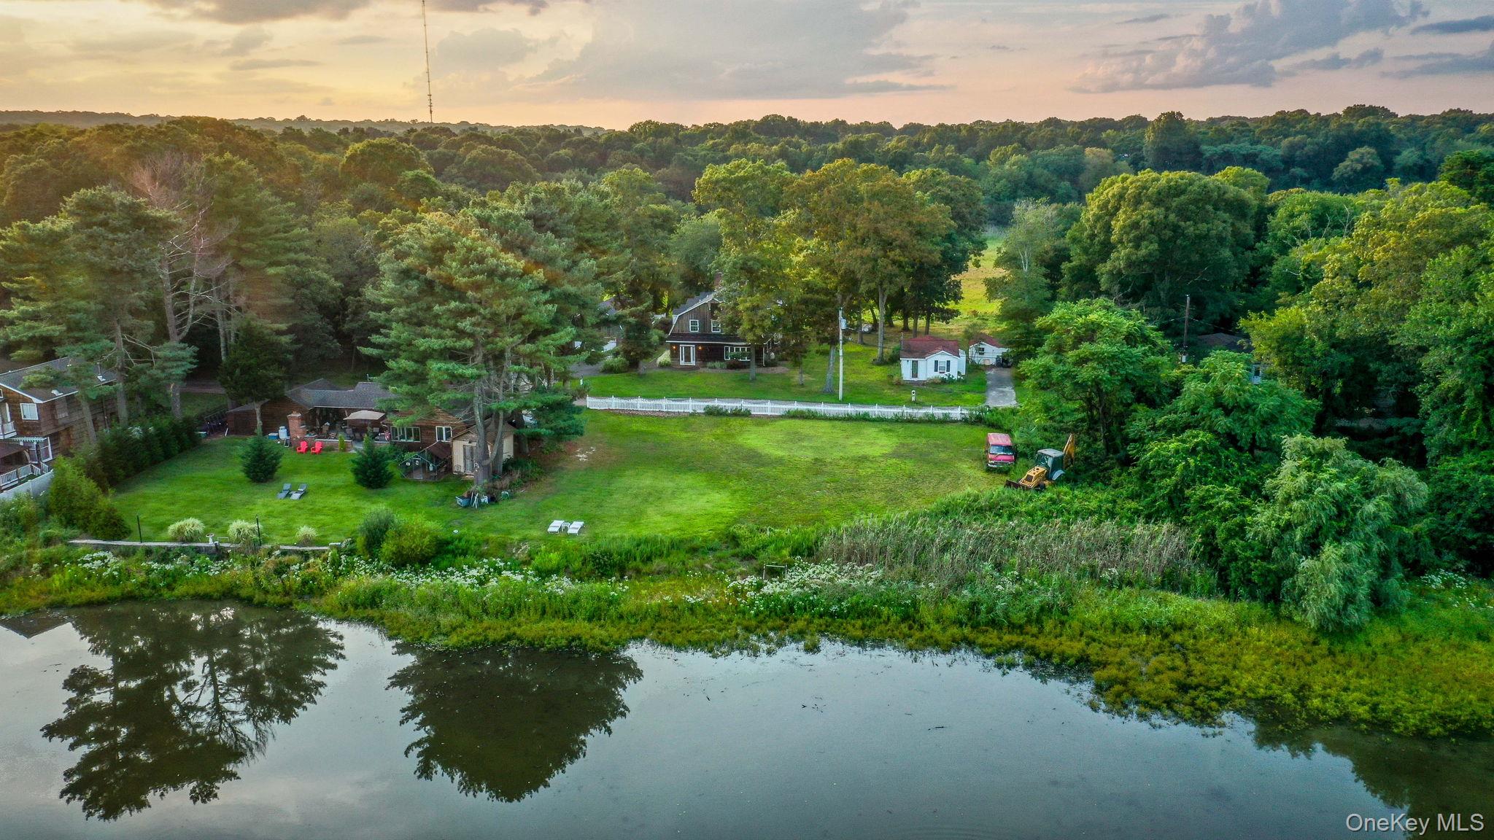
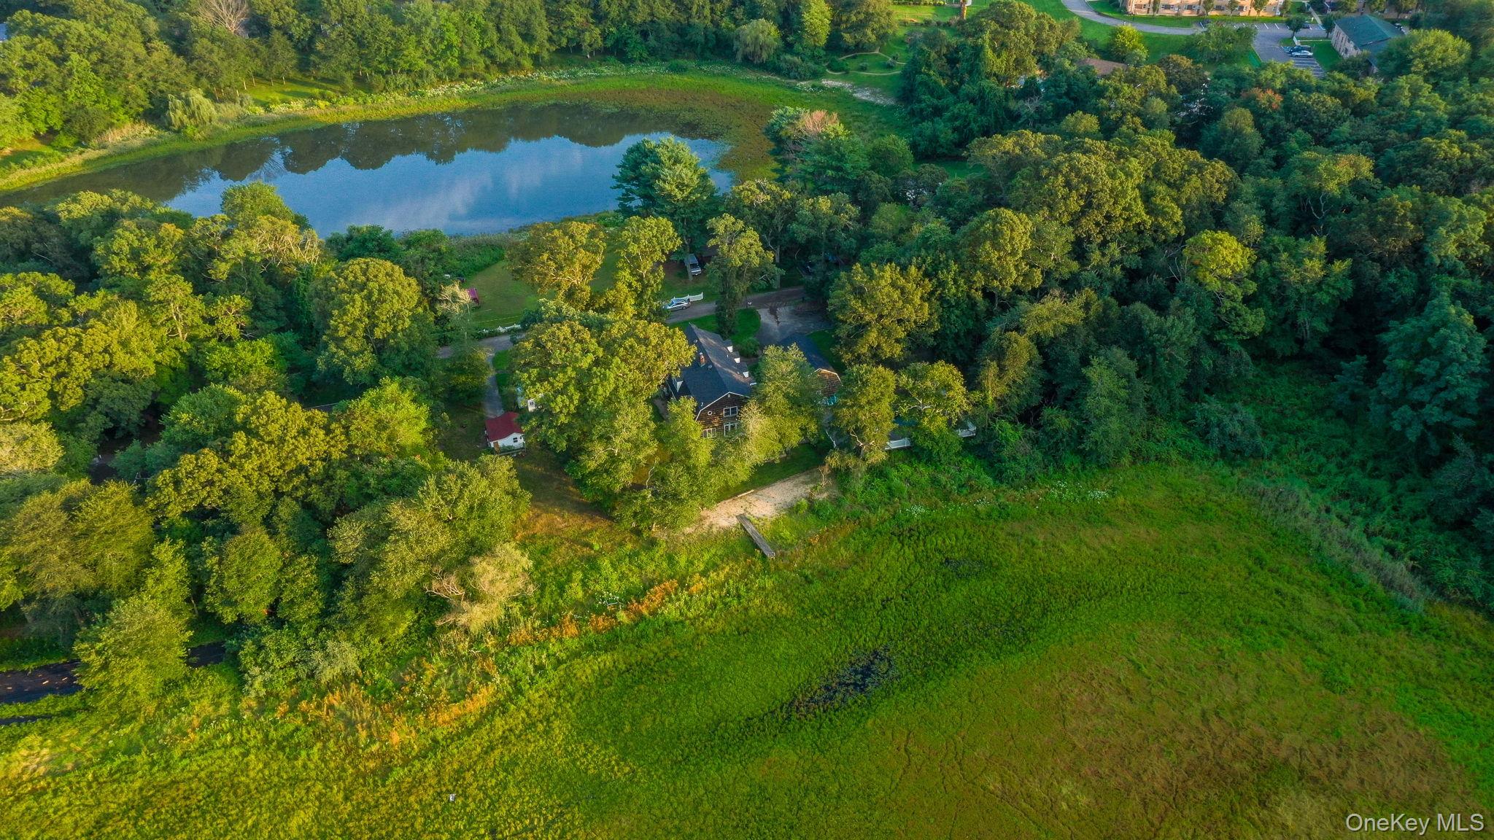
Aerial view of a wooded lakeside property surrounded by marshland and neighboring homes.
Aerial view of homes and a broad green yard beside a pond, surrounded by dense trees.
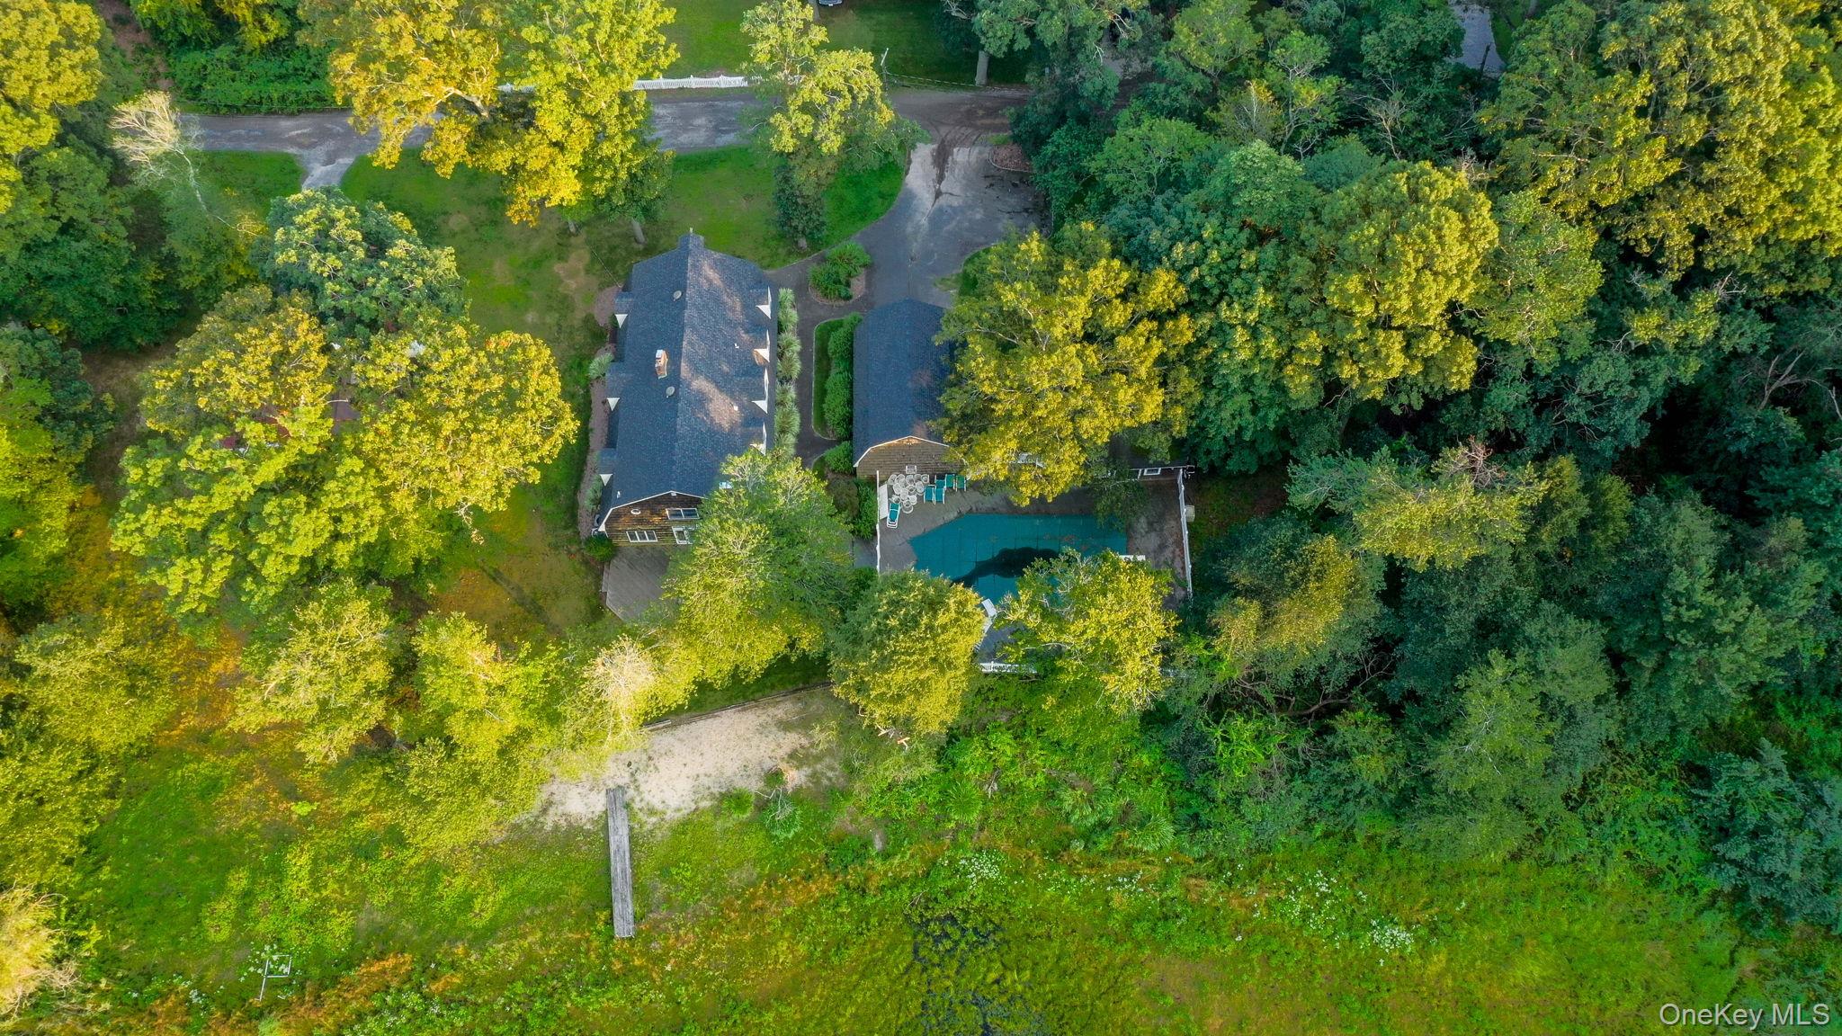
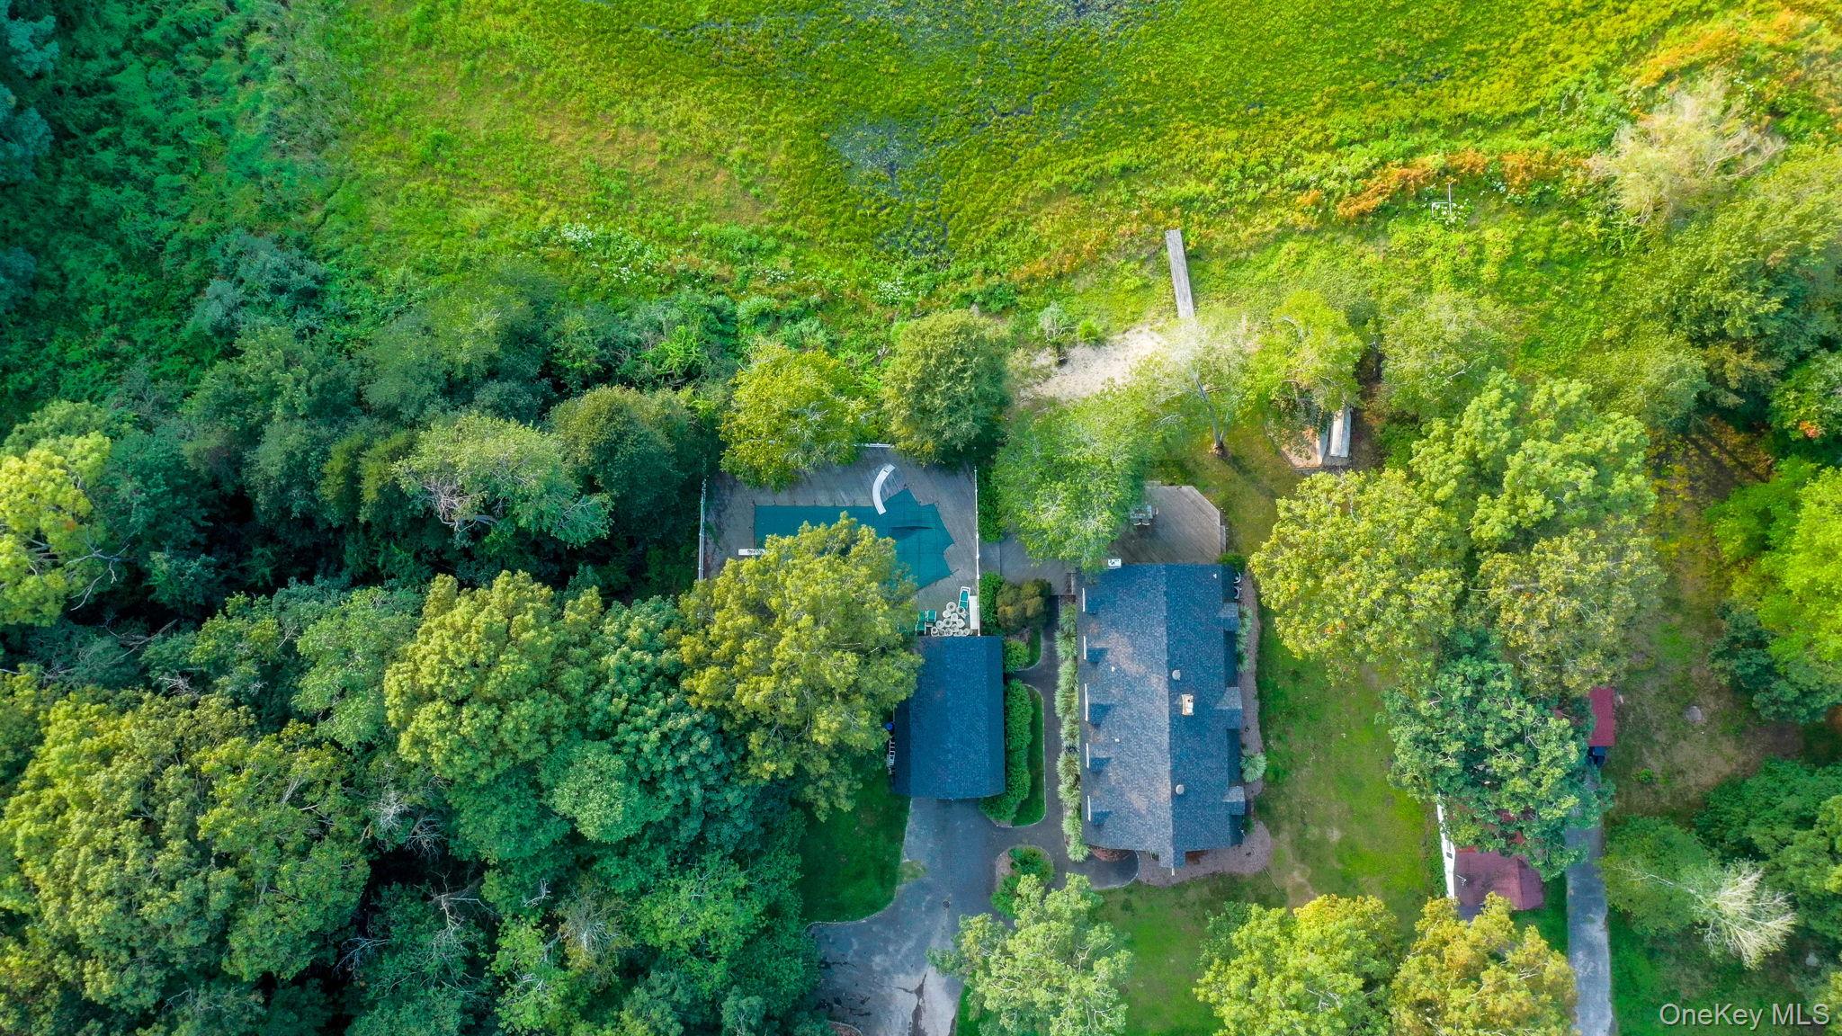
Aerial view of a tree-surrounded home with a swimming pool and spacious lawn.
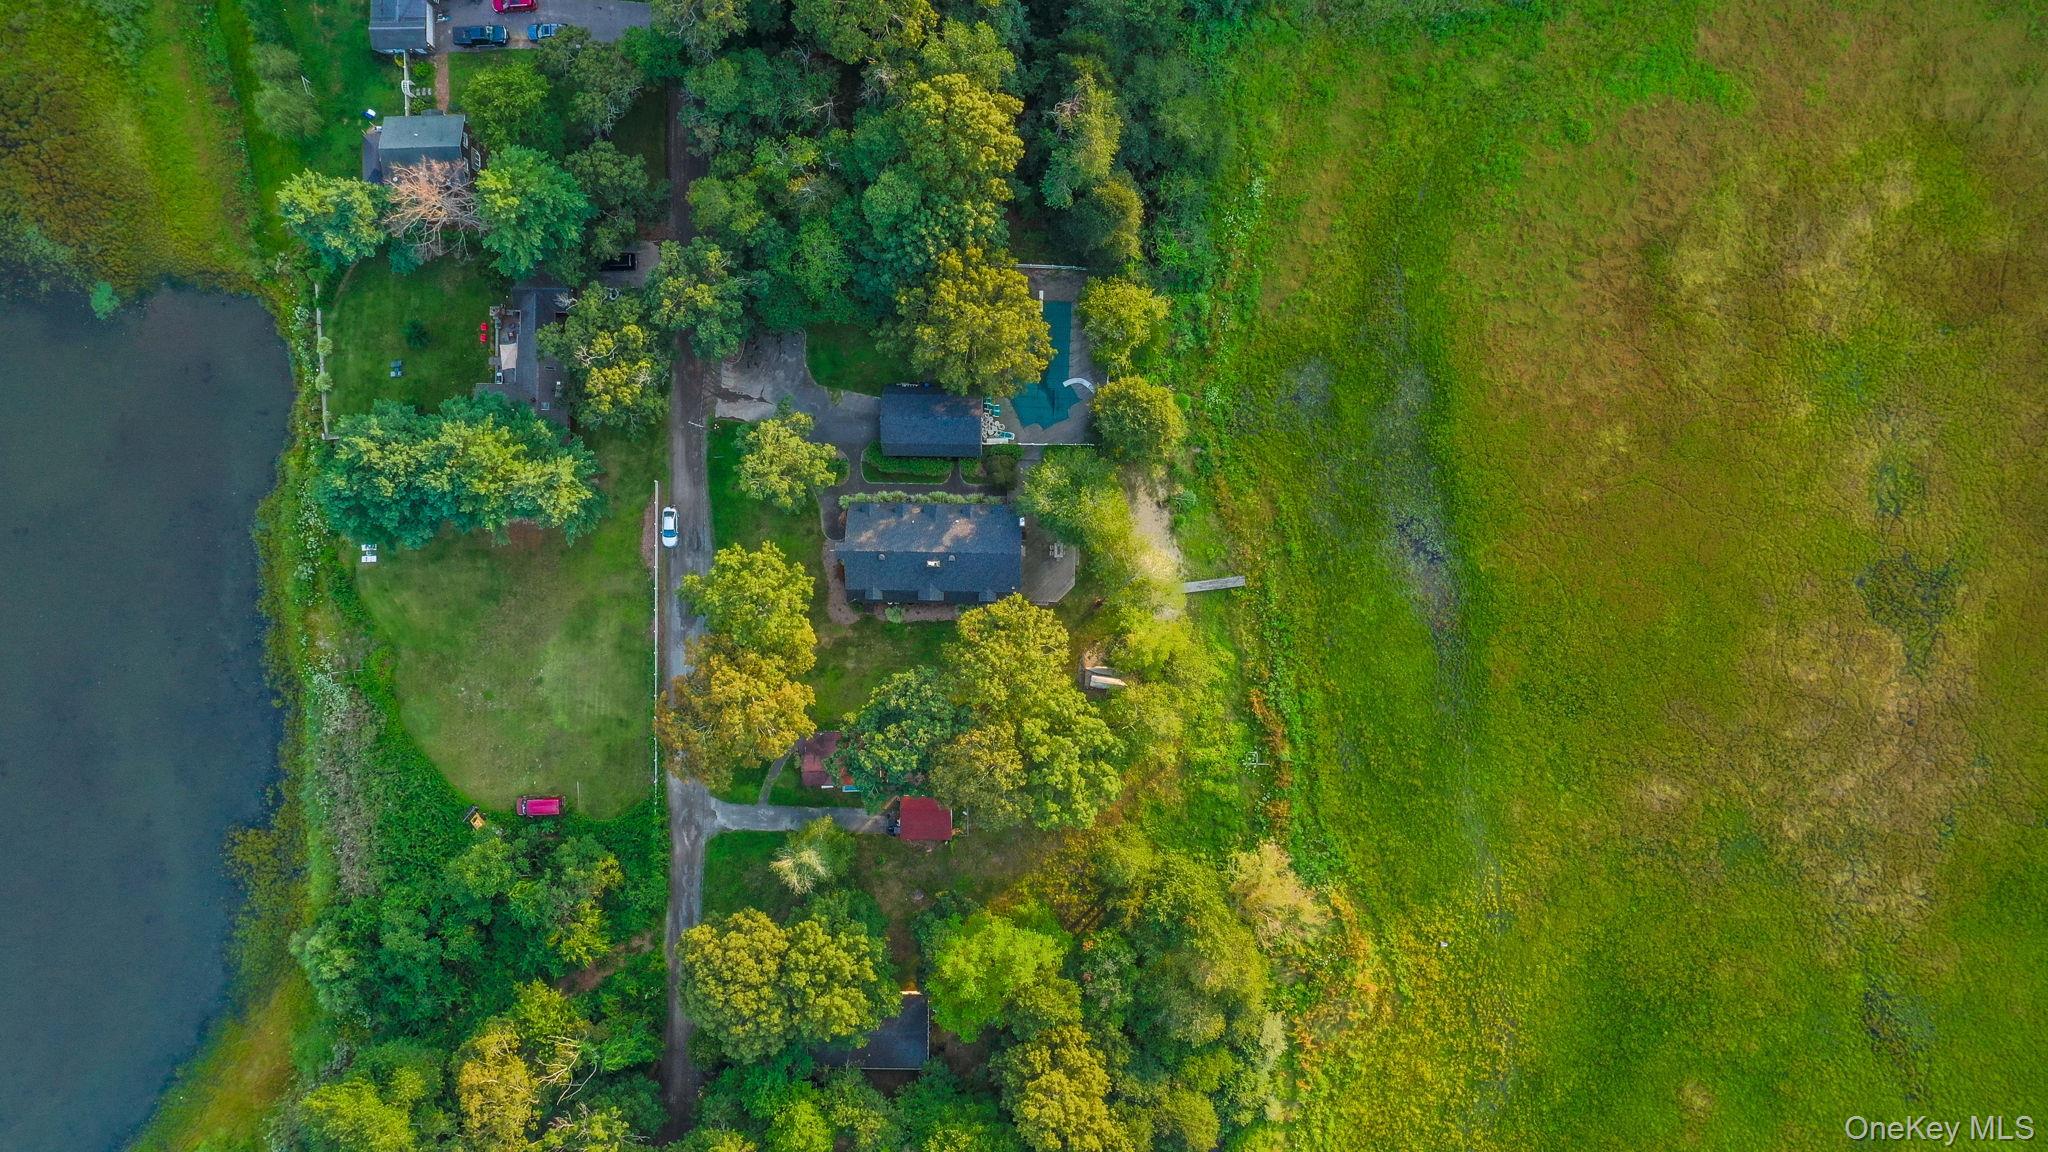
Aerial view of a wooded property beside a lake, with a pool and open grassy land.
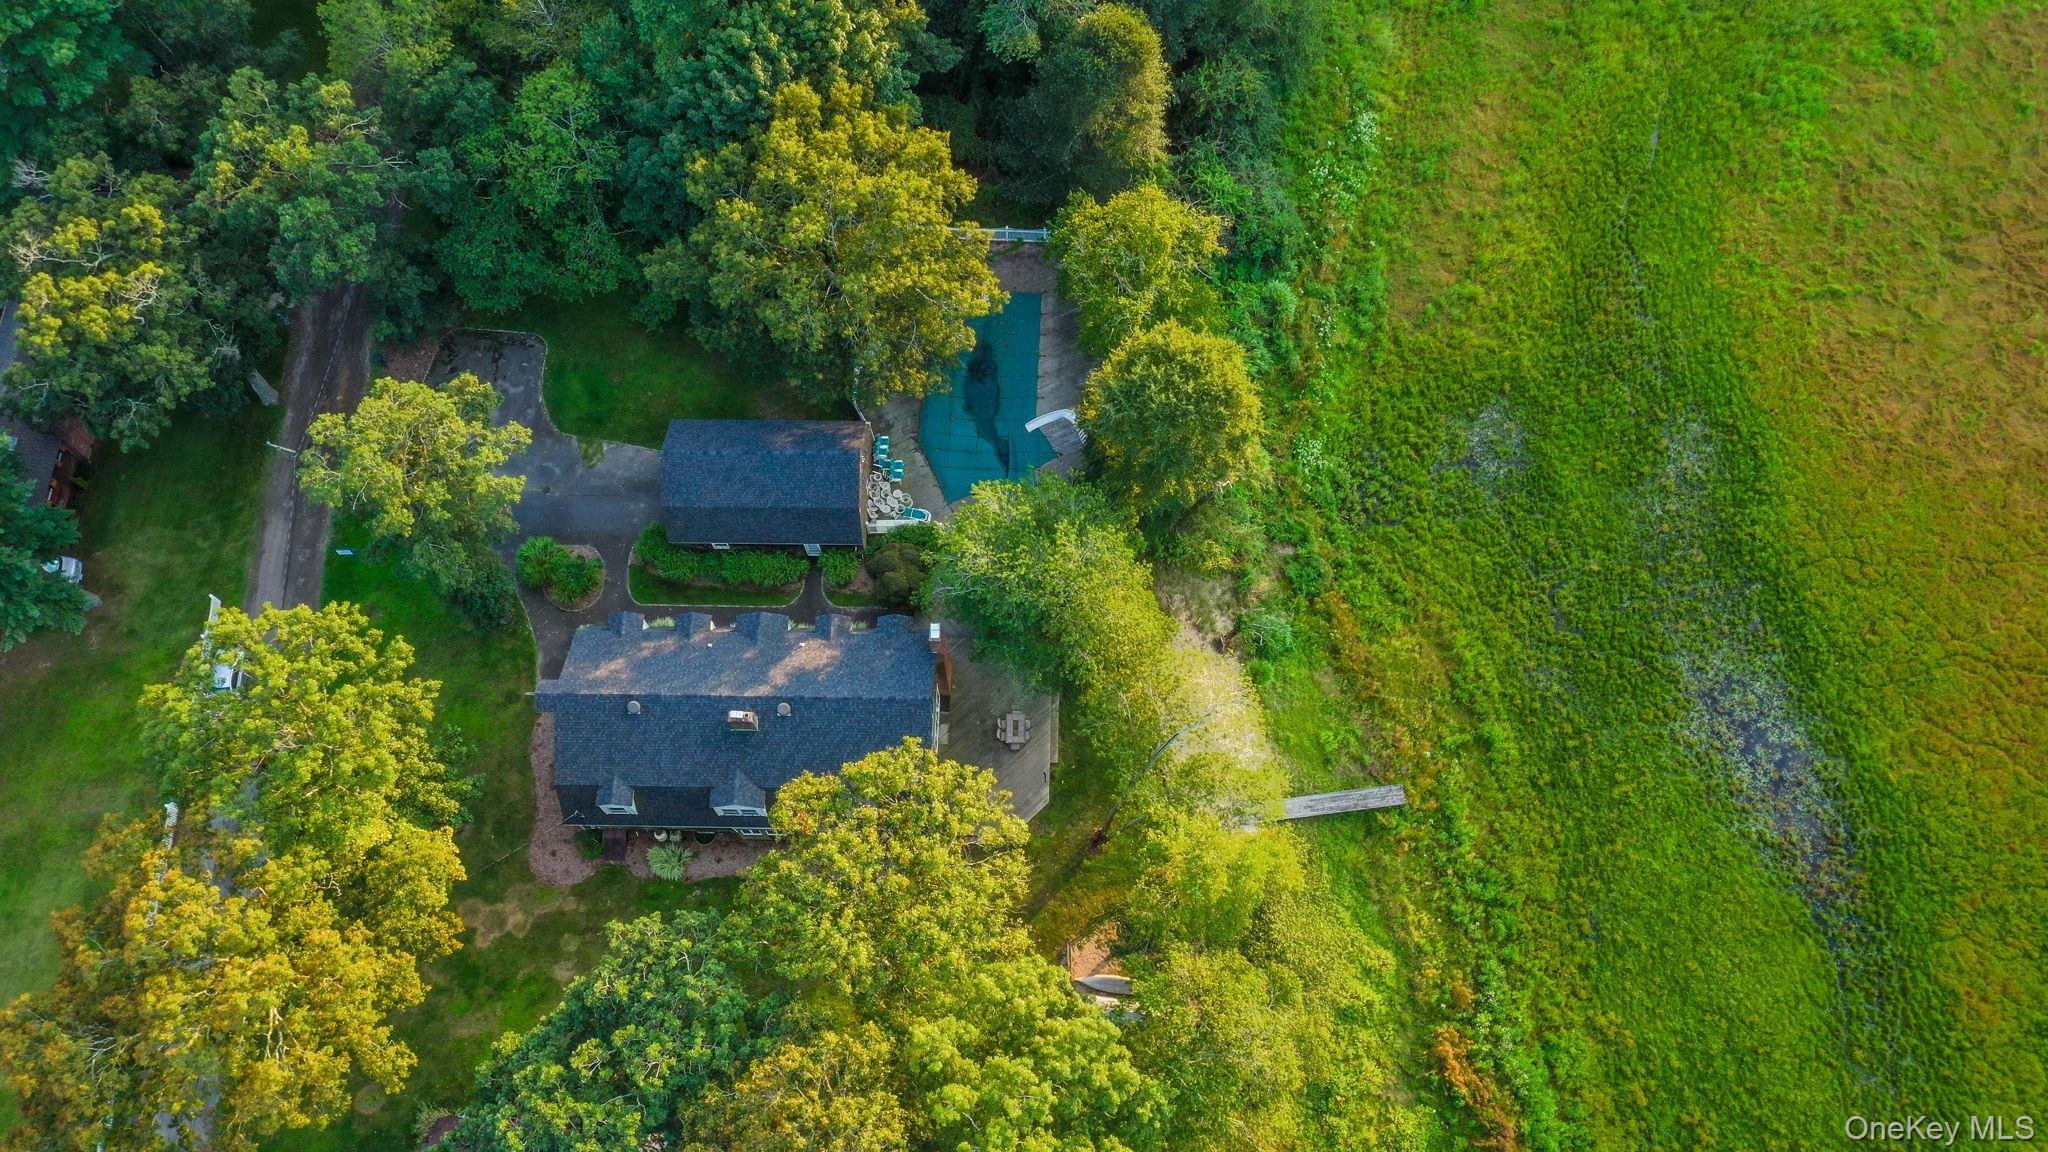
Aerial view of a house and pool surrounded by trees beside an open field.
Aerial view of a wooded property with a house, driveway, and fenced sport court.
Aerial view of a wooded home beside a pond, with open grassy land in the foreground.
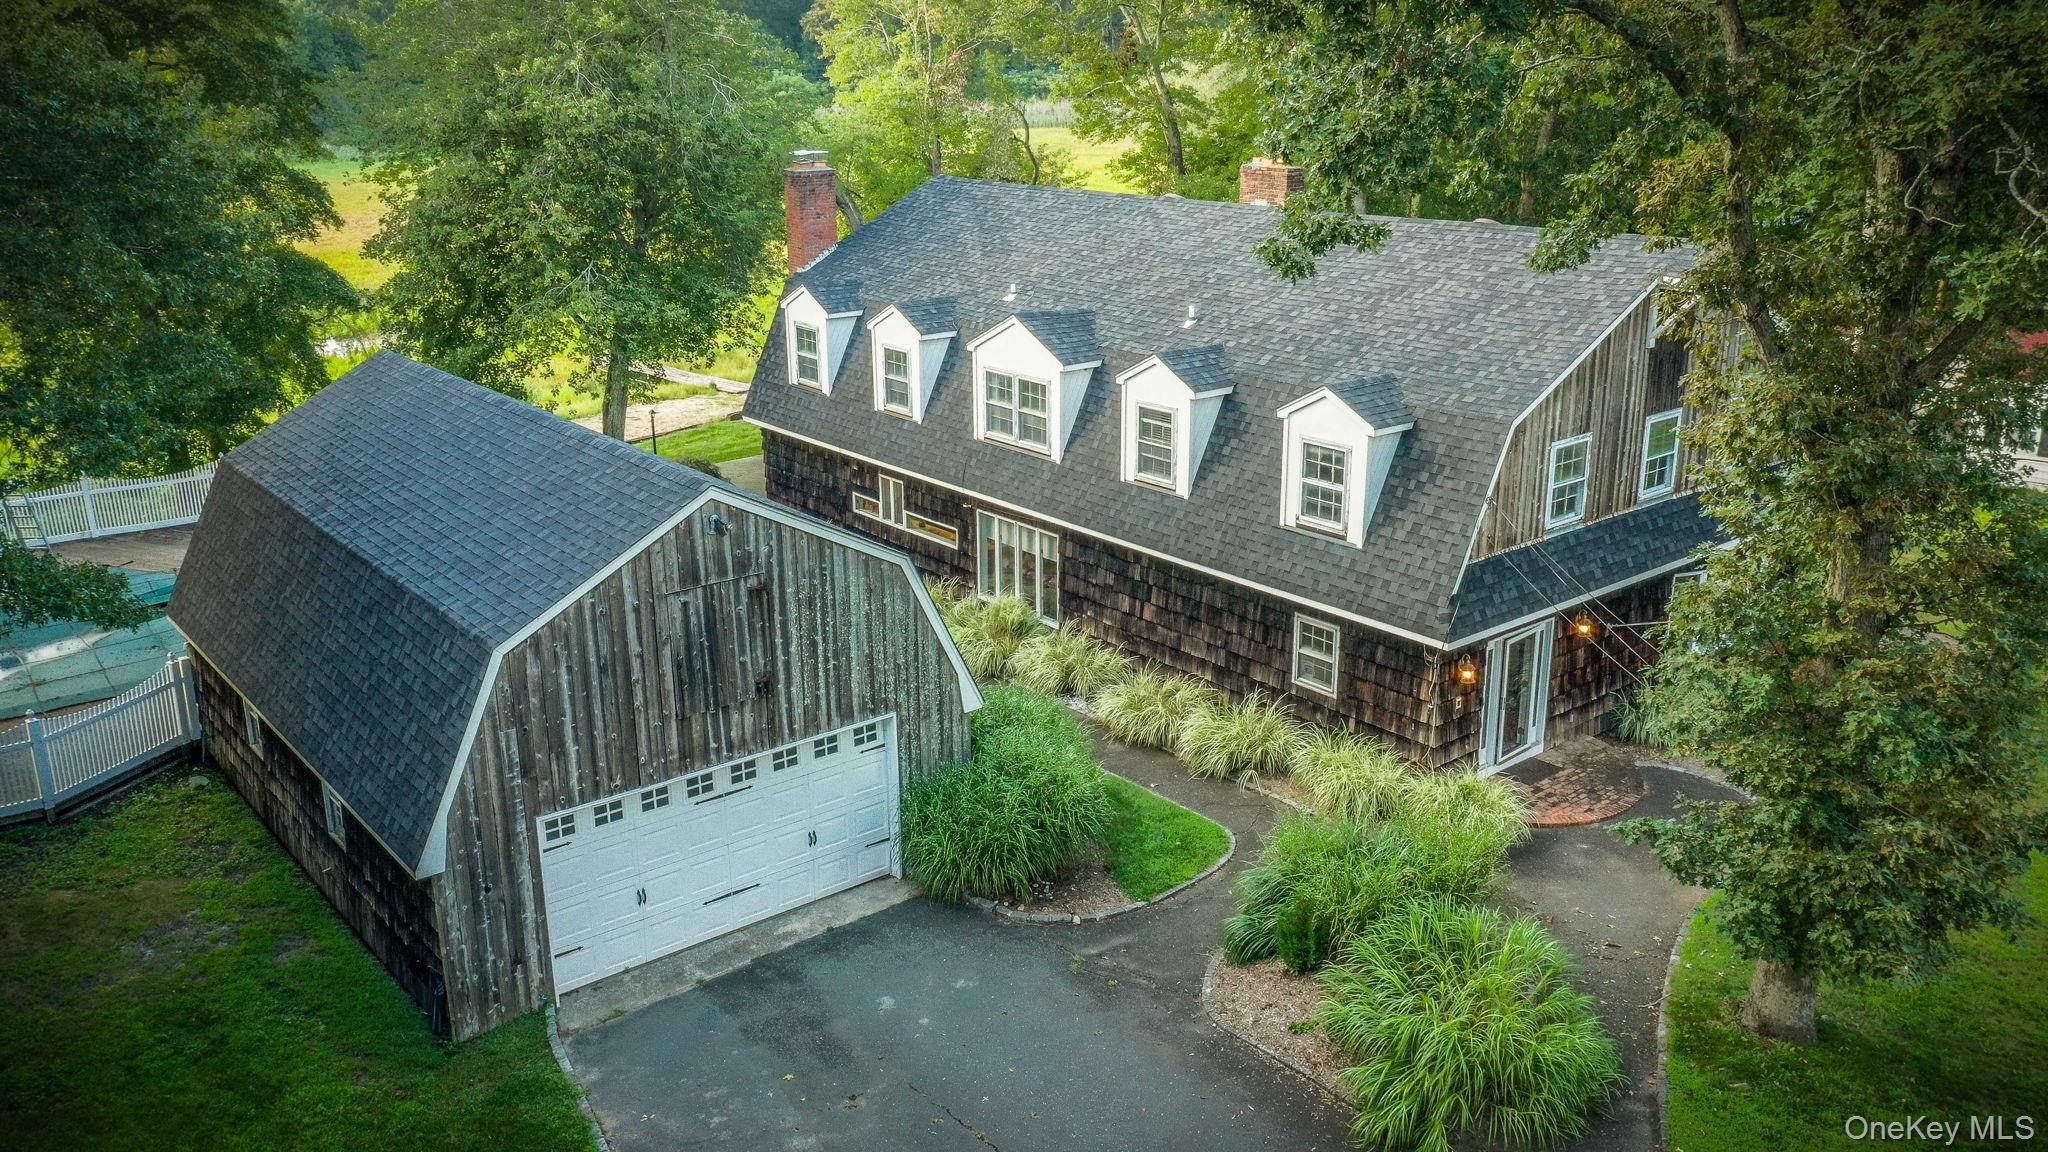
Aerial view of a shingled home with white dormers, detached garage, and mature trees.
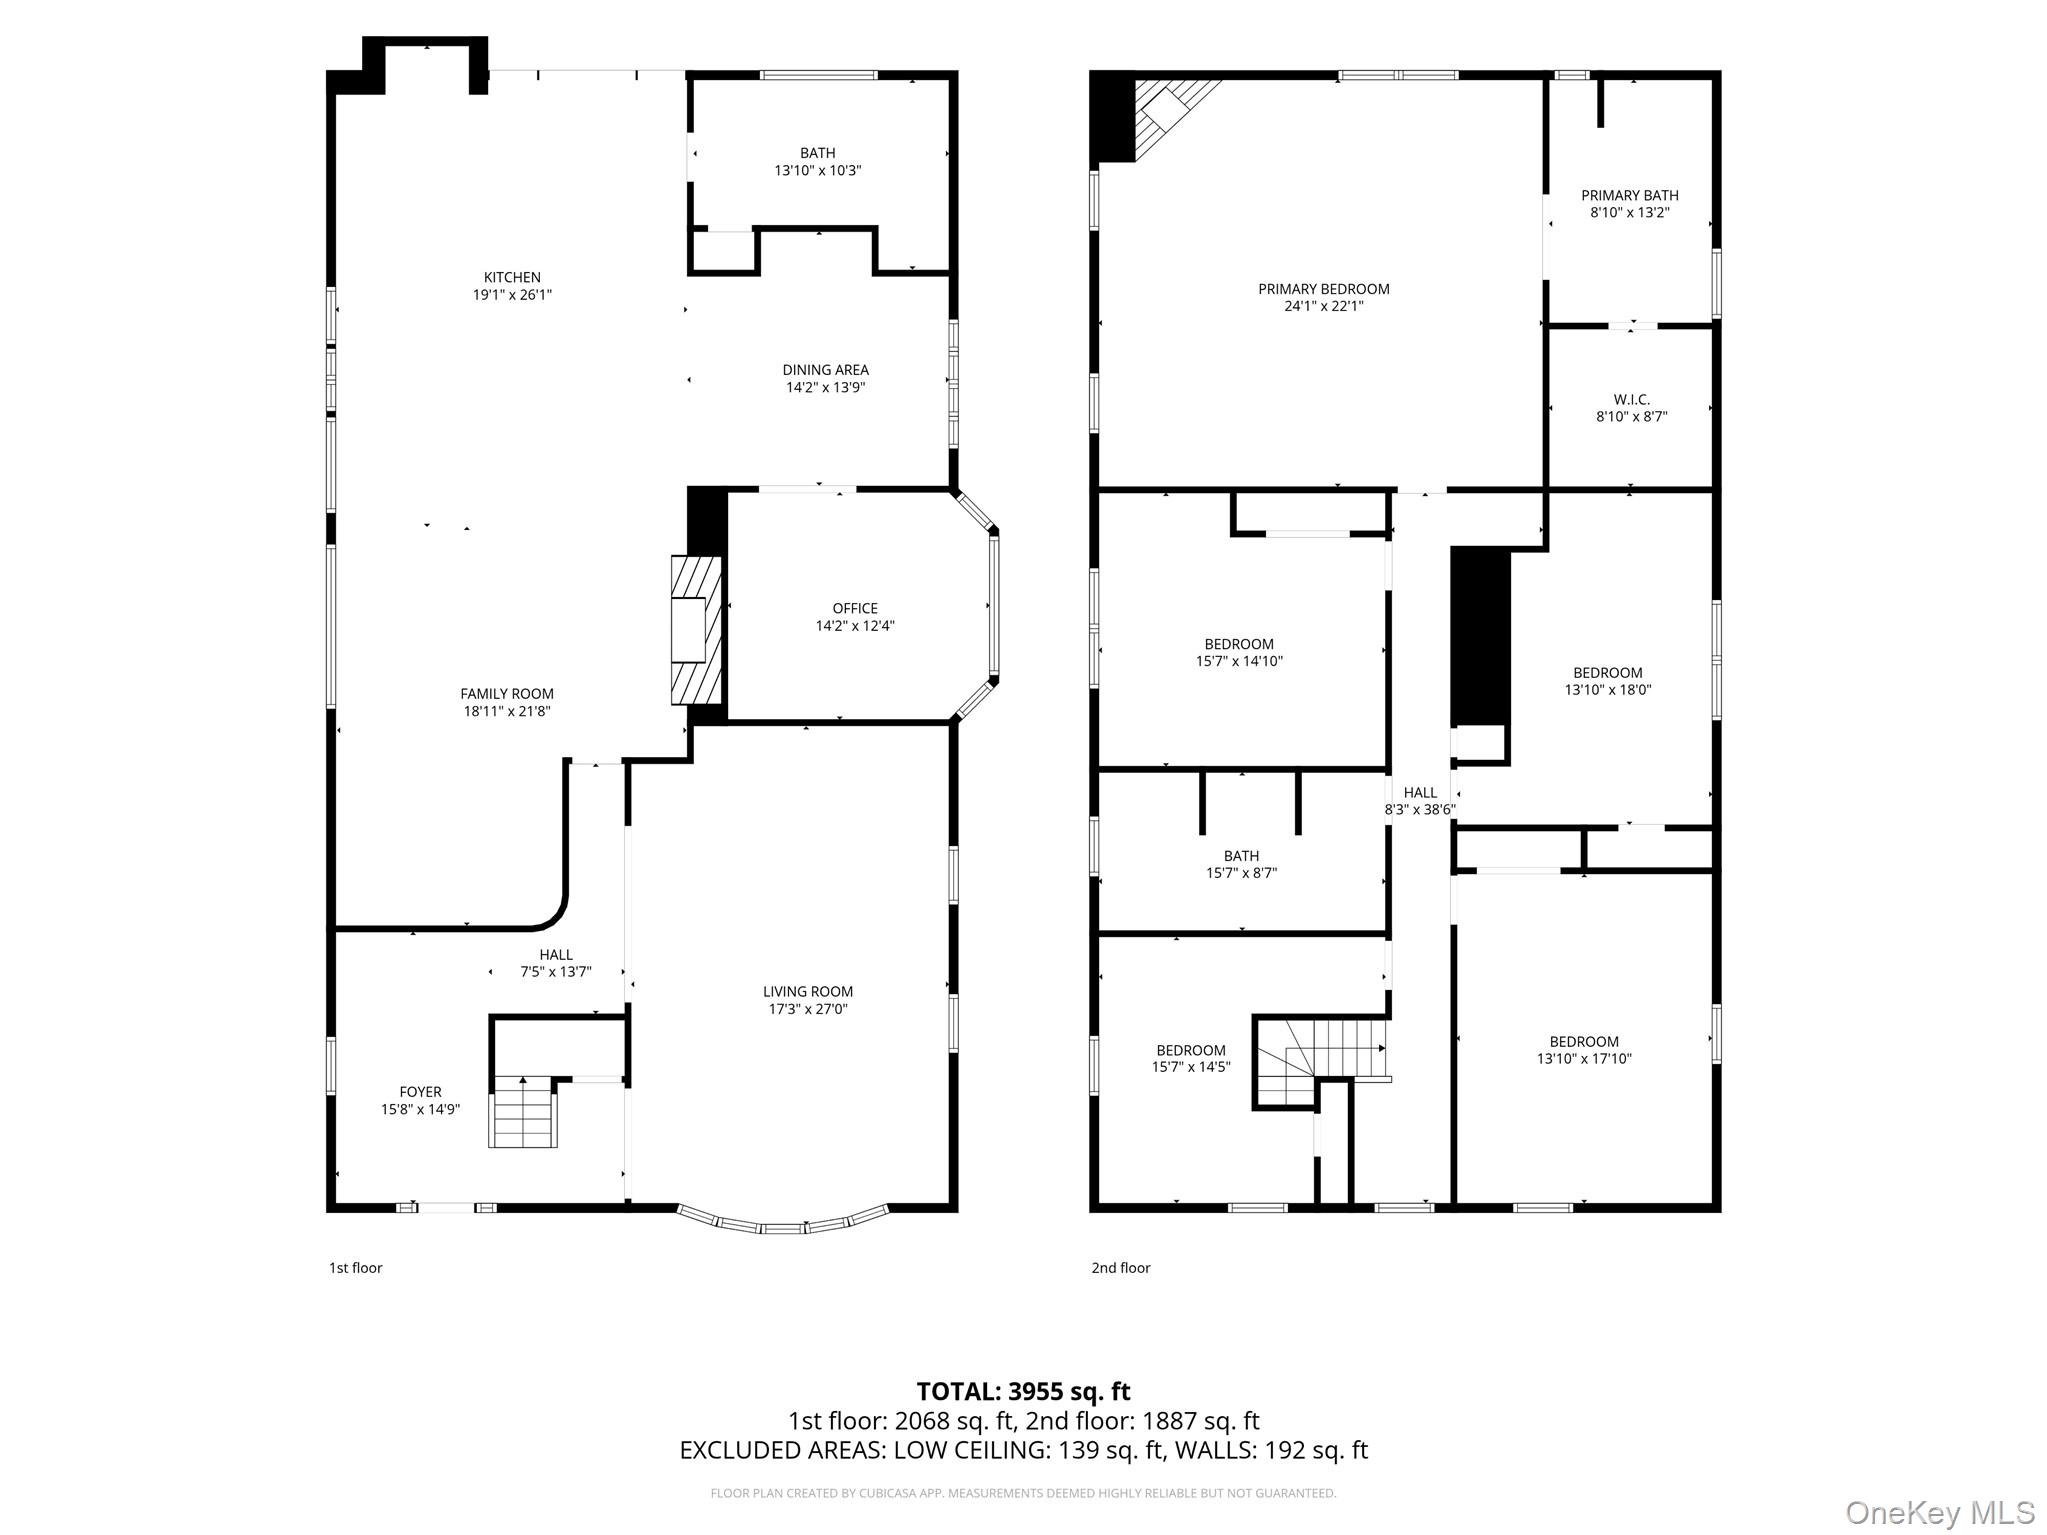
Two-story floor plan with labeled rooms and dimensions; total area is 3,955 square feet.
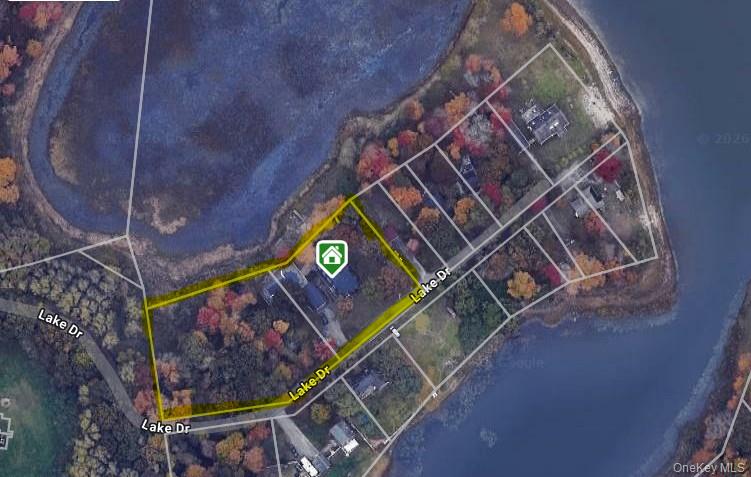
Aerial view of a wooded lakeside parcel outlined in yellow, with a house marker and neighboring lots.
SEE ALL PHOTOS
Wood-shingle home with a gambrel roof and separate barn-like outbuilding, framed by mature trees at dusk.
Dark shingle home with a barn-style garage, white garage door, dormer windows, and a broad paved driveway.
Shingle-sided home with a barn-style garage, driveway, and mature trees.
Foyer with a carpeted staircase, dark wood handrail, hardwood floors, and an open glass-paneled front door.
Living room with a white grand piano, large windows, and a patterned chaise lounge.
Living room with a white grand piano, brown leather sofas, and an arched opening to the adjoining room.
Living room with brown leather sofas, a white grand piano, and large windows overlooking a fenced yard.
Living room with a burgundy leather sectional, wood media cabinetry, and a large window overlooking greenery.
Living room with a leather sectional, ornate wood fireplace, and glass-front display cabinets.
Bright white kitchen with a large island, brick fireplace, and French doors opening to a garden patio.
Bright white kitchen with a large island, four bar stools, wood floors, and a white brick fireplace wall.
Kitchen with a large white island, bar stools, hardwood floors, and a white brick wall.
Kitchen with a large white island, brick fireplace, and adjoining dining area.
Dining room with a wooden table, cream chairs, hardwood floors, and tall windows overlooking a yard.
Dining room with a large wooden table, white chairs, built-in wine cabinet, and adjoining white kitchen.
Home office with a large printer, glass desk, globe, and burgundy leather chair.
Spacious bedroom with a four-poster bed, a lit fireplace, and windows overlooking trees.
Furnished bedroom with a four-poster bed, fireplace, and adjoining glass-enclosed shower.
Tiled bathroom with a black jetted corner tub beside a glass-enclosed shower and window.
Bedroom with a dark wood four-poster bed, white bedding, and a large window.
Upstairs office nook with a desk beneath a window overlooking greenery, beside a wooden stair railing.
Bedroom with a wooden bed, gray bedding, pale blue-green walls, and two windows.
Furnished bedroom with a single bed, wooden dresser, sloped ceiling, and two large windows.
Attic bedroom with lavender walls, a white-covered bed, sloped ceilings, and a double window.
Bathroom with a long floral-tile vanity, multiple sinks, and mirrored walls.
Shingle-sided house with a raised deck, brick chimney, and tree-lined lawn.
Shingle-sided house with a brick chimney and furnished raised deck beneath mature trees.
Wooden deck with outdoor dining set overlooking a grassy marsh, dock, and canoes.
Wooden deck with outdoor dining furniture overlooking a grassy meadow beneath mature trees.
Outdoor pool area with a curved slide, blue cover, wooden deck, and turquoise chairs.
Backyard pool and deck with a slide, white fencing, and shingle-sided outbuildings.
Living room with a built-in wine bar, wicker seating, and sliding doors to a patio.
Living room with aqua walls, a wood entertainment center, and sliding doors to a patio.
Bathroom with a glass-enclosed shower, beige stone tile, toilet, and sink beneath a window.
Grassy marsh and sandy shore with a weathered wooden dock extending into the reeds.
Shingle-sided house beside a detached gambrel-roof garage, with a white garage door and grassy yard.
Shingled home and weathered barn-style garage beside a landscaped path and ornamental grasses.
Curving paved walkway between shingled buildings, bordered by ornamental grasses and lawn.
Empty garage with exposed wood framing, concrete floor, and a large overhead door.
Aerial view of a wooded lakeside property surrounded by marshland and neighboring homes.
Aerial view of homes and a broad green yard beside a pond, surrounded by dense trees.
Aerial view of a tree-surrounded home with a swimming pool and spacious lawn.
Aerial view of a wooded property beside a lake, with a pool and open grassy land.
Aerial view of a house and pool surrounded by trees beside an open field.
Aerial view of a wooded property with a house, driveway, and fenced sport court.
Aerial view of a wooded home beside a pond, with open grassy land in the foreground.
Aerial view of a shingled home with white dormers, detached garage, and mature trees.
Two-story floor plan with labeled rooms and dimensions; total area is 3,955 square feet.
Aerial view of a wooded lakeside parcel outlined in yellow, with a house marker and neighboring lots.
Courtesy of Signature Premier Properties, Keith M. Dawson CBR Listing Contact: 631-642-2300 
For Sale

1 Lake Drive

1 Lake Drive, Middle Island, NY 11953

$849,950
Welcome to a rare lakefront opportunity set on 1.28 acres along the shores of Artist Lake in Middle Island--uniquely positioned on a peninsula with water views throughout the home.

Offering nearly 4,000 square feet, this 5-bedroom, 3.5-bath colonial provides a combination of space, setting, and potential that's hard to find on Long Island. The home is filled with natural light and scenic views, creating a peaceful and inviting atmosphere.

The main level is designed for both everyday living and entertaining, featuring a spacious living room with south-facing waterviews, a family room with wood-burning fireplace that flows naturally into the kitchen, along with a formal dining area and private office space. The kitchen overlooks the deck and private dock, creating a strong connection to the outdoor setting.

Upstairs, the primary bedroom offers its own fireplace and ensuite bath, while four additional bedrooms and a full bath provide plenty of space for guests or flexible use.

Step outside to your own backyard retreat with an in-ground pool, pool house complete with a wet bar and full bathroom, expansive grounds, and a 3-car garage--offering both function and versatility. Enjoy direct access to the lake for canoeing, kayaking, and fishing right from your own dock, bringing a relaxed waterfront lifestyle to your doorstep.

Whether you're looking for a full-time residence, a weekend escape, or a potential investment opportunity, this home offers incredible flexibility. Move-in ready and perfect for adding your own personal style, it presents a rare chance to secure a property with acreage, water access, and unmatched potential. Opportunities like this don't come around often!

5
beds

4
baths

3,955 Sq.Ft. LIVING AREA

1.28 Acres lot

Keith Dawson

Keith Dawson

Features & Amenities

Interior

  • total bedrooms5
  • Total bathrooms4
  • full bathrooms3
  • half bathroom1
  • Laundry room Electric Dryer Hookup, Inside, Washer Hookup
  • Flooring Carpet, Hardwood, Tile, Wood
  • APPLIANCES Dishwasher, Dryer, Gas Cooktop, Microwave, Oven, Refrigerator, Washer
  • other interior Features Ceiling Fan(s), Crown Molding, Dry Bar, Entrance Foyer, Formal Dining, Kitchen Island, Open Floorplan, Open Kitchen, Primary Bathroom, Soaking Tub, Storage, Tray Ceiling(s), Walk-In Closet(s), Washer/Dryer Hookup, Wet Bar

Area & Lot

  • Status For Sale
  • Living Area3,955 Sq.Ft.
  • Lot Area1.28 Acres
  • MLS® ID992697
  • TypeResidential
  • YEAR BUILT1970
  • Architecture StylesColonial
  • Water FrontageLake Front, Water Access, Waterfront
  • View DescriptionLake, Panoramic, Trees/Woods, Water
  • Elementary SchoolLongwood Middle School
  • Middle SchoolLongwood Junior High School
  • High SchoolLongwood High School
  • School DistrictLongwood

Exterior

  • Garage Space3.0
  • water SourceWell
  • utilitiesCable Available, Electricity Connected
  • PoolIn Ground
  • lot featuresWaterfront
  • parkingDetached, Driveway, Garage, Oversized
  • HEAT TYPEBaseboard, Hot Water, Oil
  • AIR CONDITIONINGCentral Air
  • sewerCesspool
  • other exterior FeaturesDock

Financial

  • Sales Price$849,950
  • Real Estate Tax $17,533/yr
View Virtual Tour
Dark shingle home with a barn-style garage, white garage door, dormer windows, and a broad paved driveway.

Schedule a Showing

I would love to show you this beautiful property. Please select your preferred date and time below. I will be in touch shortly to confirm your appointment.

Schedule a Showing

I would love to show you this beautiful property. Please select your preferred date and time below. I will be in touch shortly to confirm your appointment.
Thank you for your interest in 1 Lake Drive, Middle Island, NY 11953. We are reviewing your request and will be in touch shortly!

Mortgage Calculator

Estimate your monthly mortgage payment, including the principal and interest, property taxes, and HOA. Adjust the values to generate a more accurate rate.

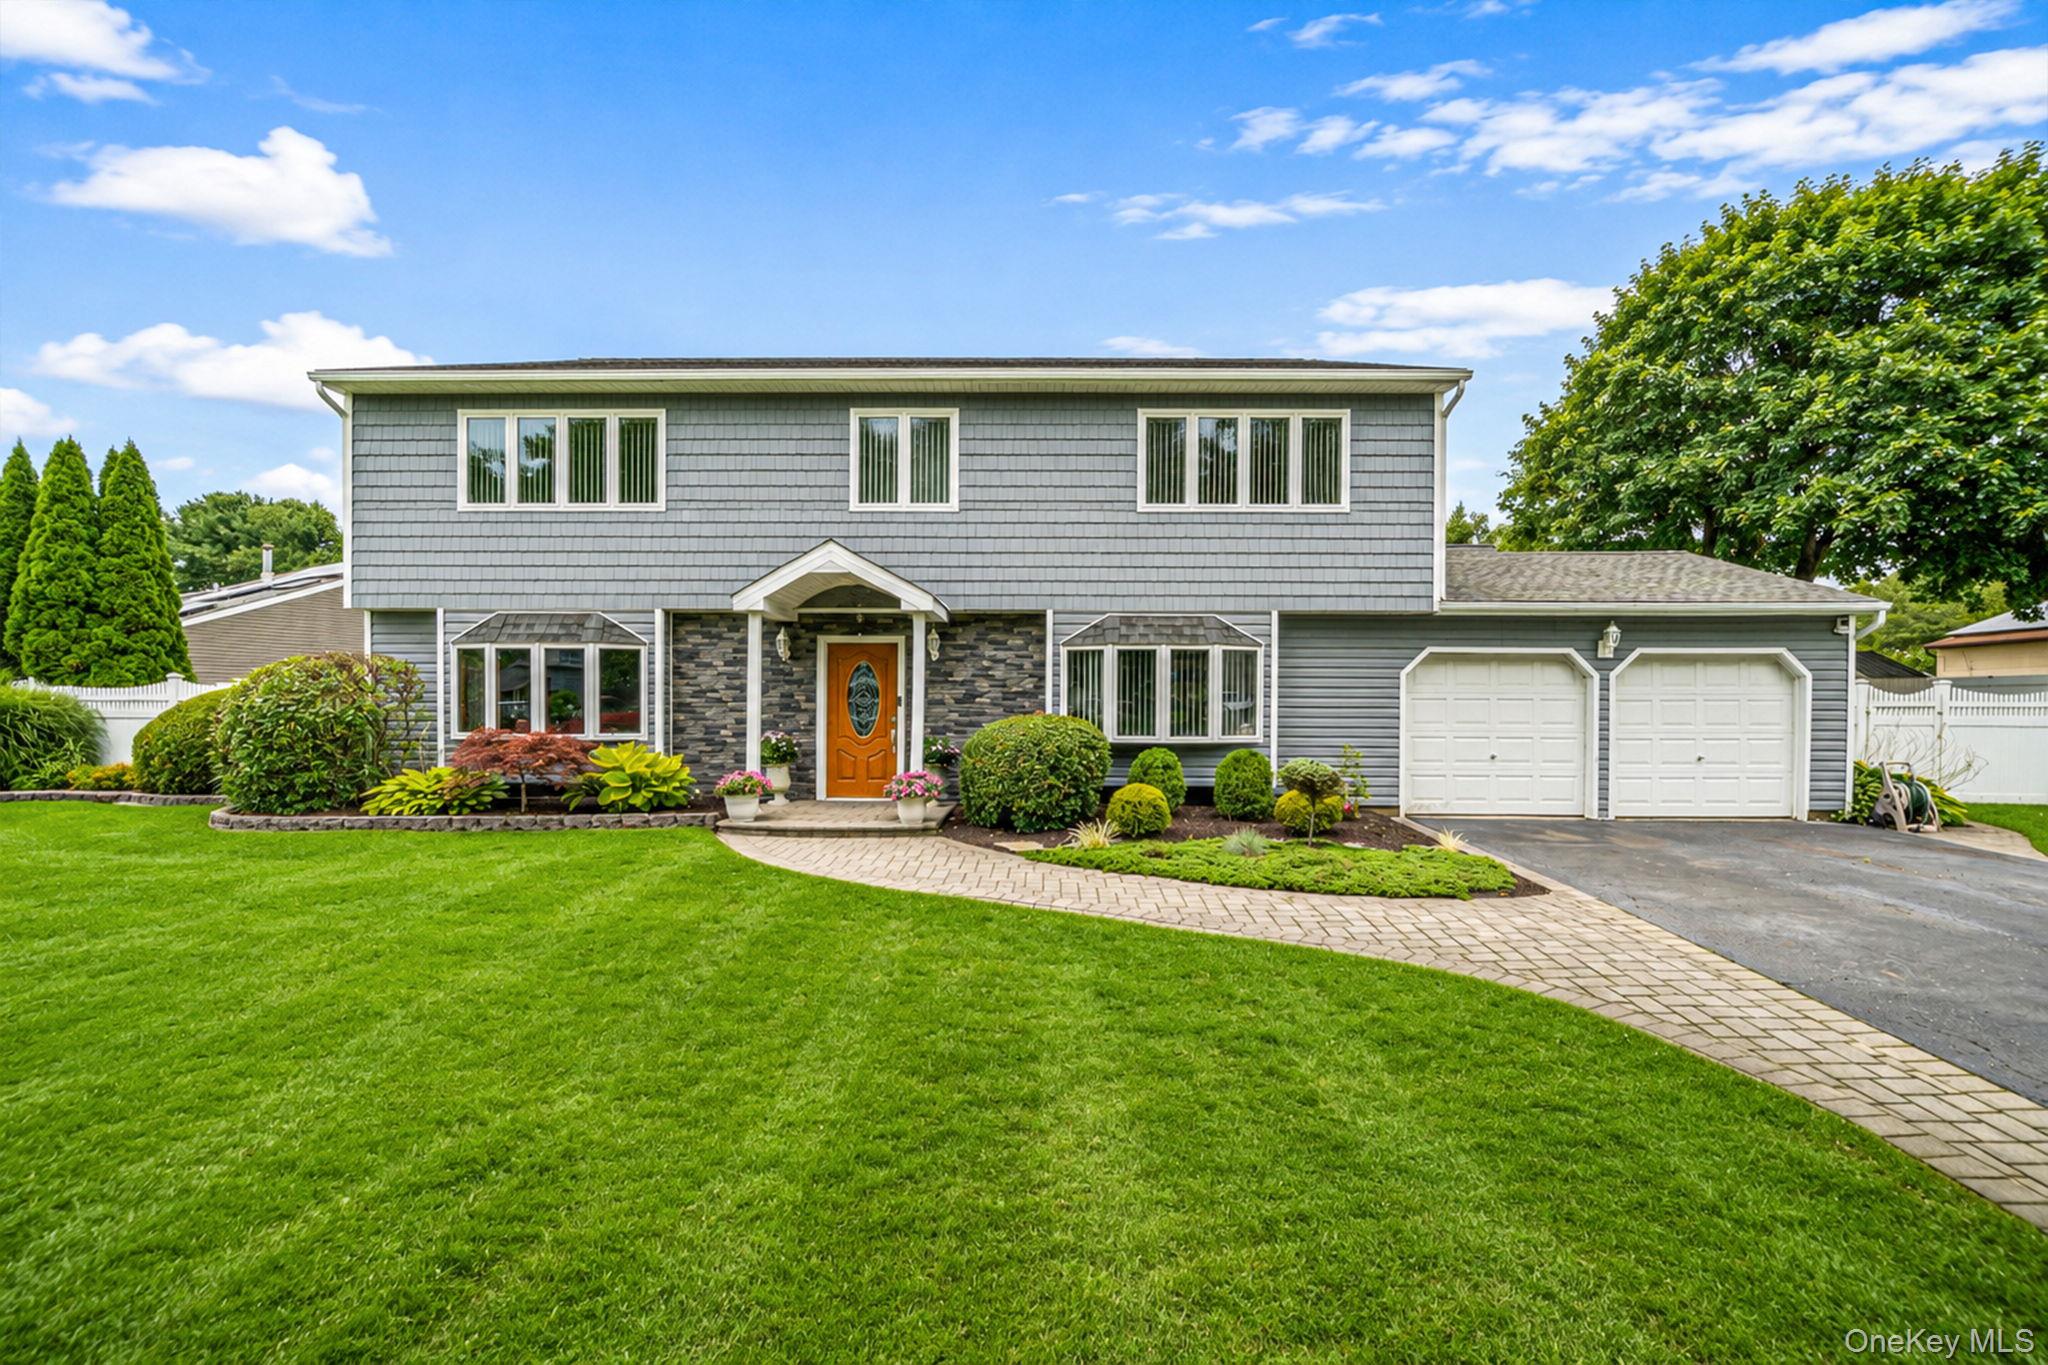
All estimates are provided for informational purposes only. Actual amounts may vary.
$0,000 Your Payment 20 15 65
$0,000 Your Payment

Work With Keith

Rooted in trust, expertise, and sincere dedication, Keith brings a lifelong appreciation of what “home” means to every client and every move.

Follow Me on Instagram