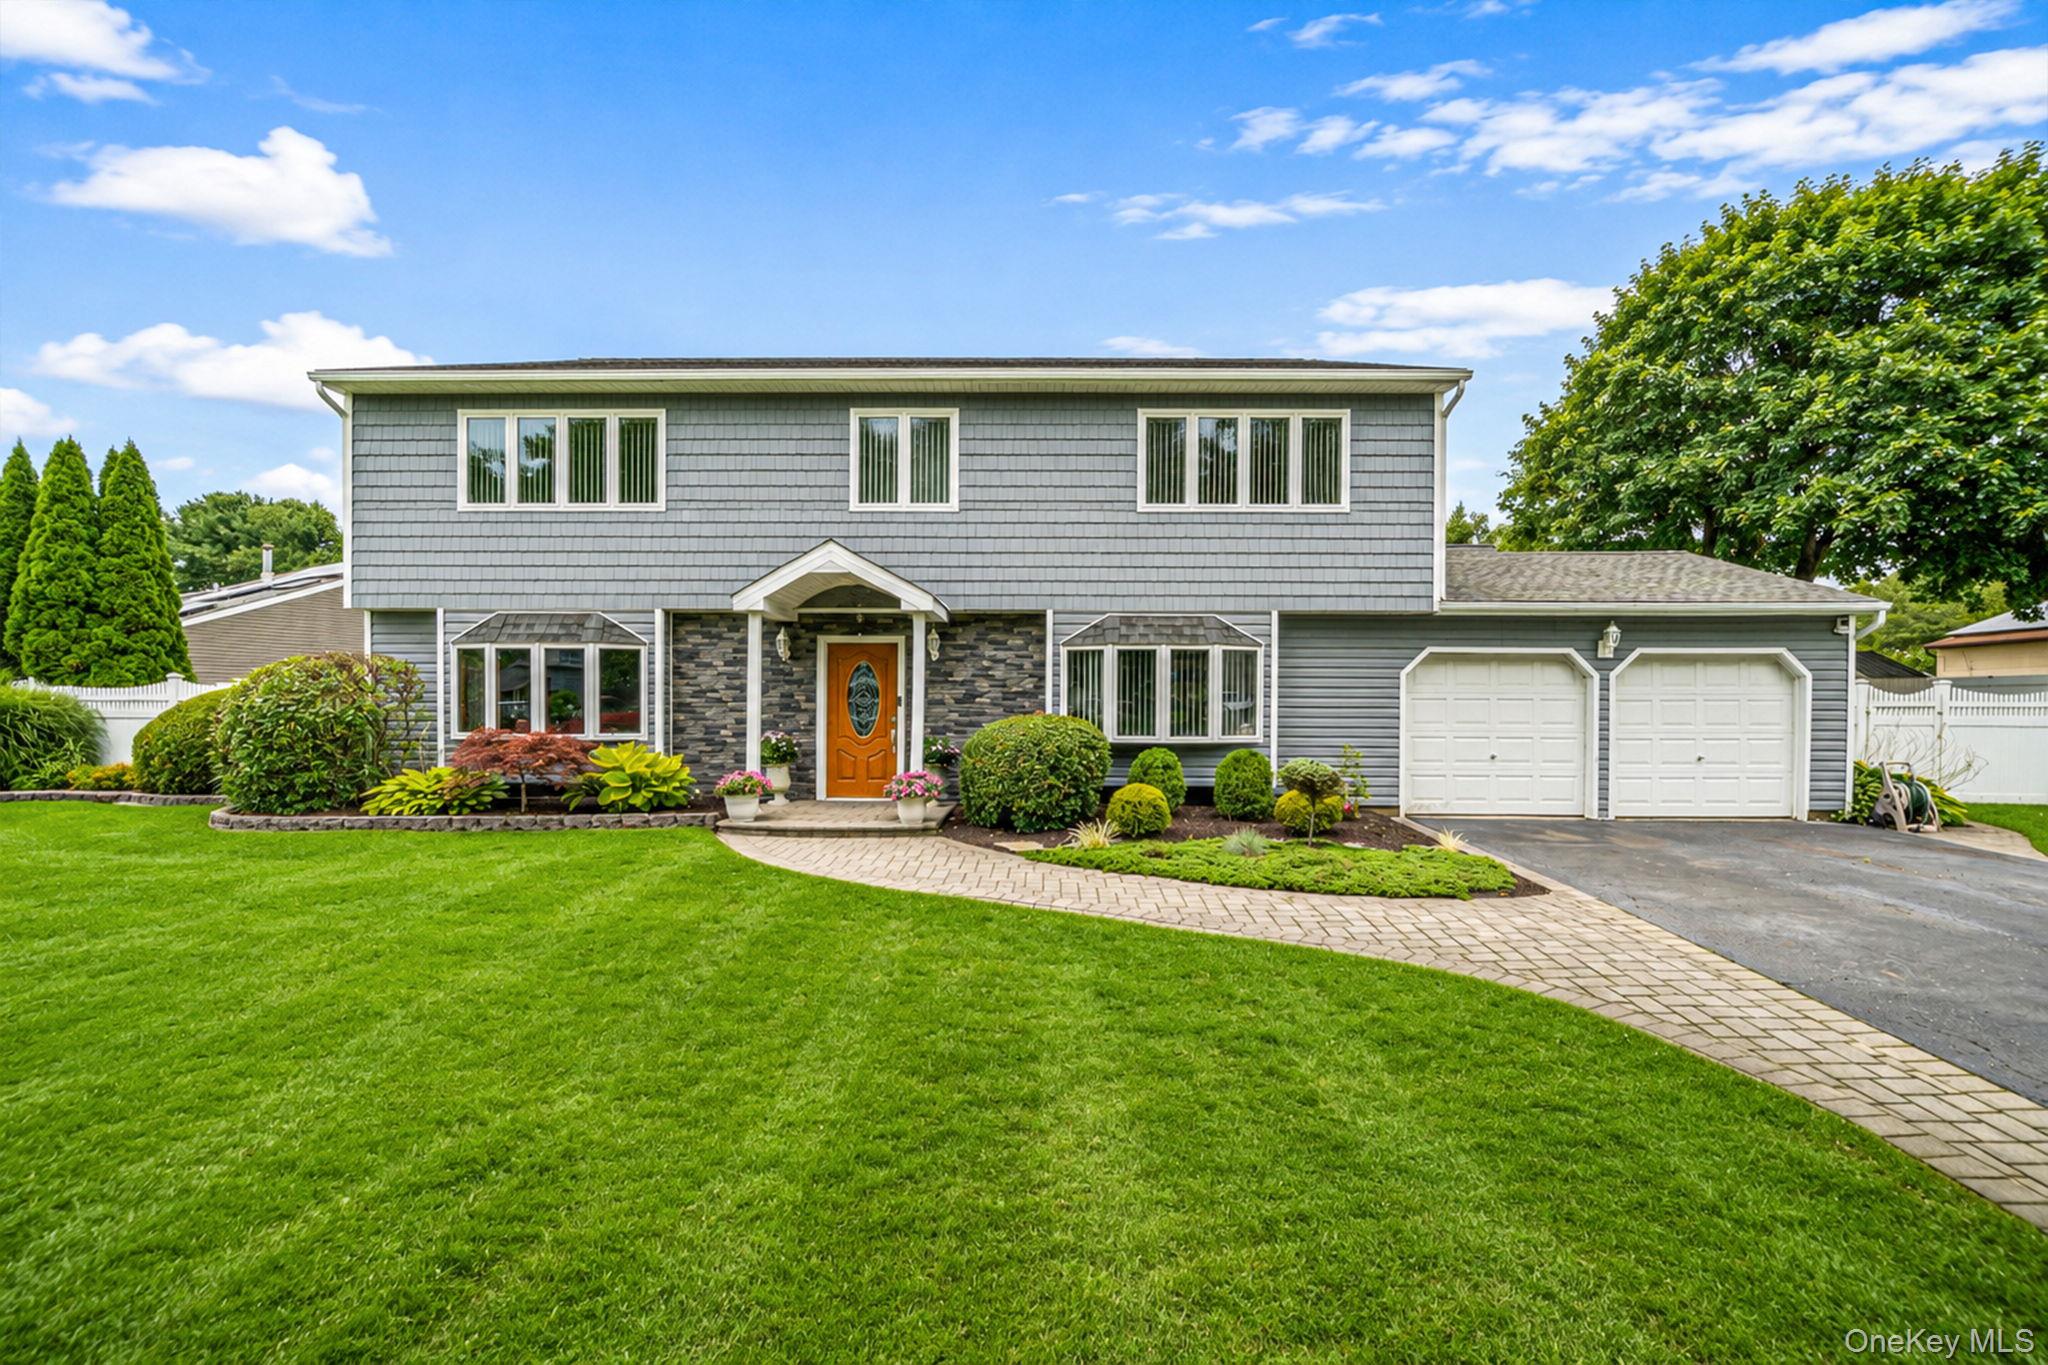
Two-story gray-shingle home with stone entry, orange door, double garage, and landscaped lawn.
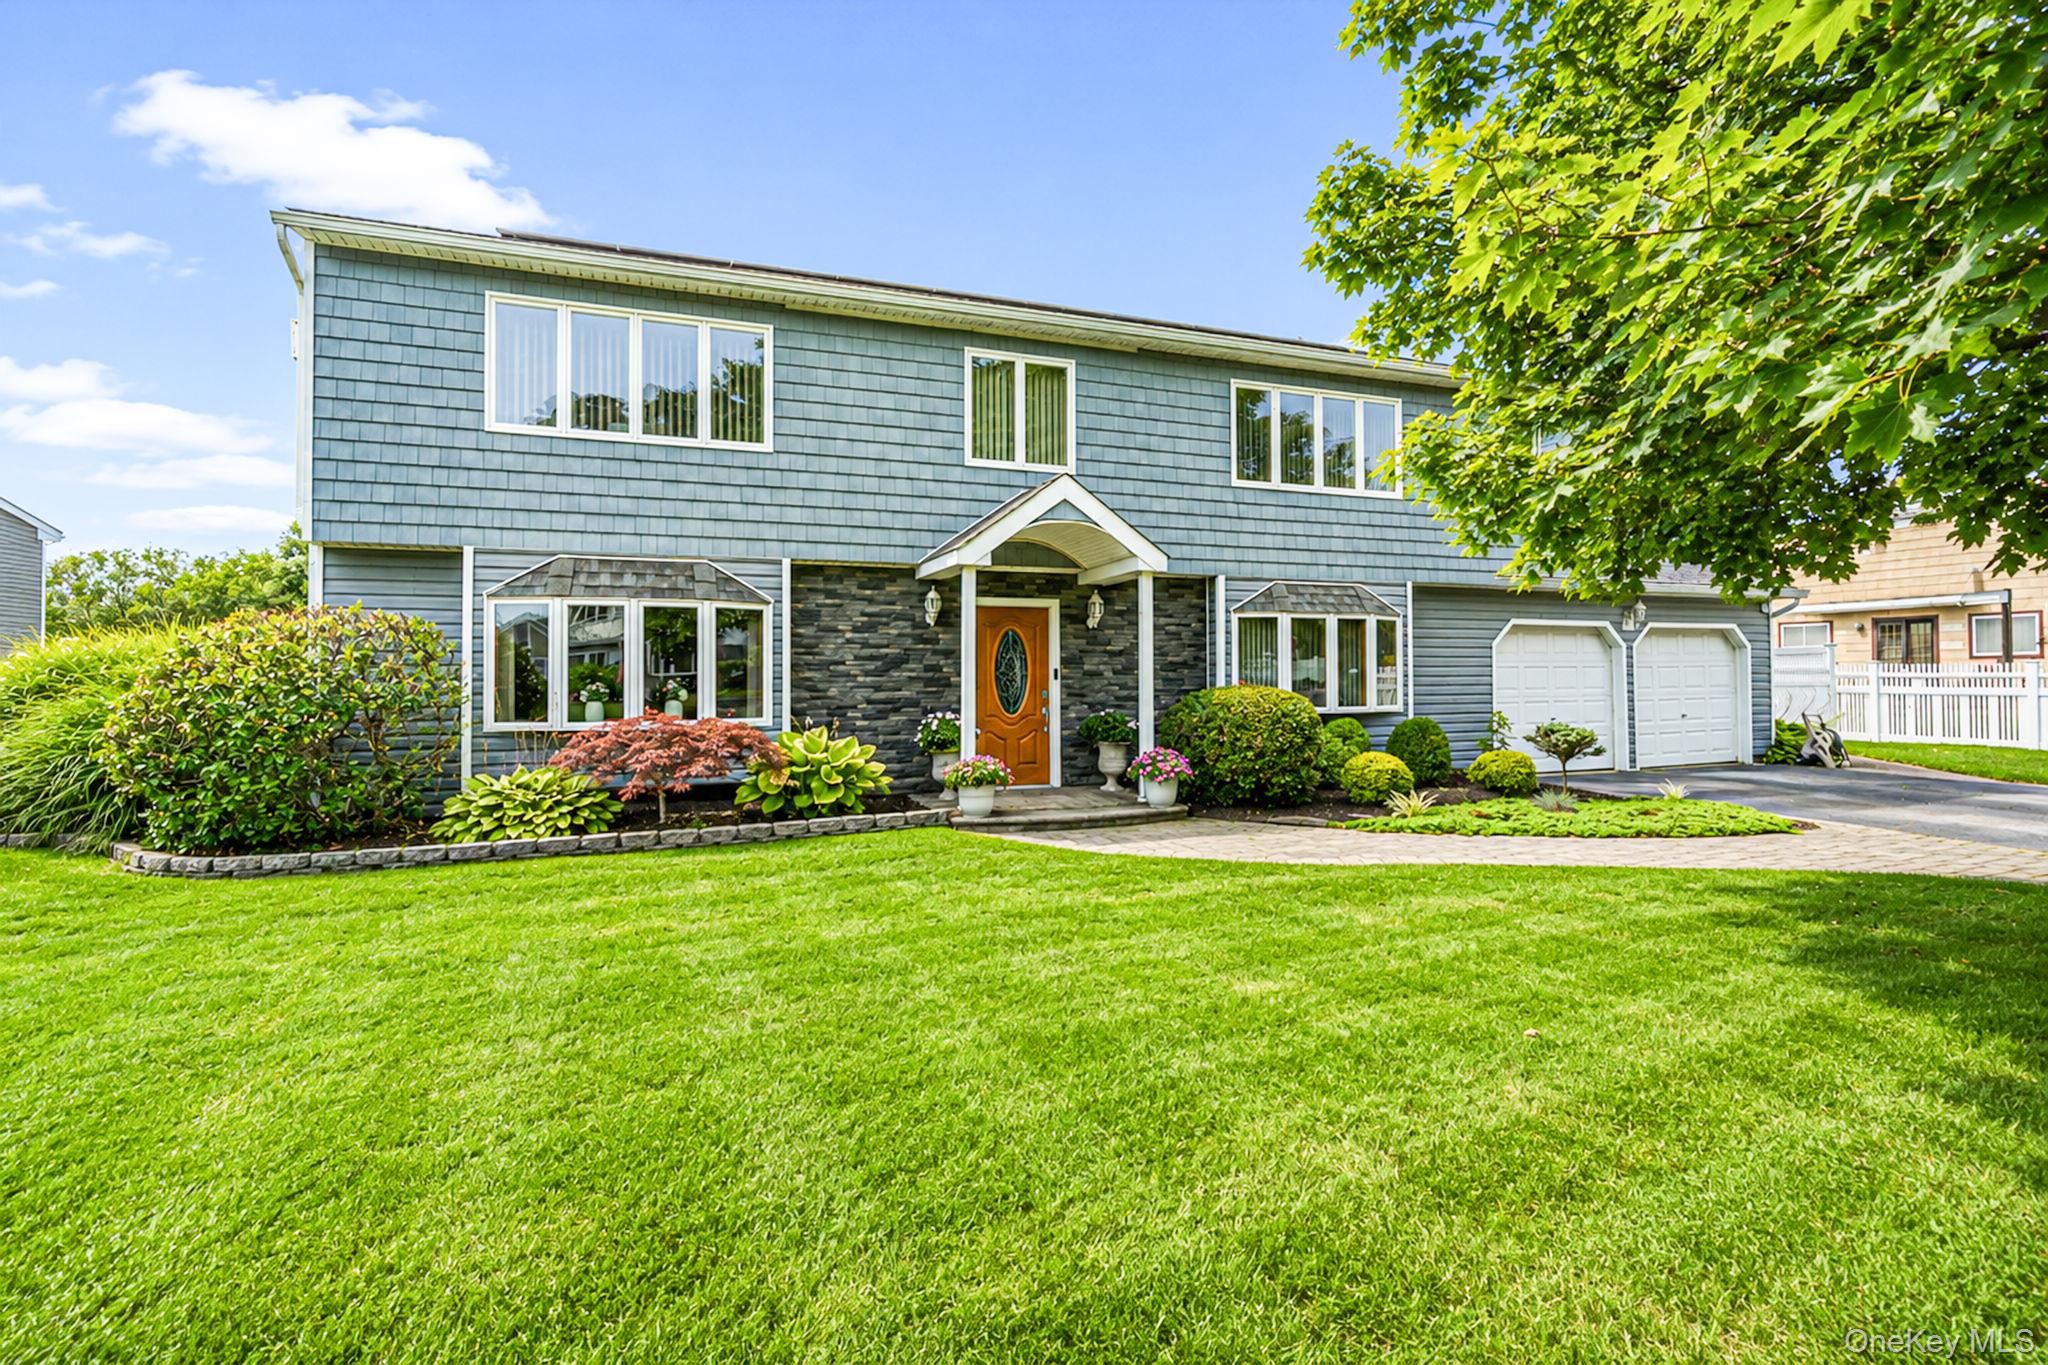
Two-story blue-gray house with a stone entry, double garage, and landscaped front lawn.
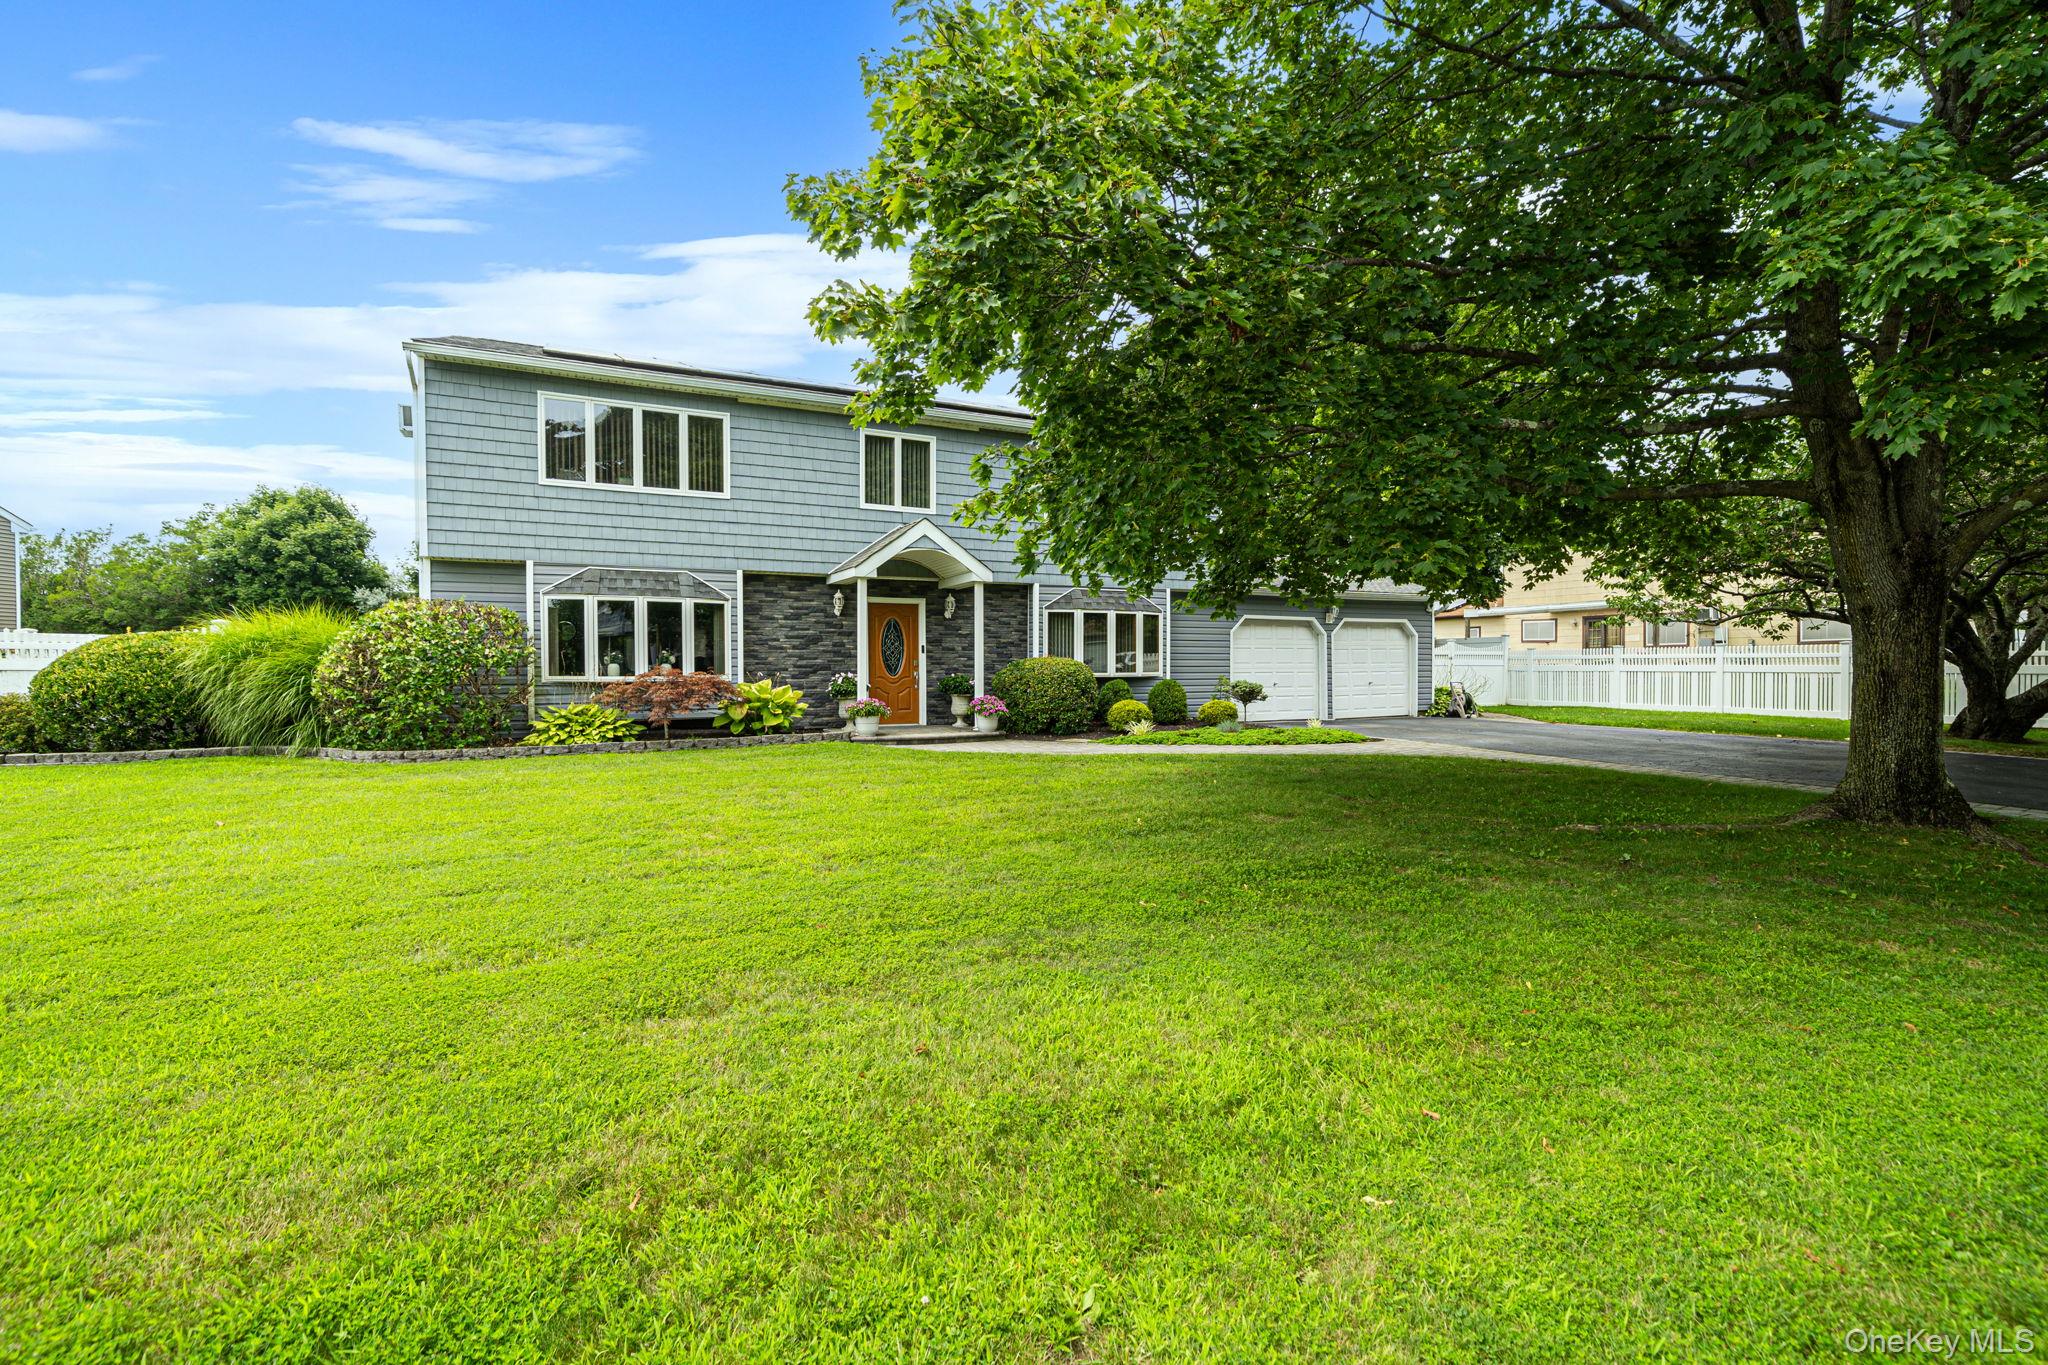
Two-story gray house with stone accents, a two-car garage, and a broad lawn beneath a large tree.
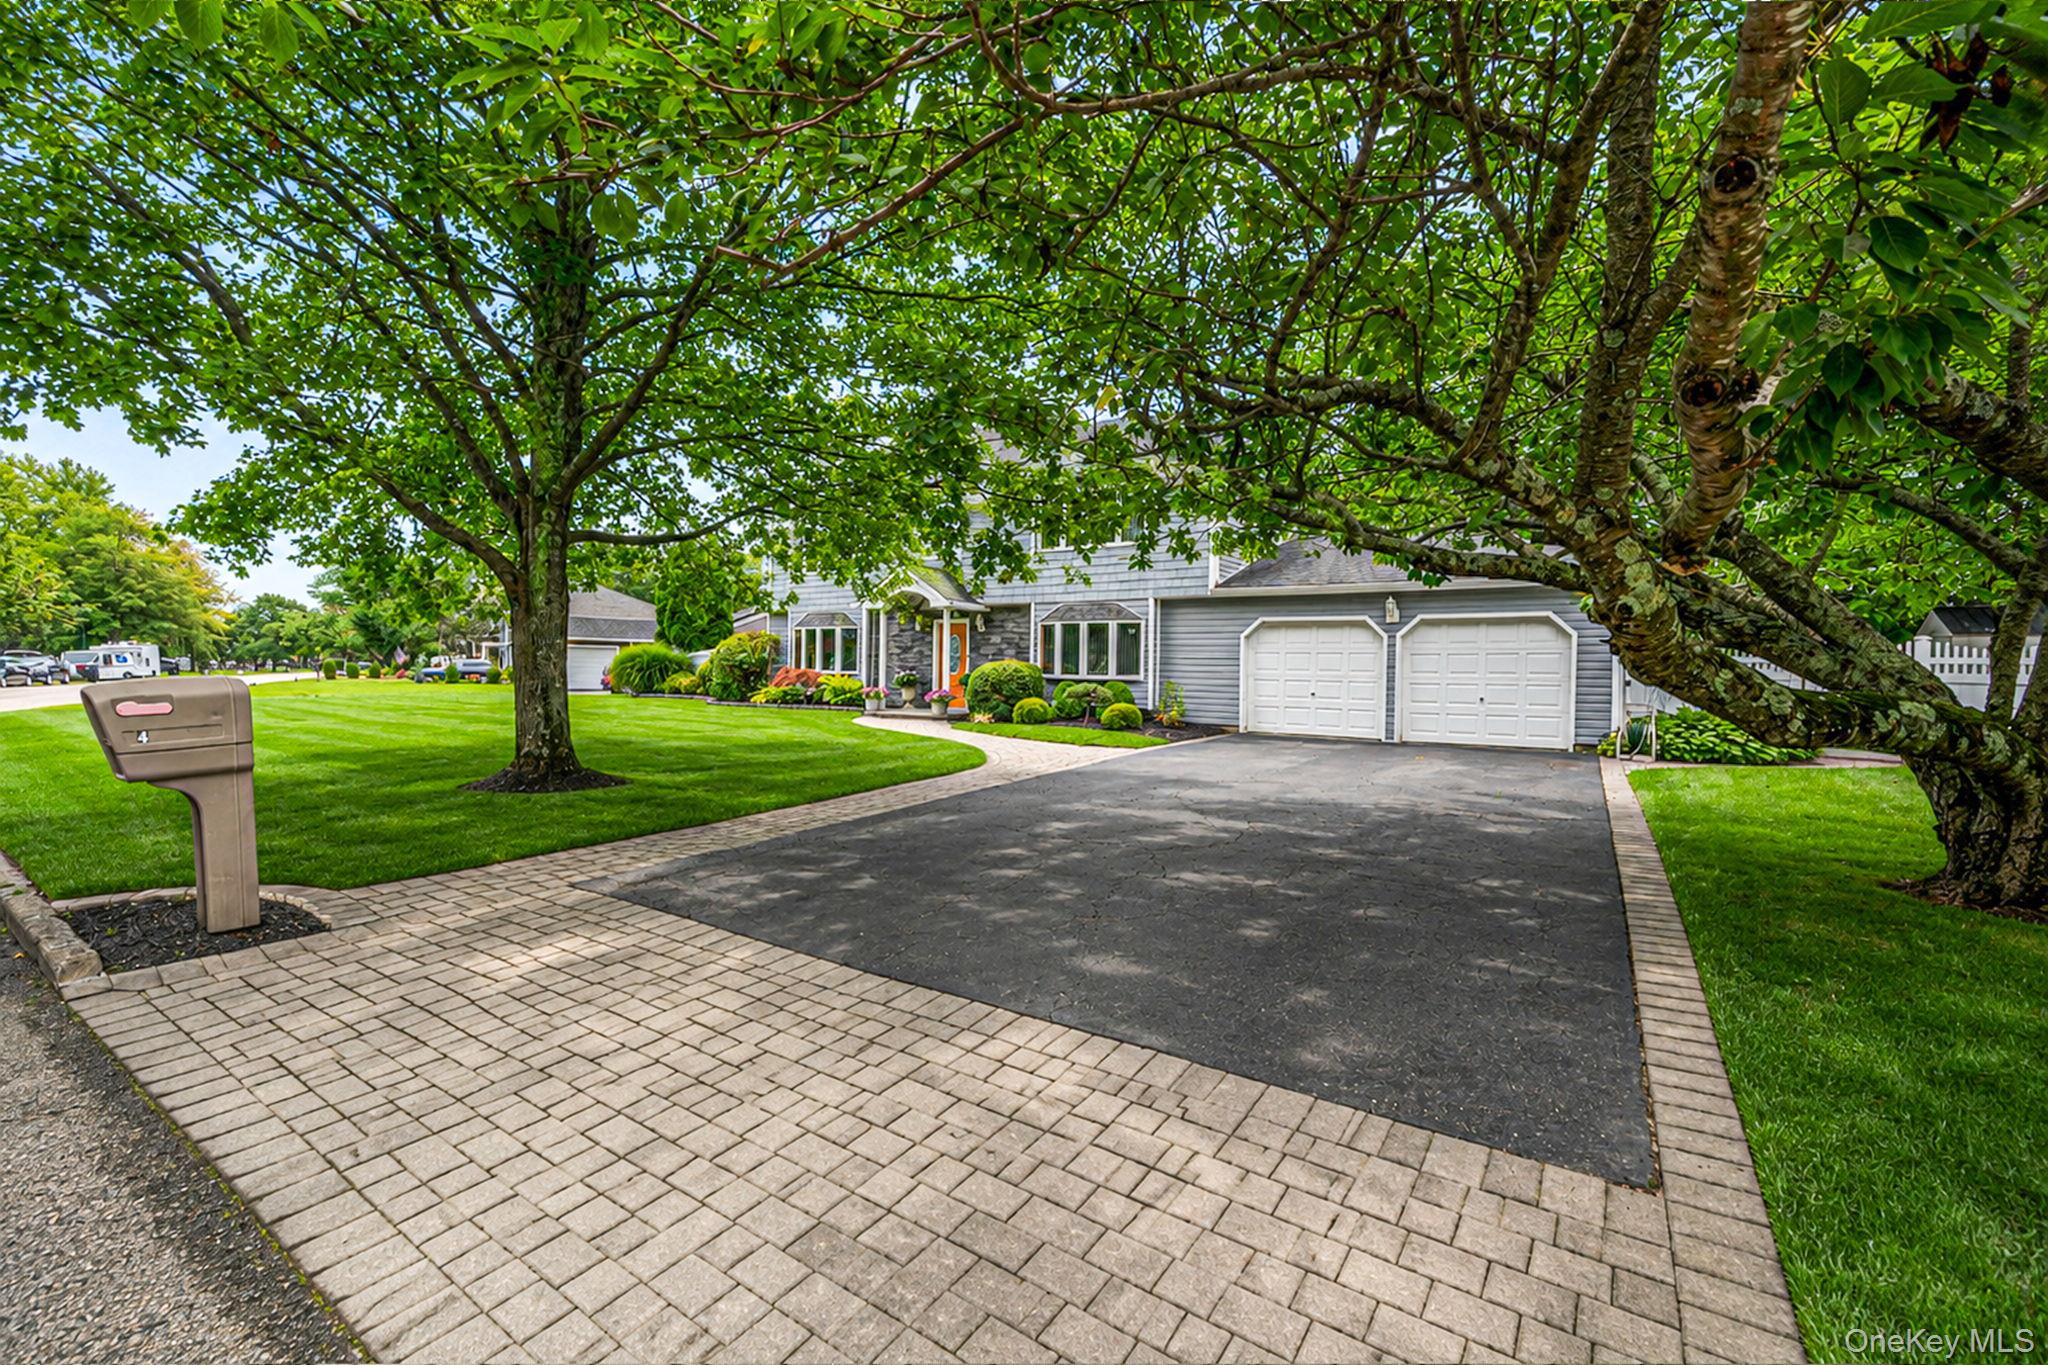
Gray two-story home with double garage, broad driveway, brick walkway, and mature trees shading the lawn.
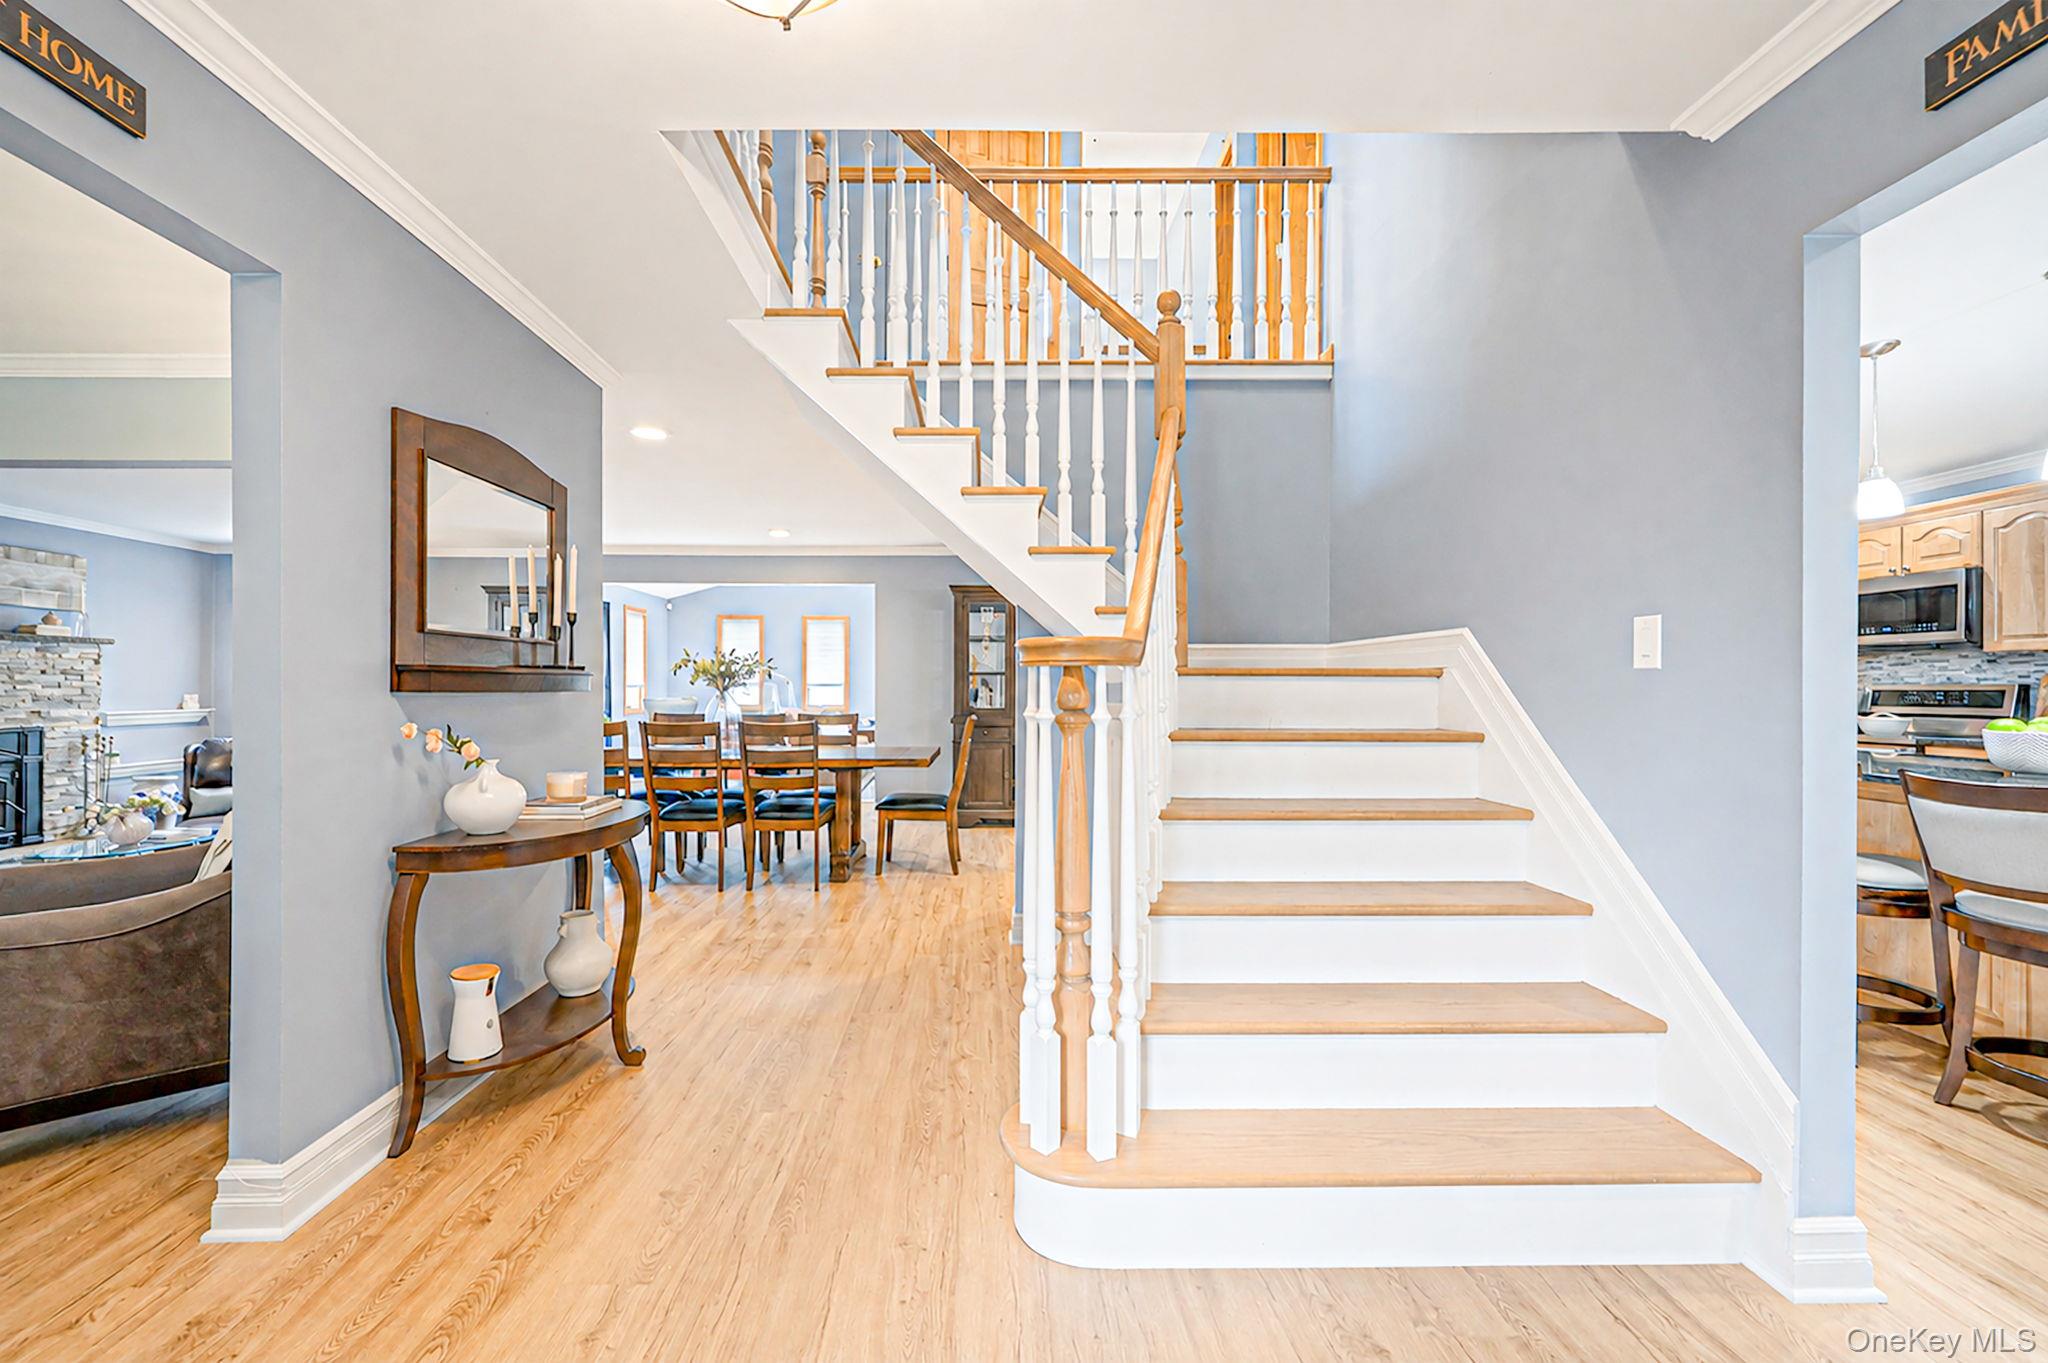
Foyer with a prominent white staircase, opening to the dining room, living room, and kitchen.
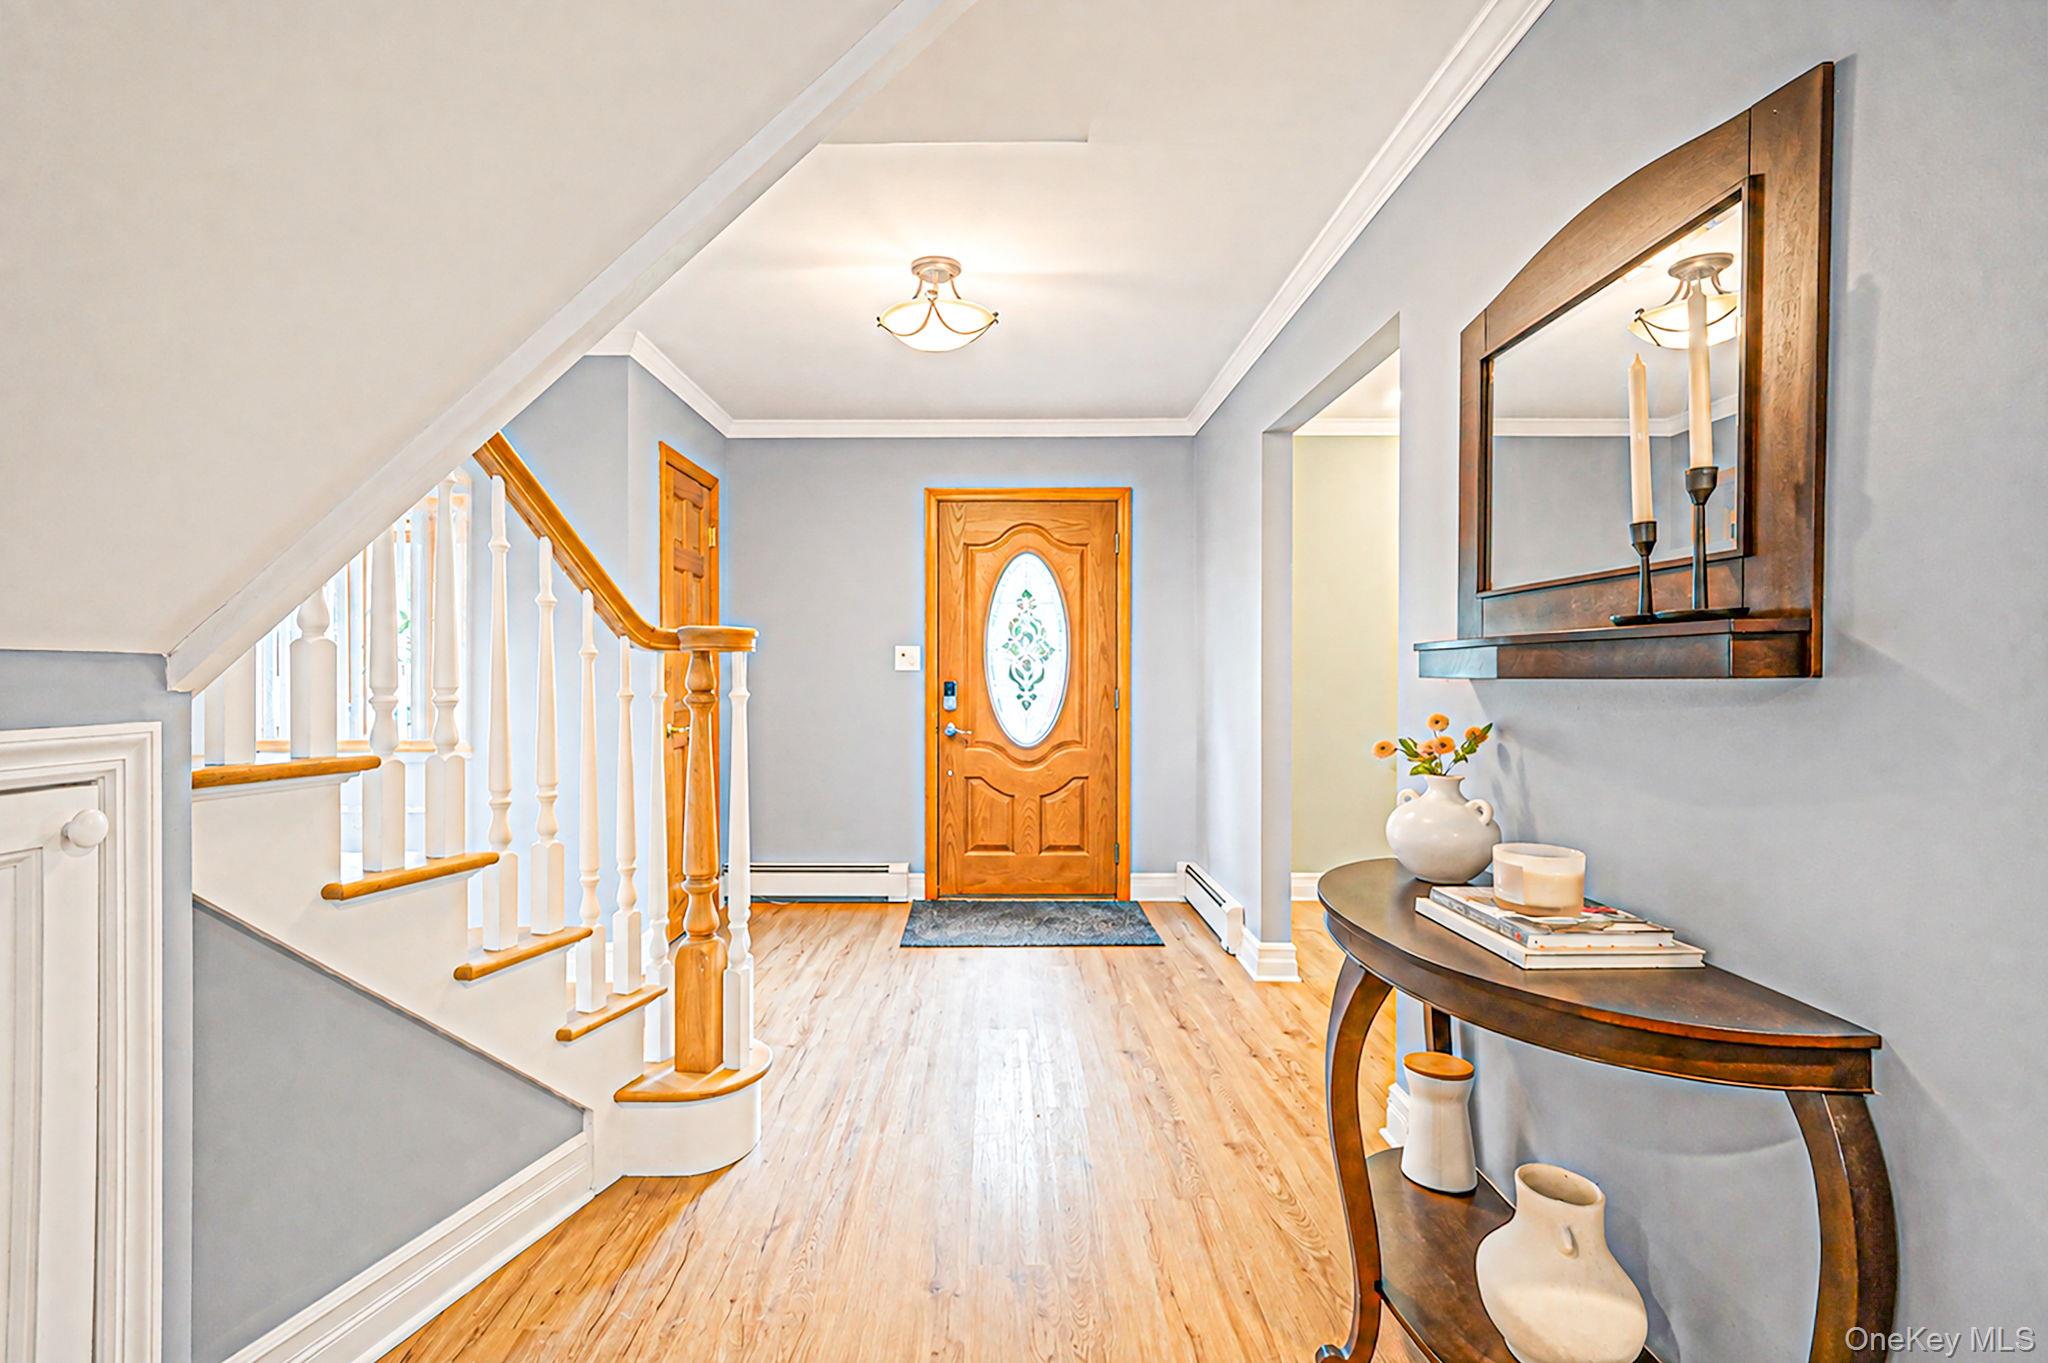
Entry foyer with a wood staircase, light flooring, and a decorative front door with oval glass.
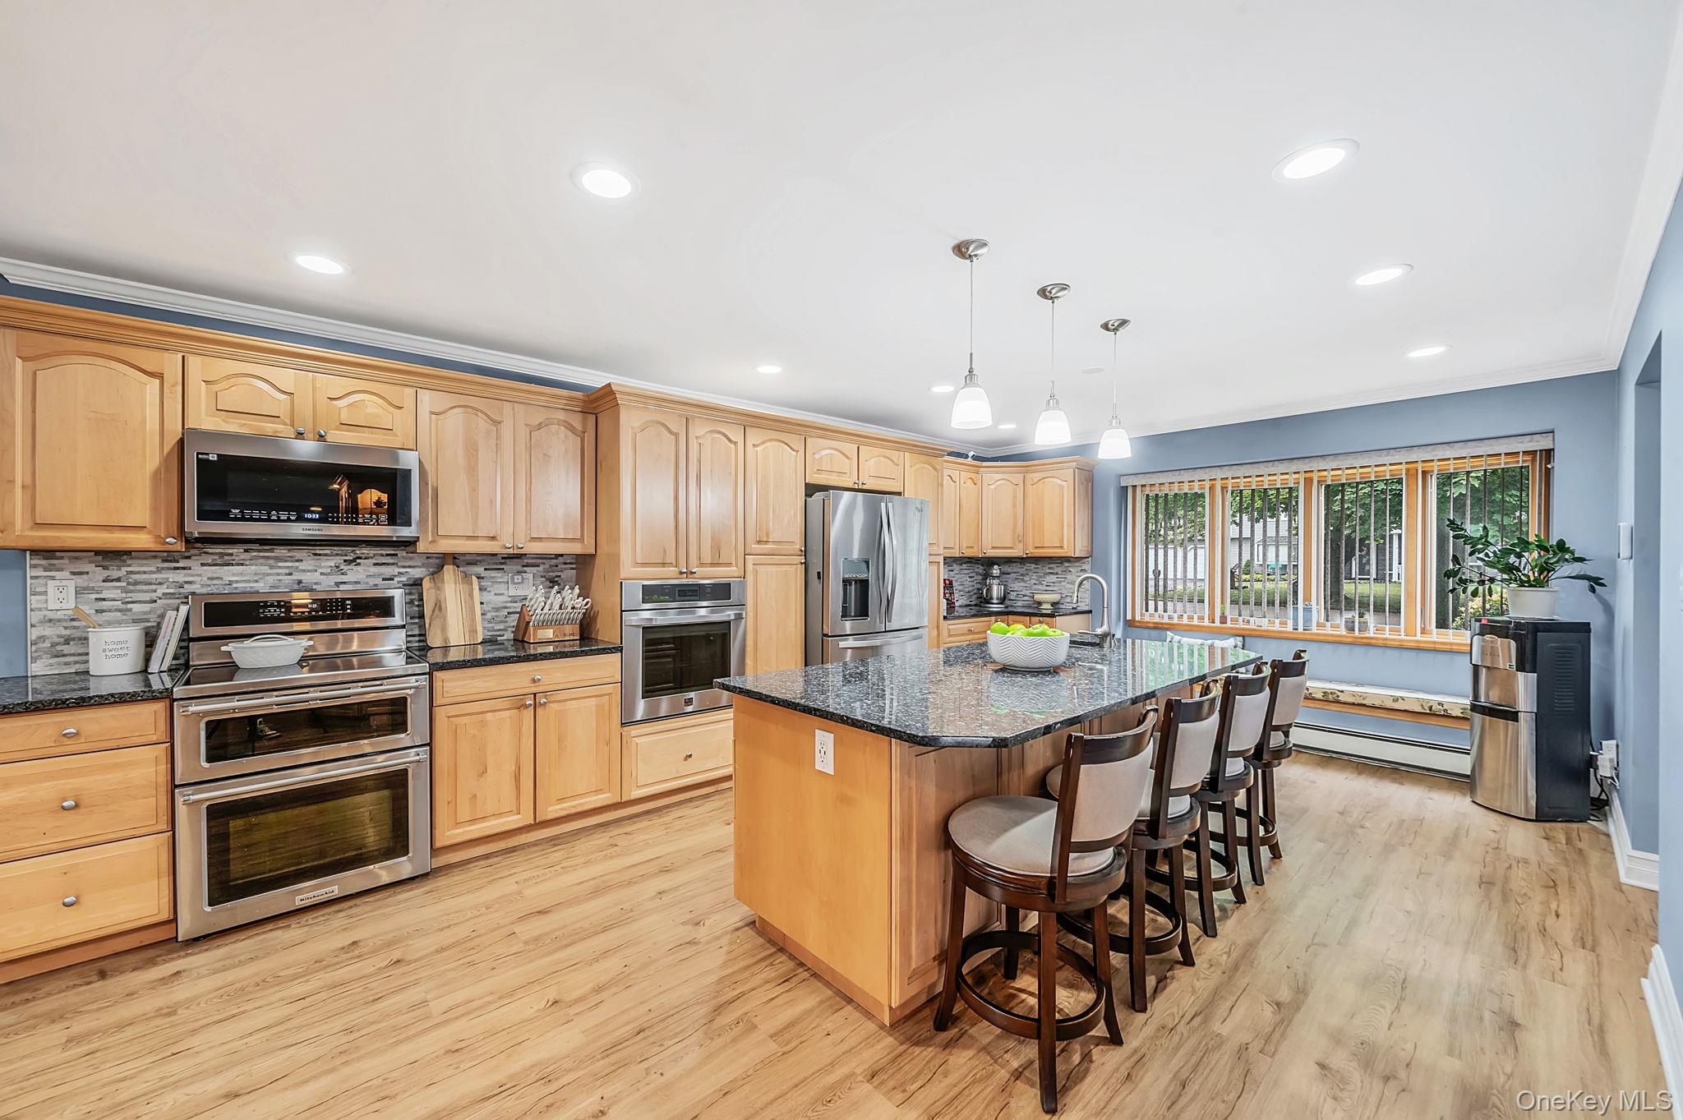
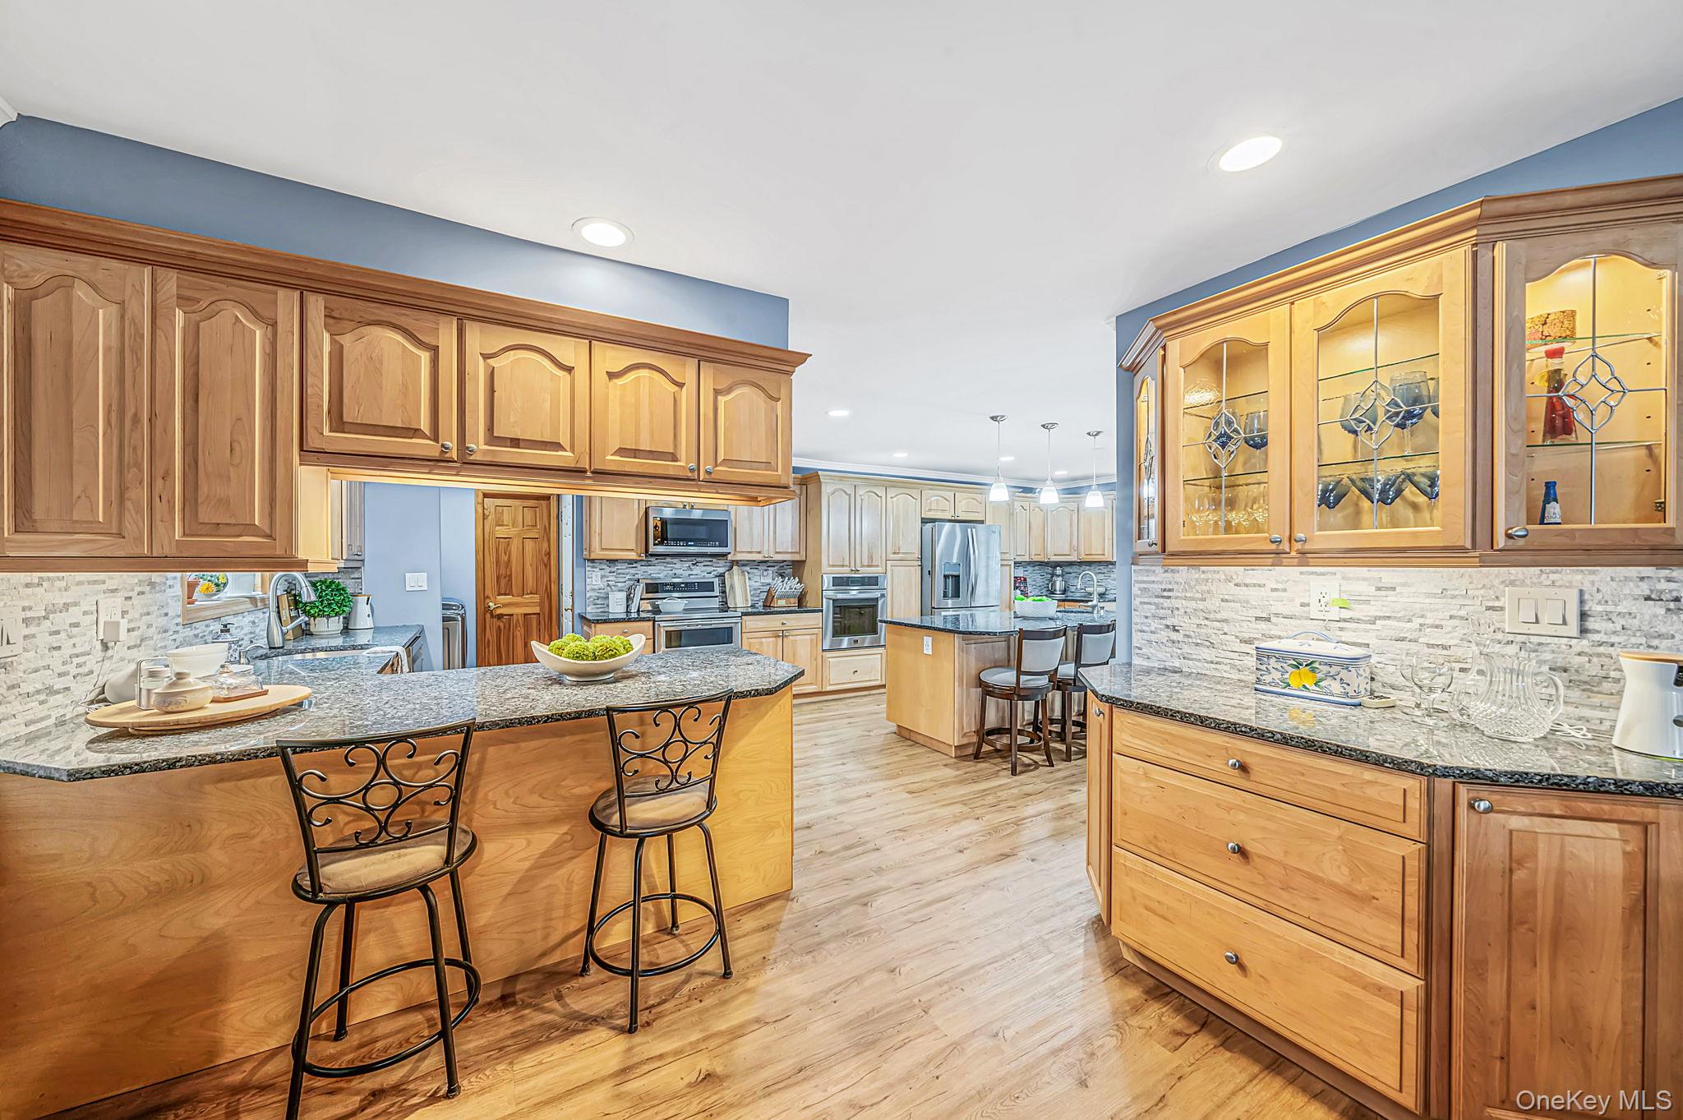
Kitchen with light wood cabinetry, stainless steel appliances, and a granite island lined with bar stools.
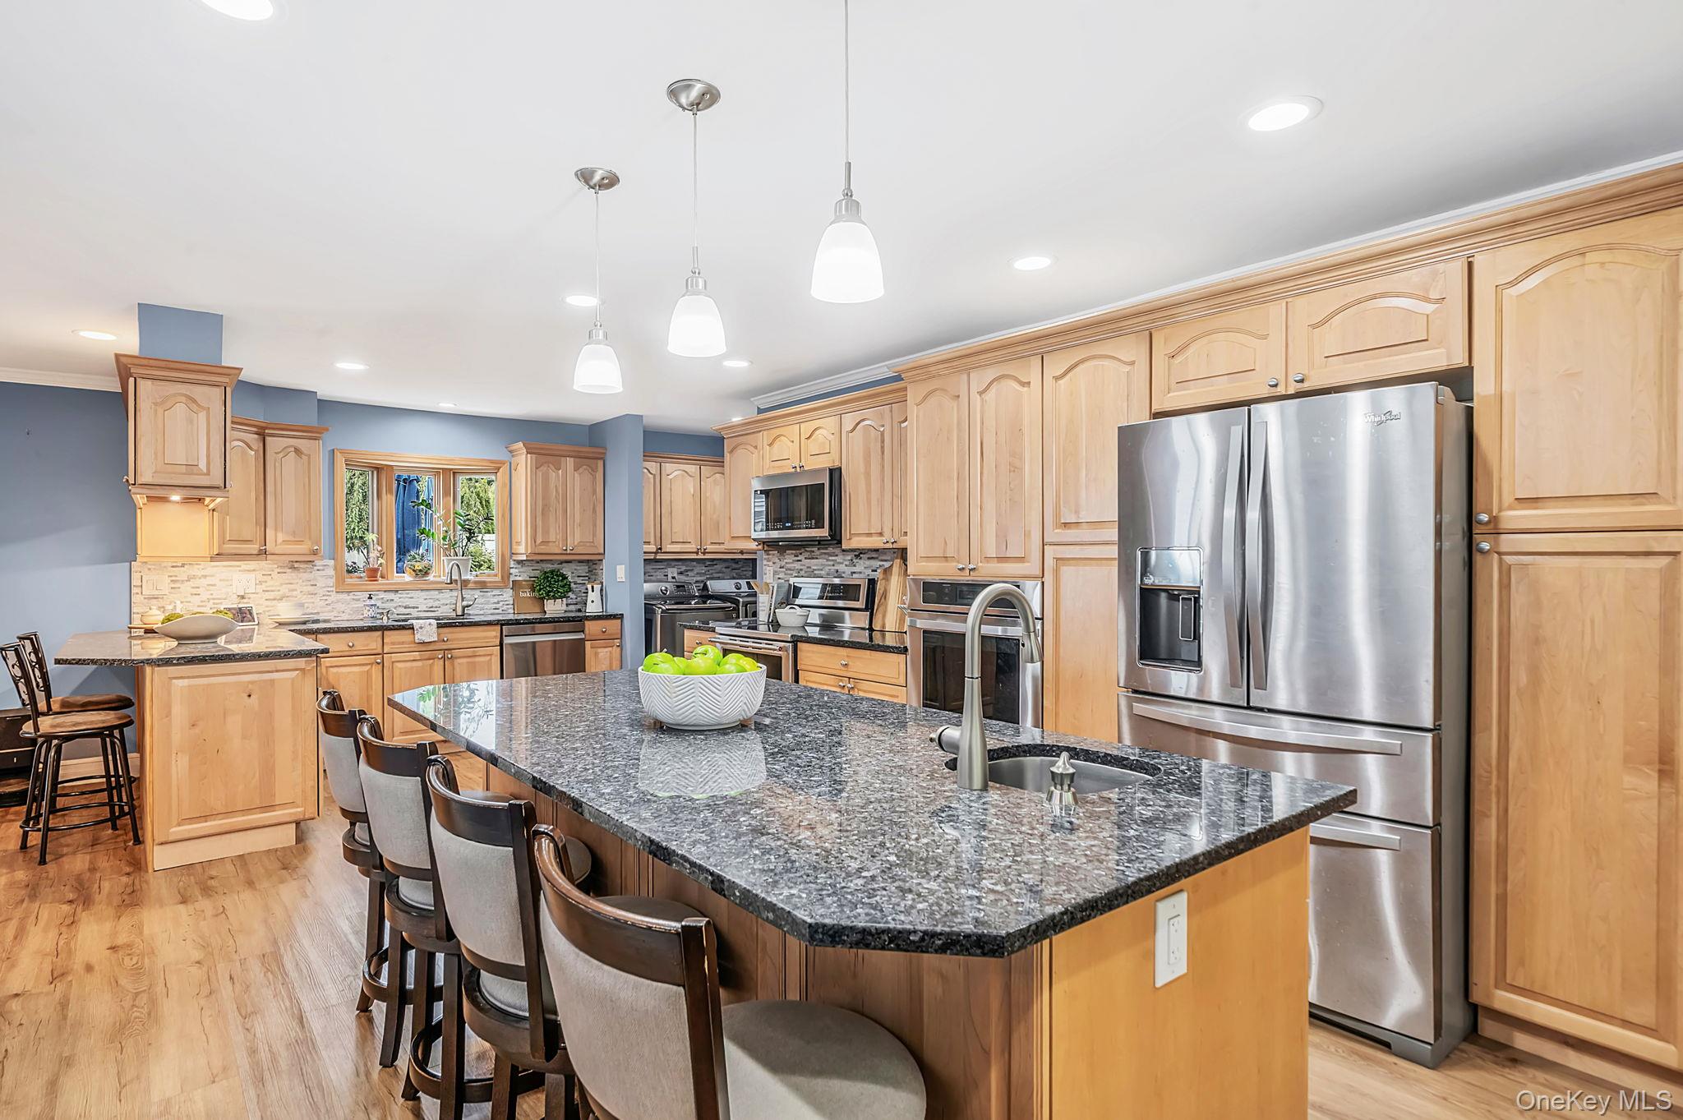
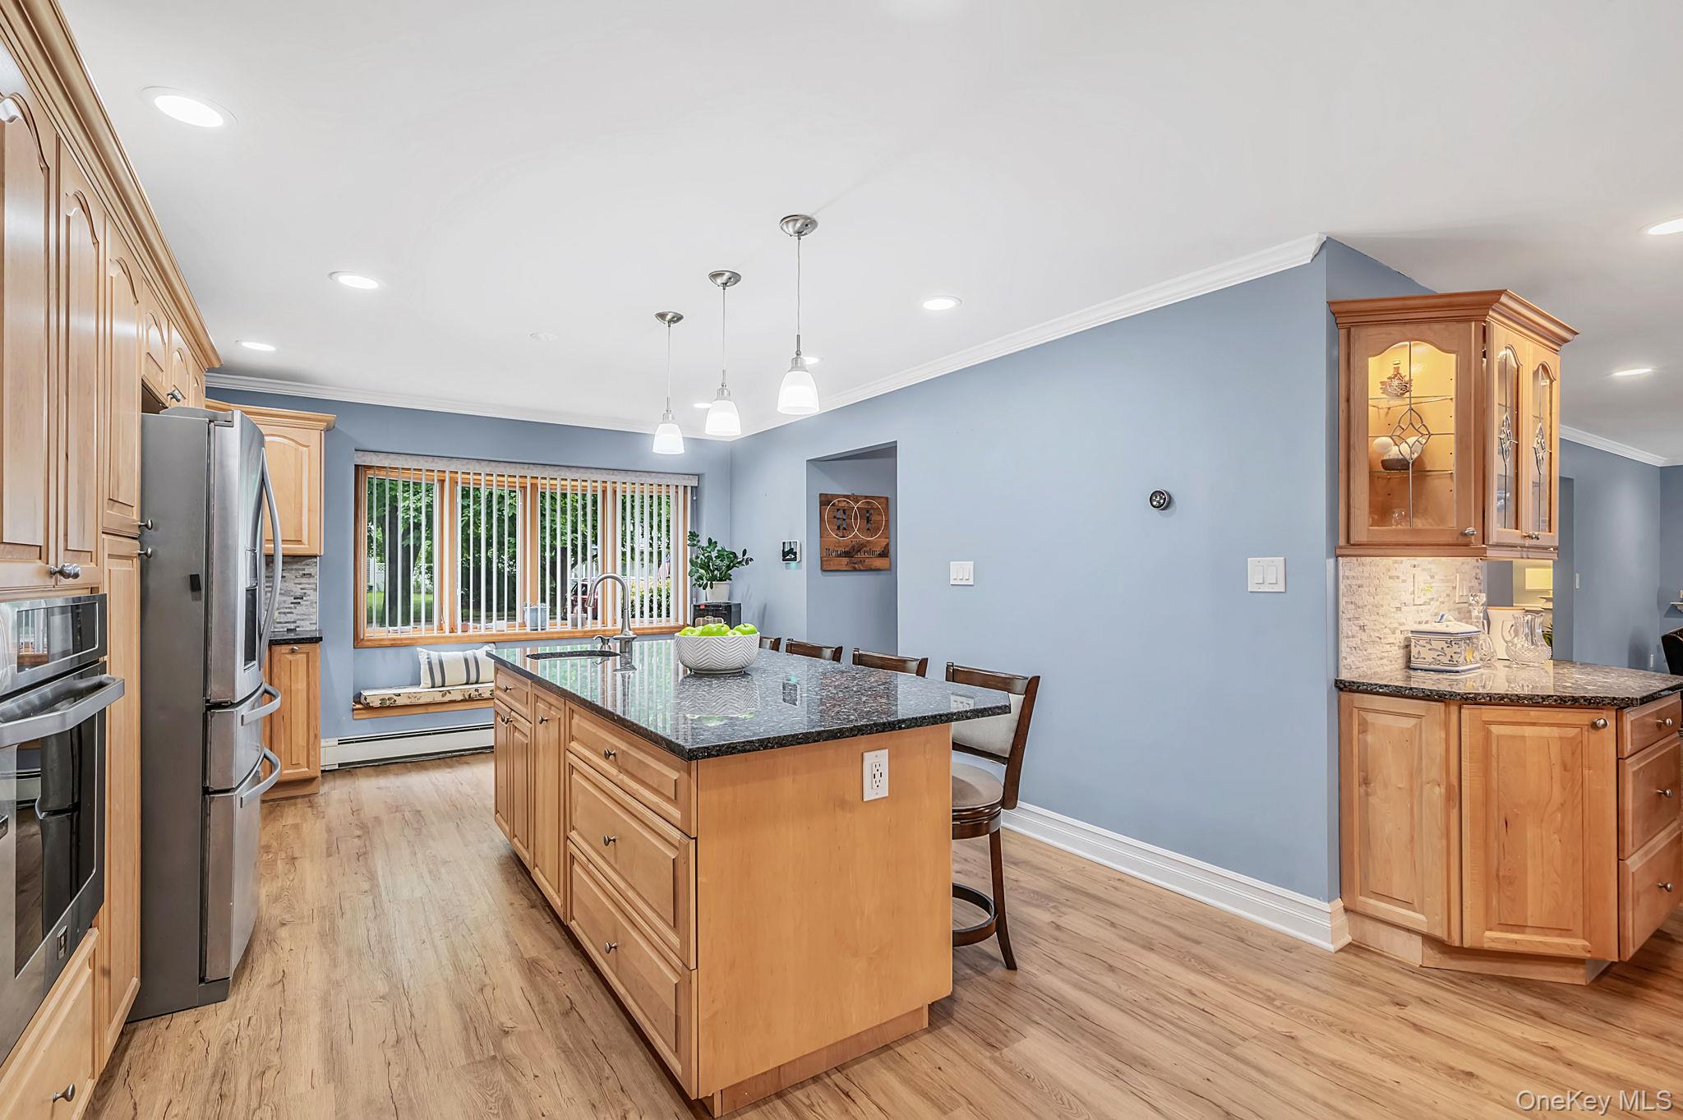
Kitchen with a large granite island, light wood cabinets, stainless steel appliances, and pendant lights.
Kitchen with a granite-topped island, light wood cabinets, and stainless steel appliances.
Kitchen with honey-toned cabinetry, a large island, stone counters, and stainless steel appliances.
Dining room with a long wooden table, blue walls, and a stone fireplace.
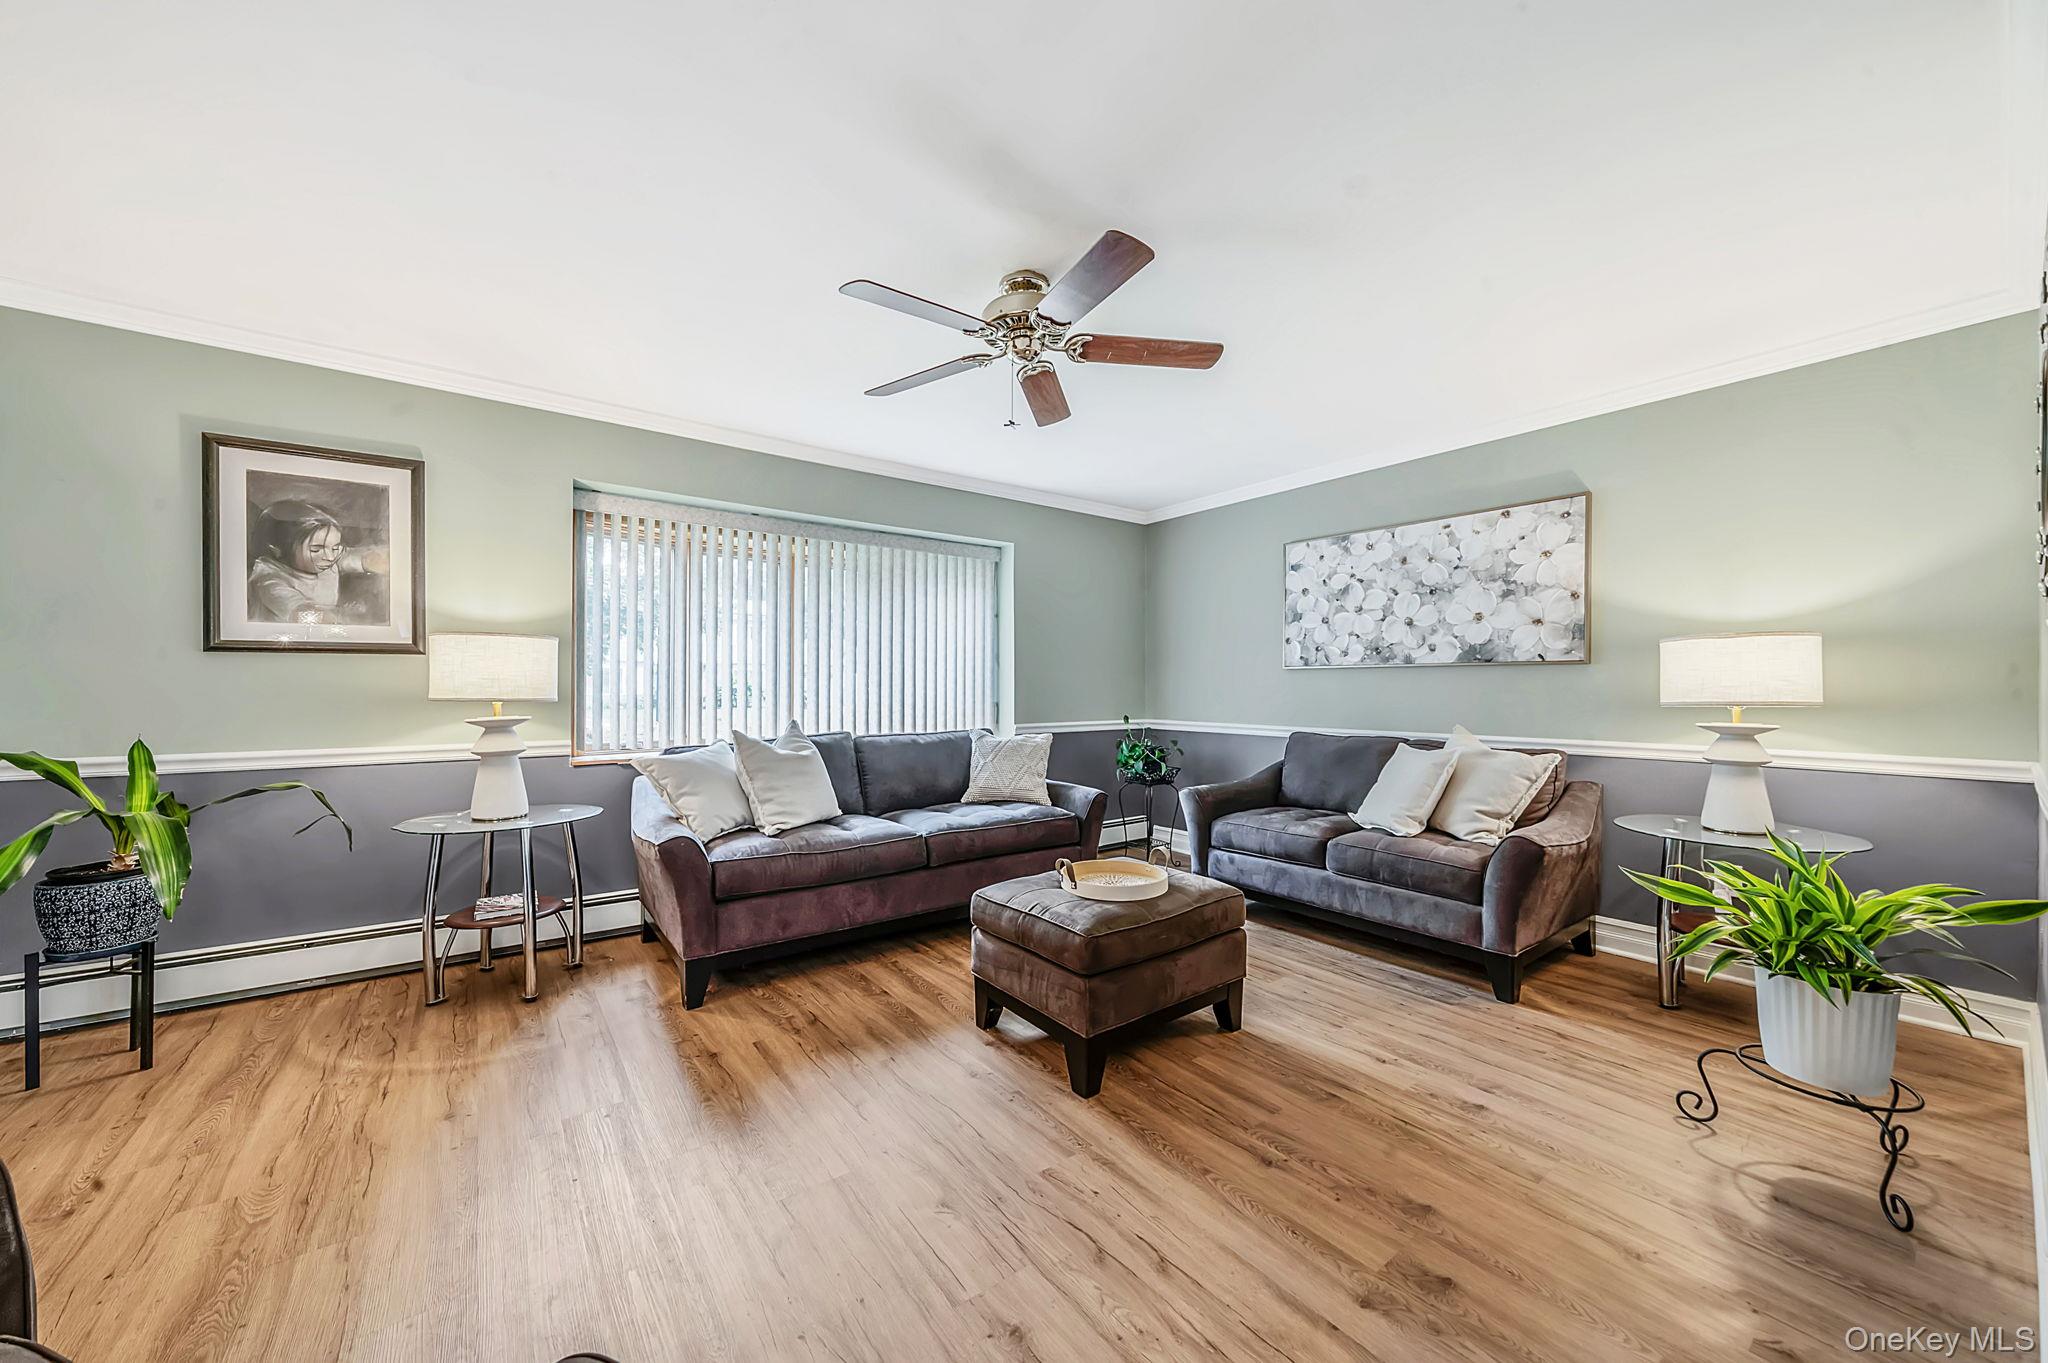
Living room with two gray sofas, a central ottoman, wood floors, and potted plants.
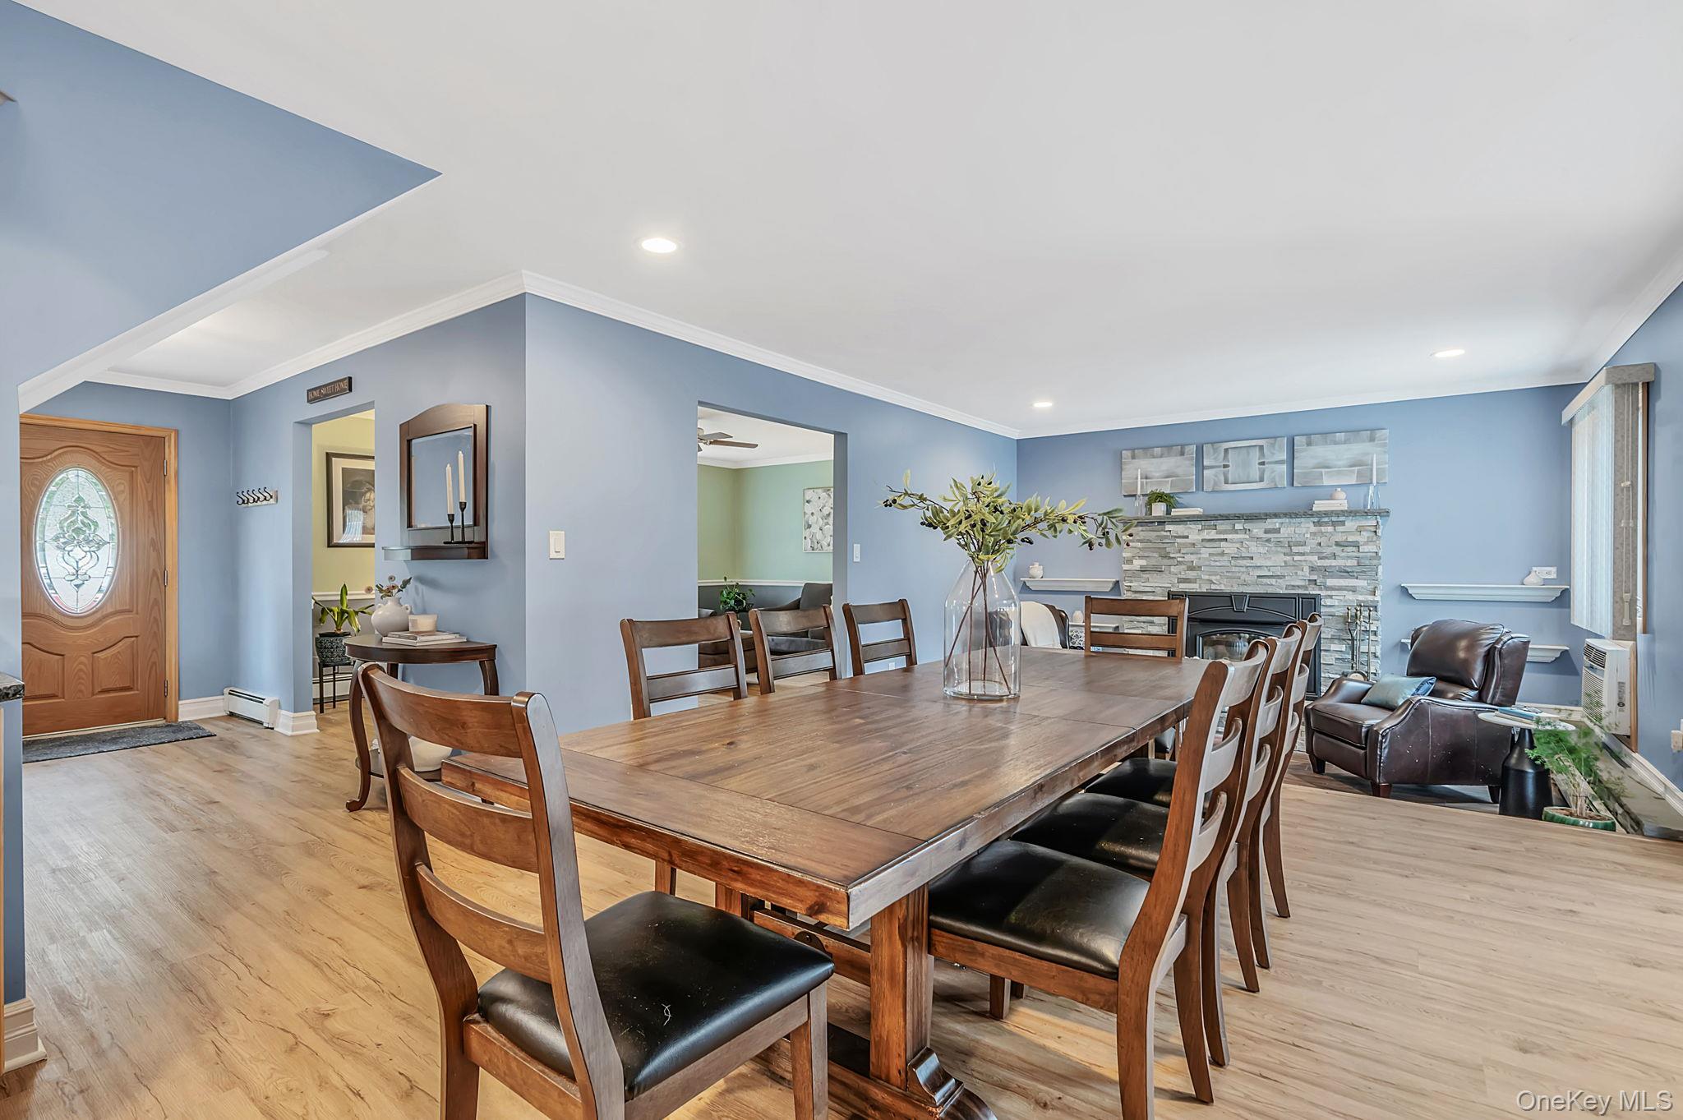
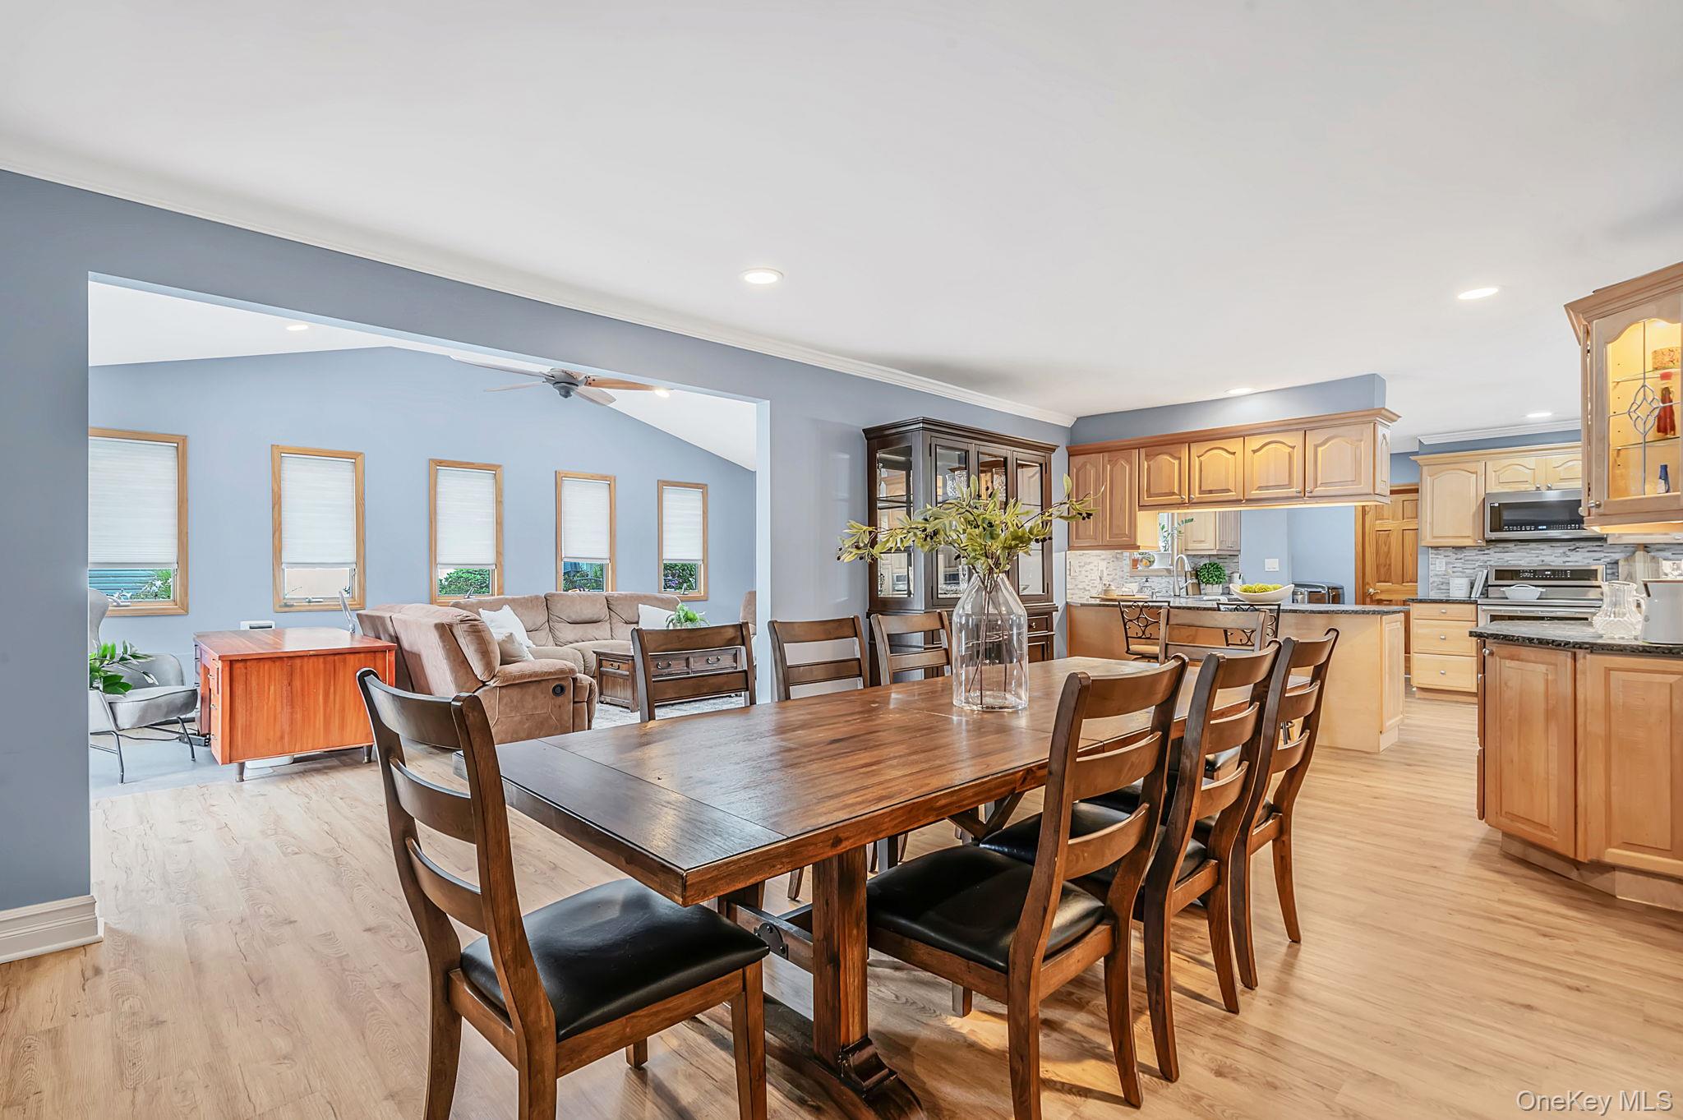
Open-plan dining room with a large dark wood table beside the living room and kitchen.
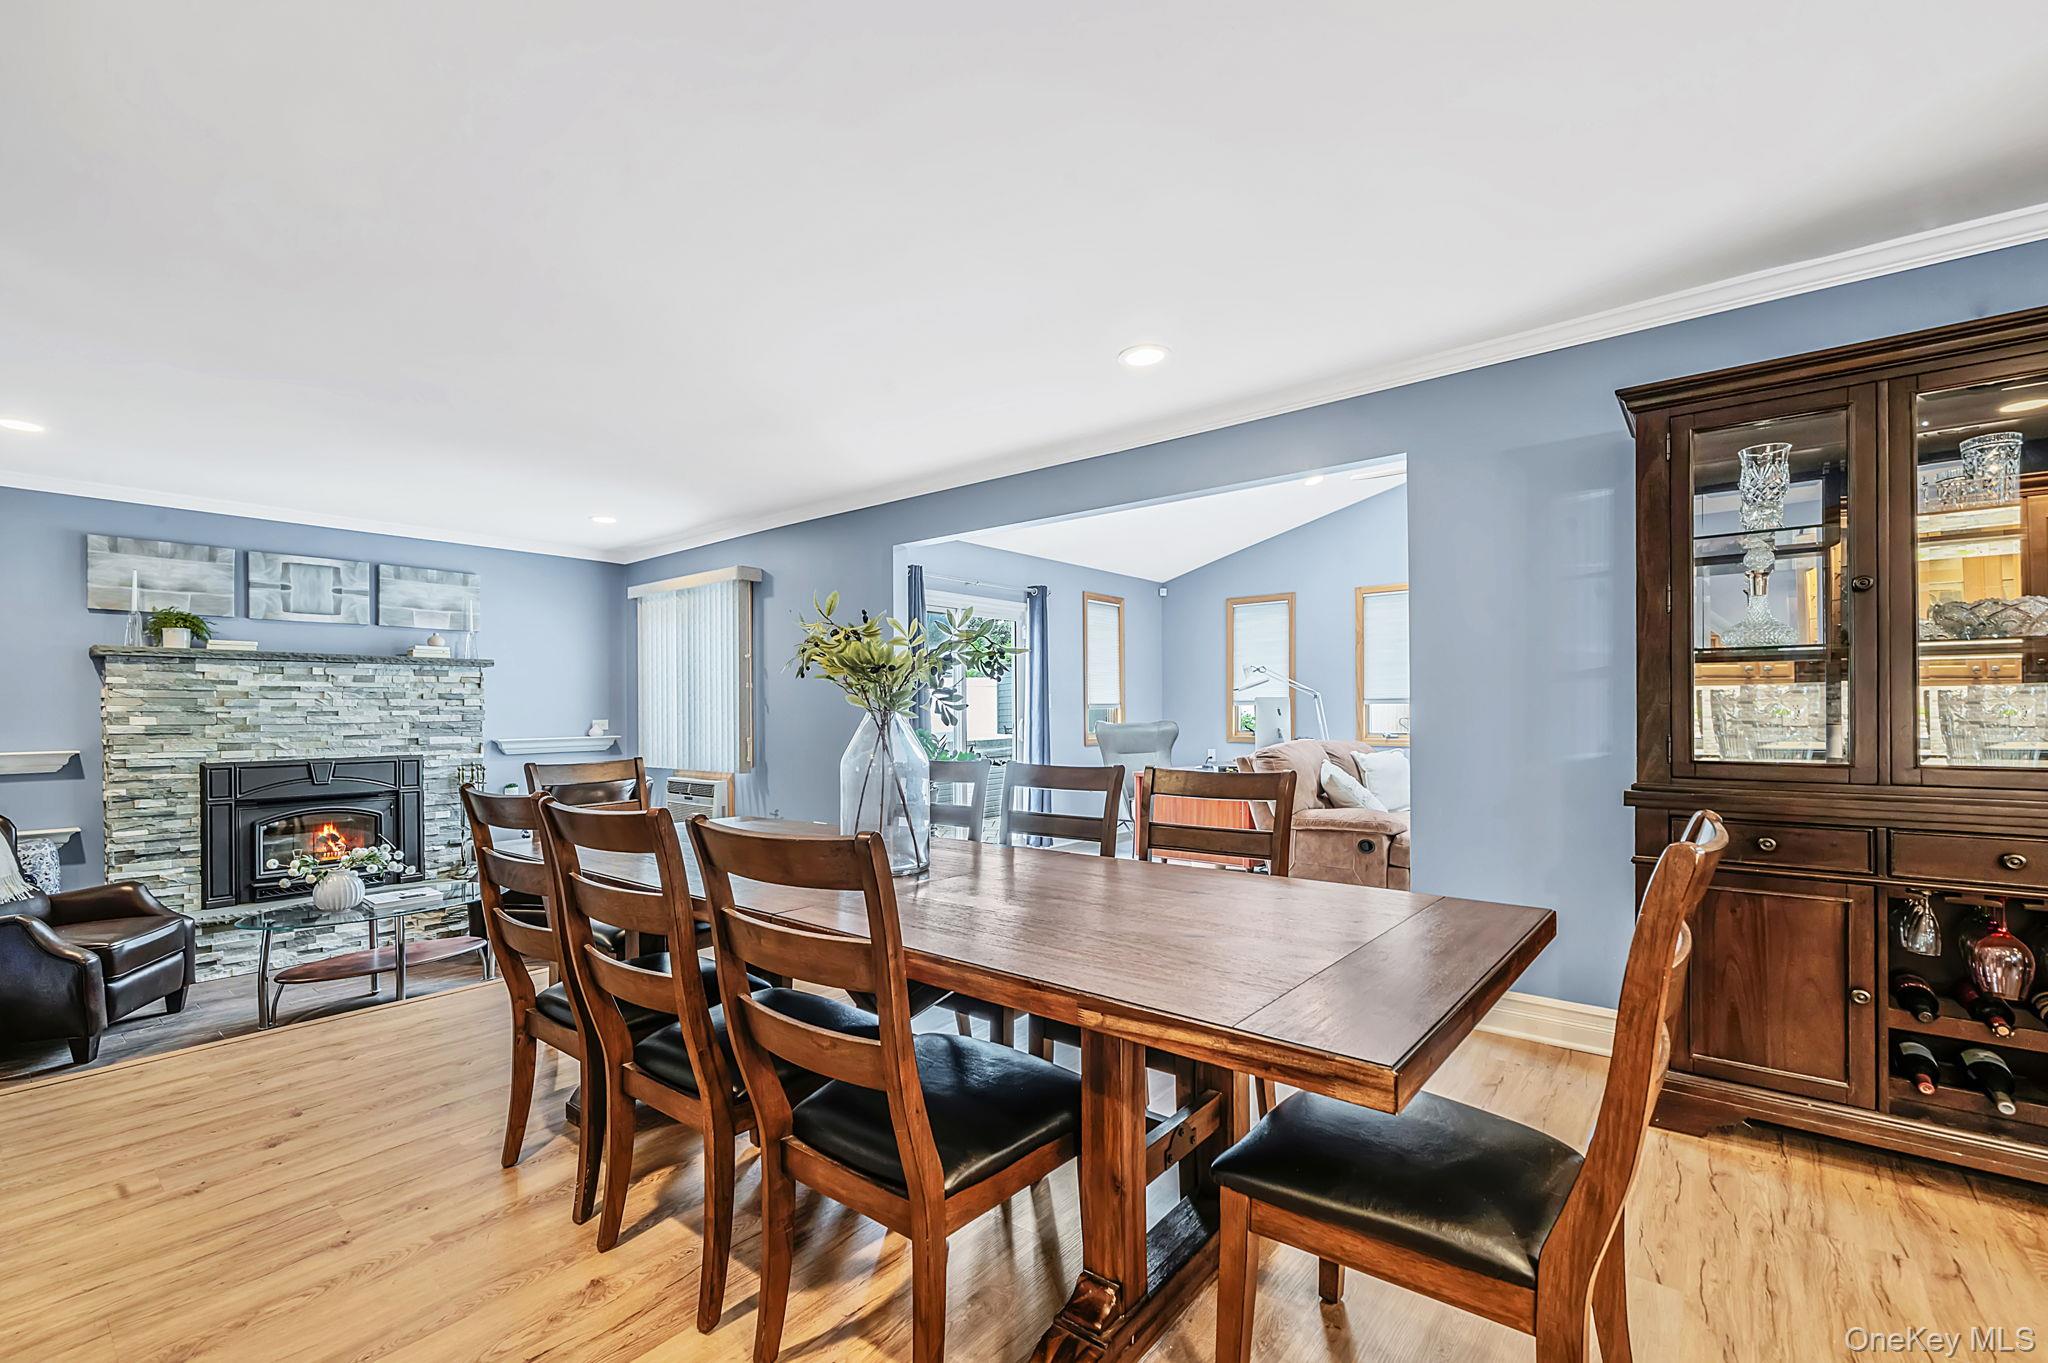
Dining area with a large wooden table, hardwood floors, and a stone fireplace beside the living room.
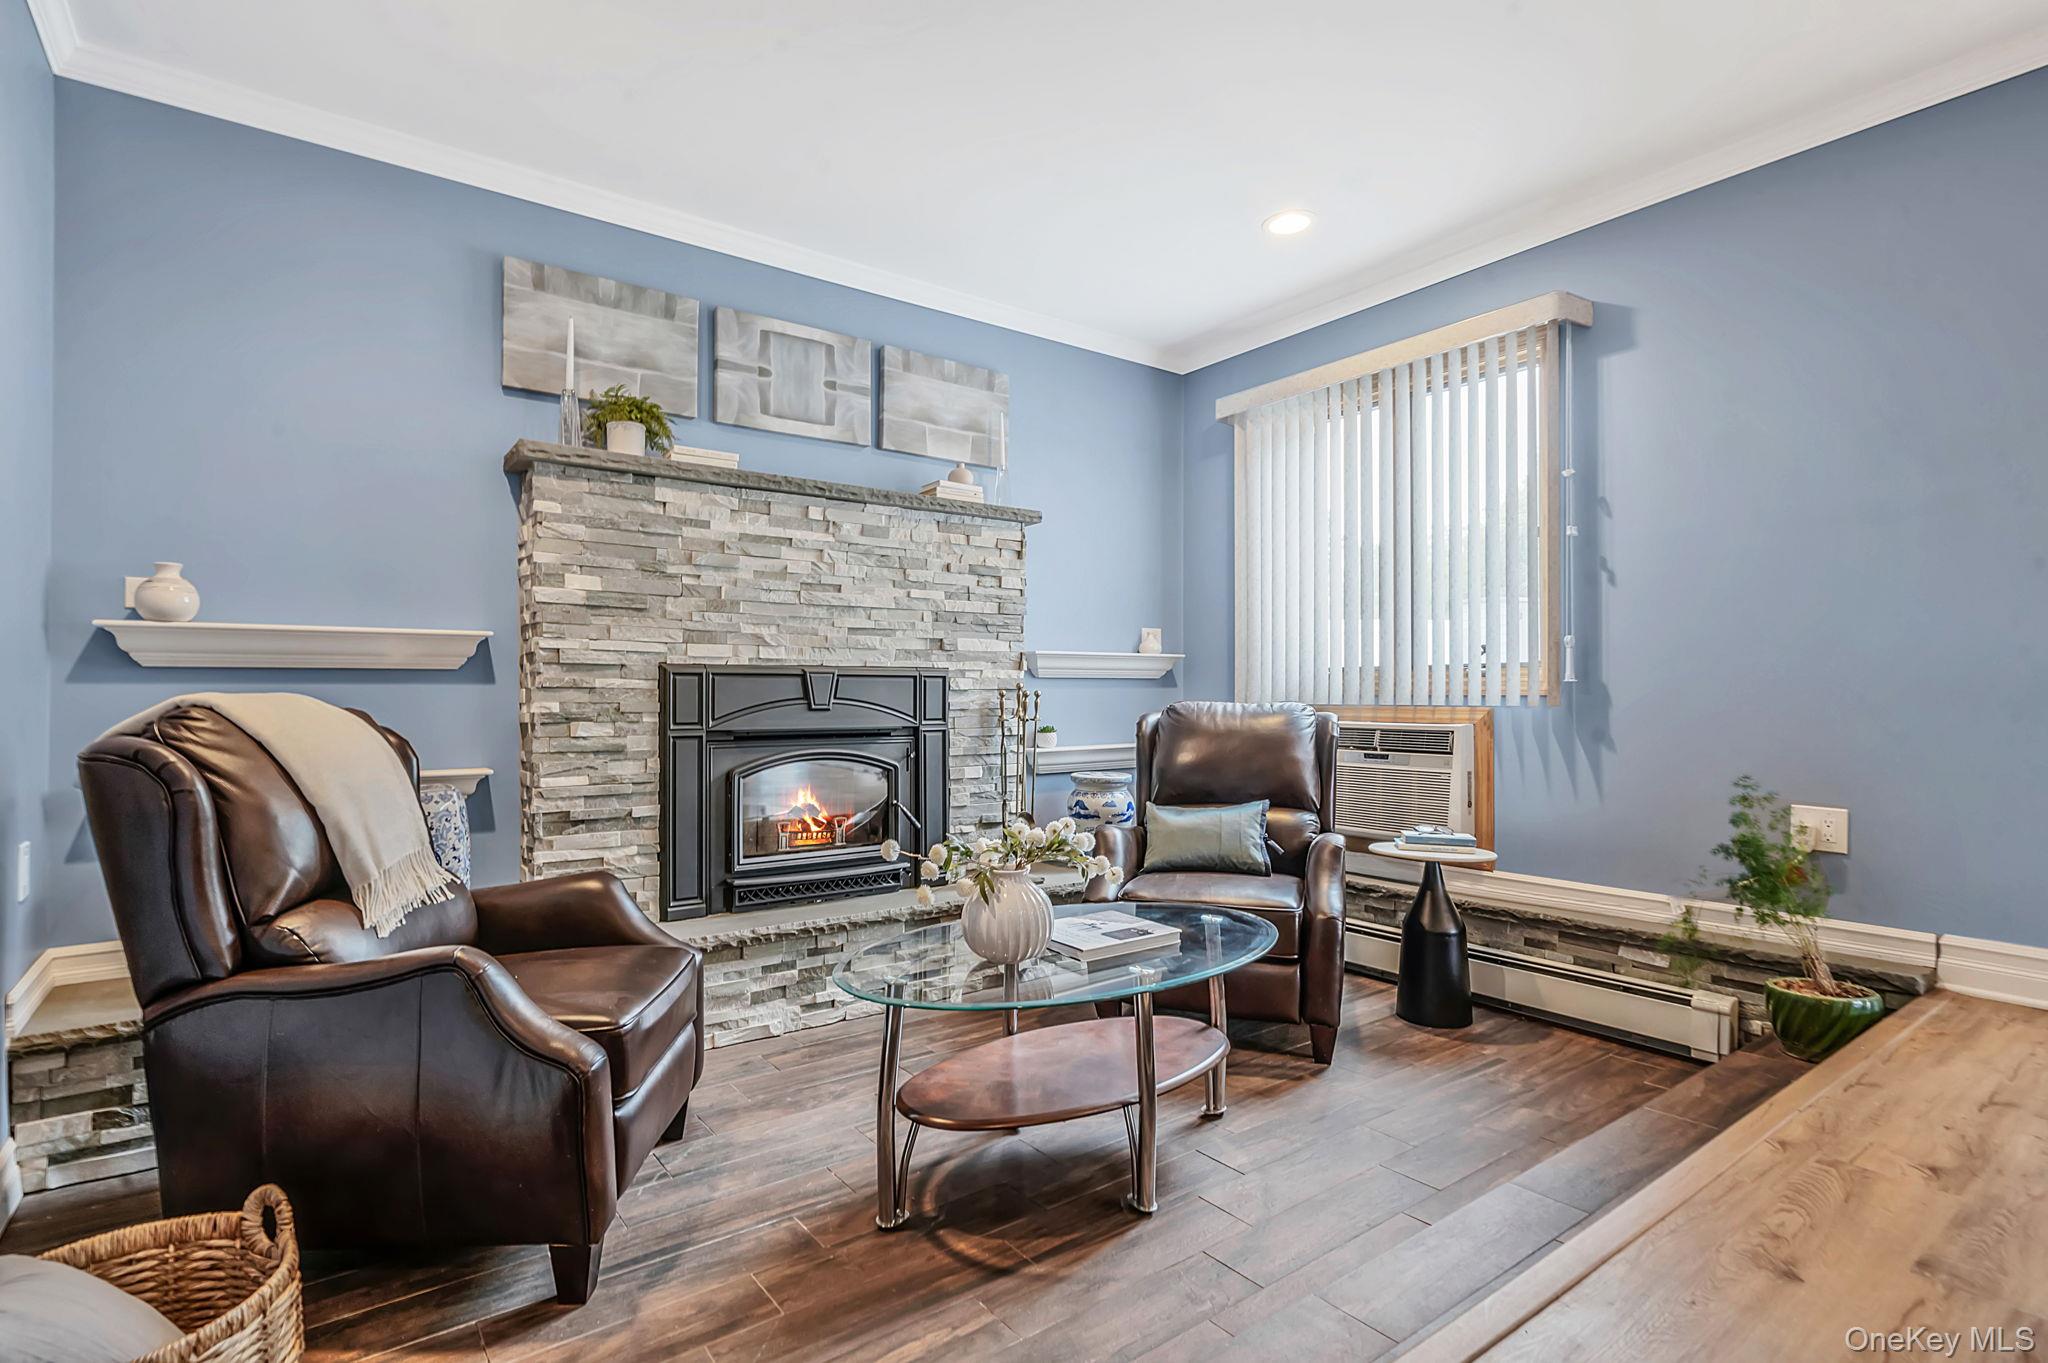
Living room with a stone fireplace, brown leather armchairs, and blue walls.
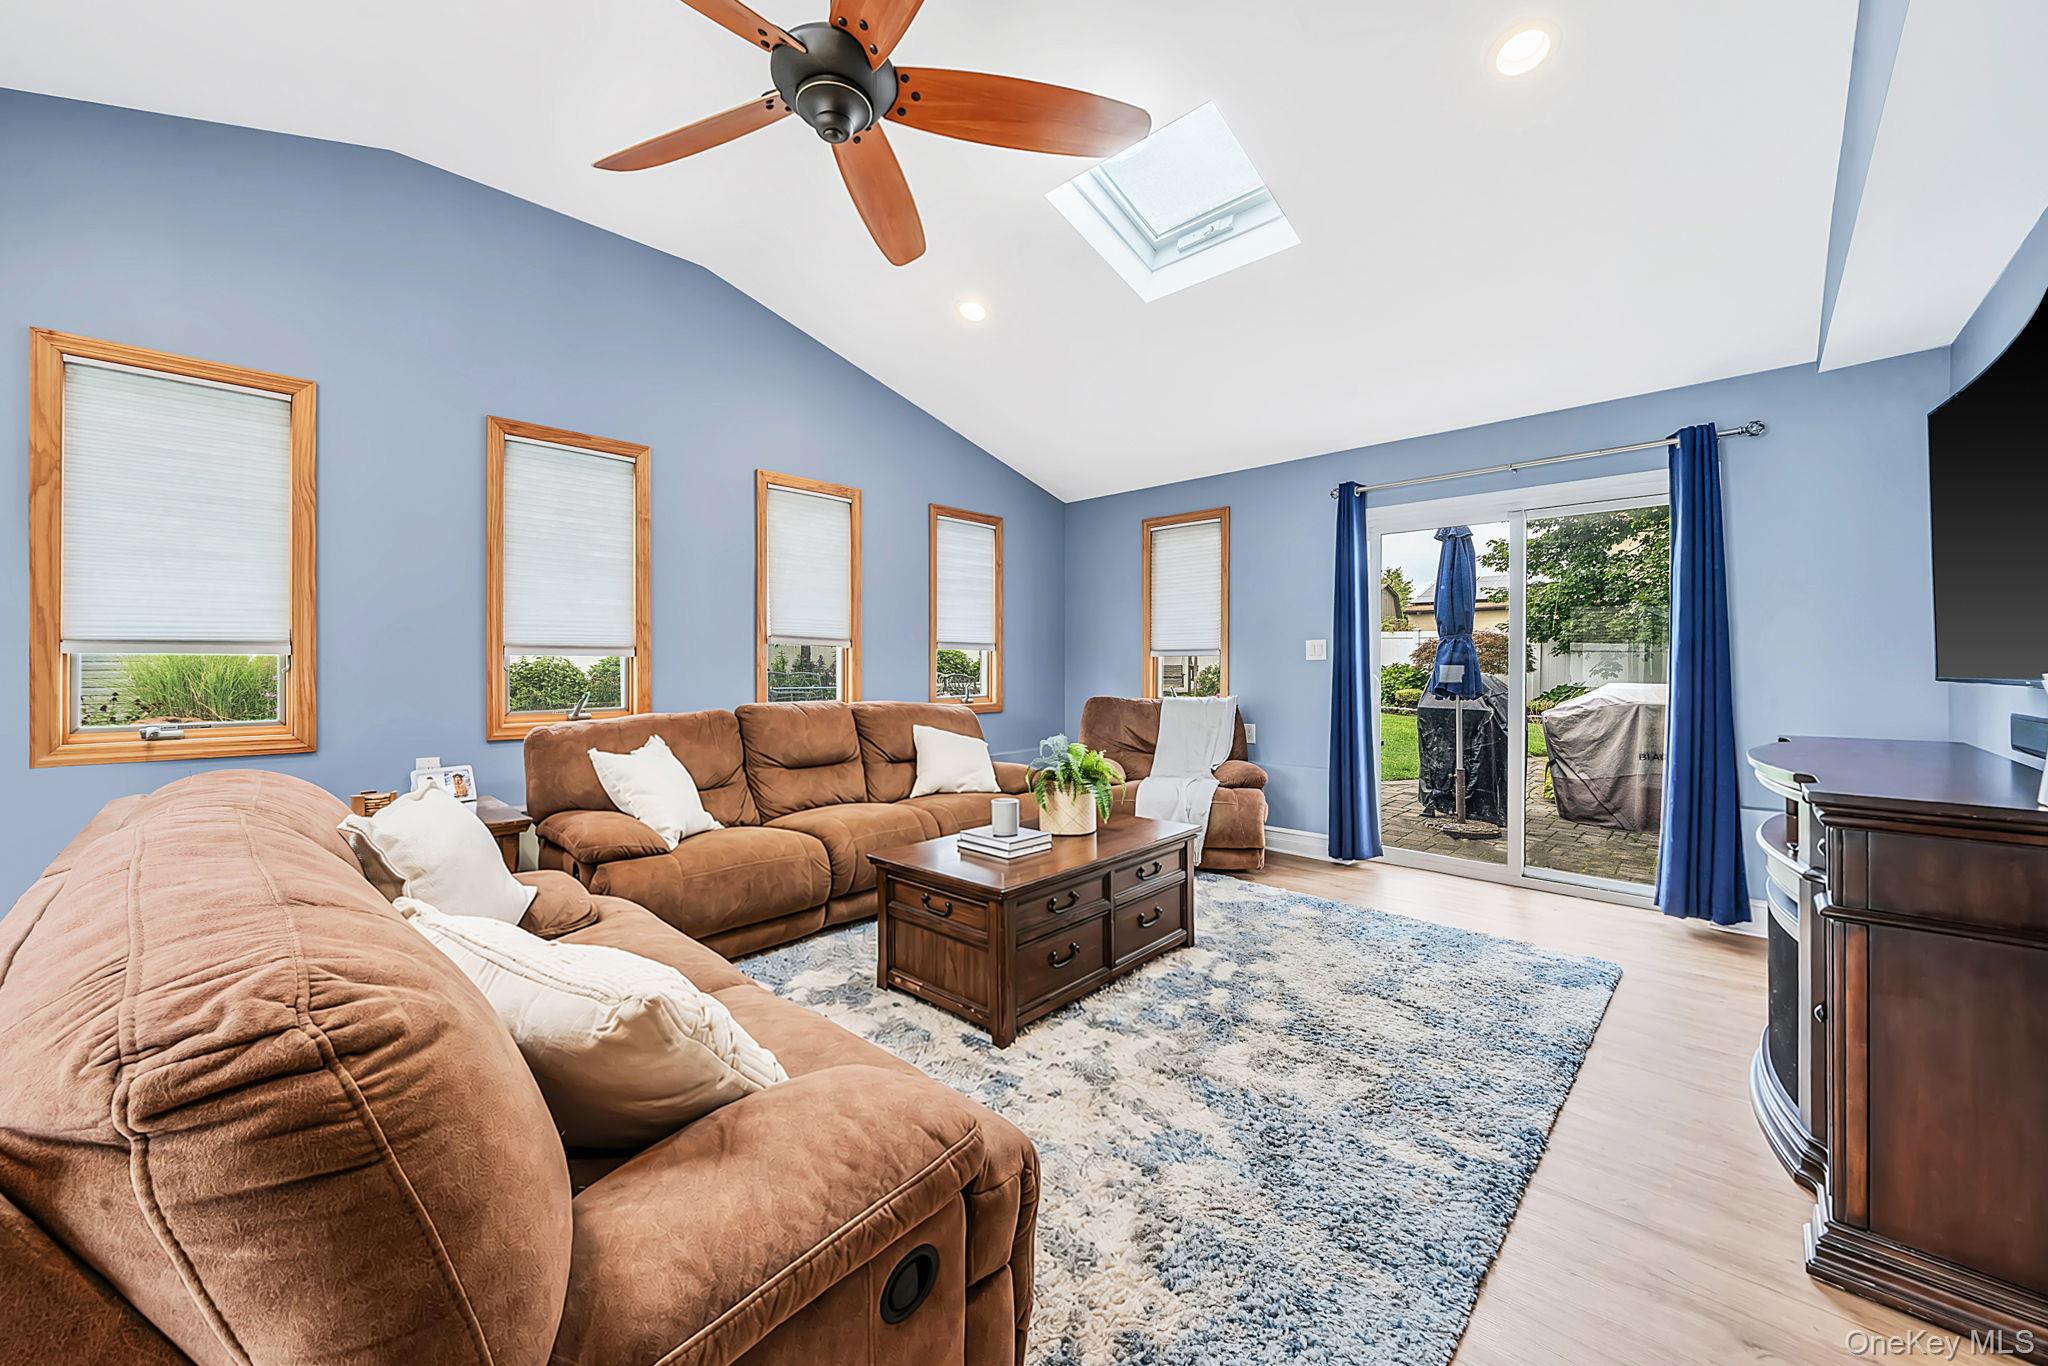
Living room with brown sofas, blue walls, and sliding glass doors to a patio.
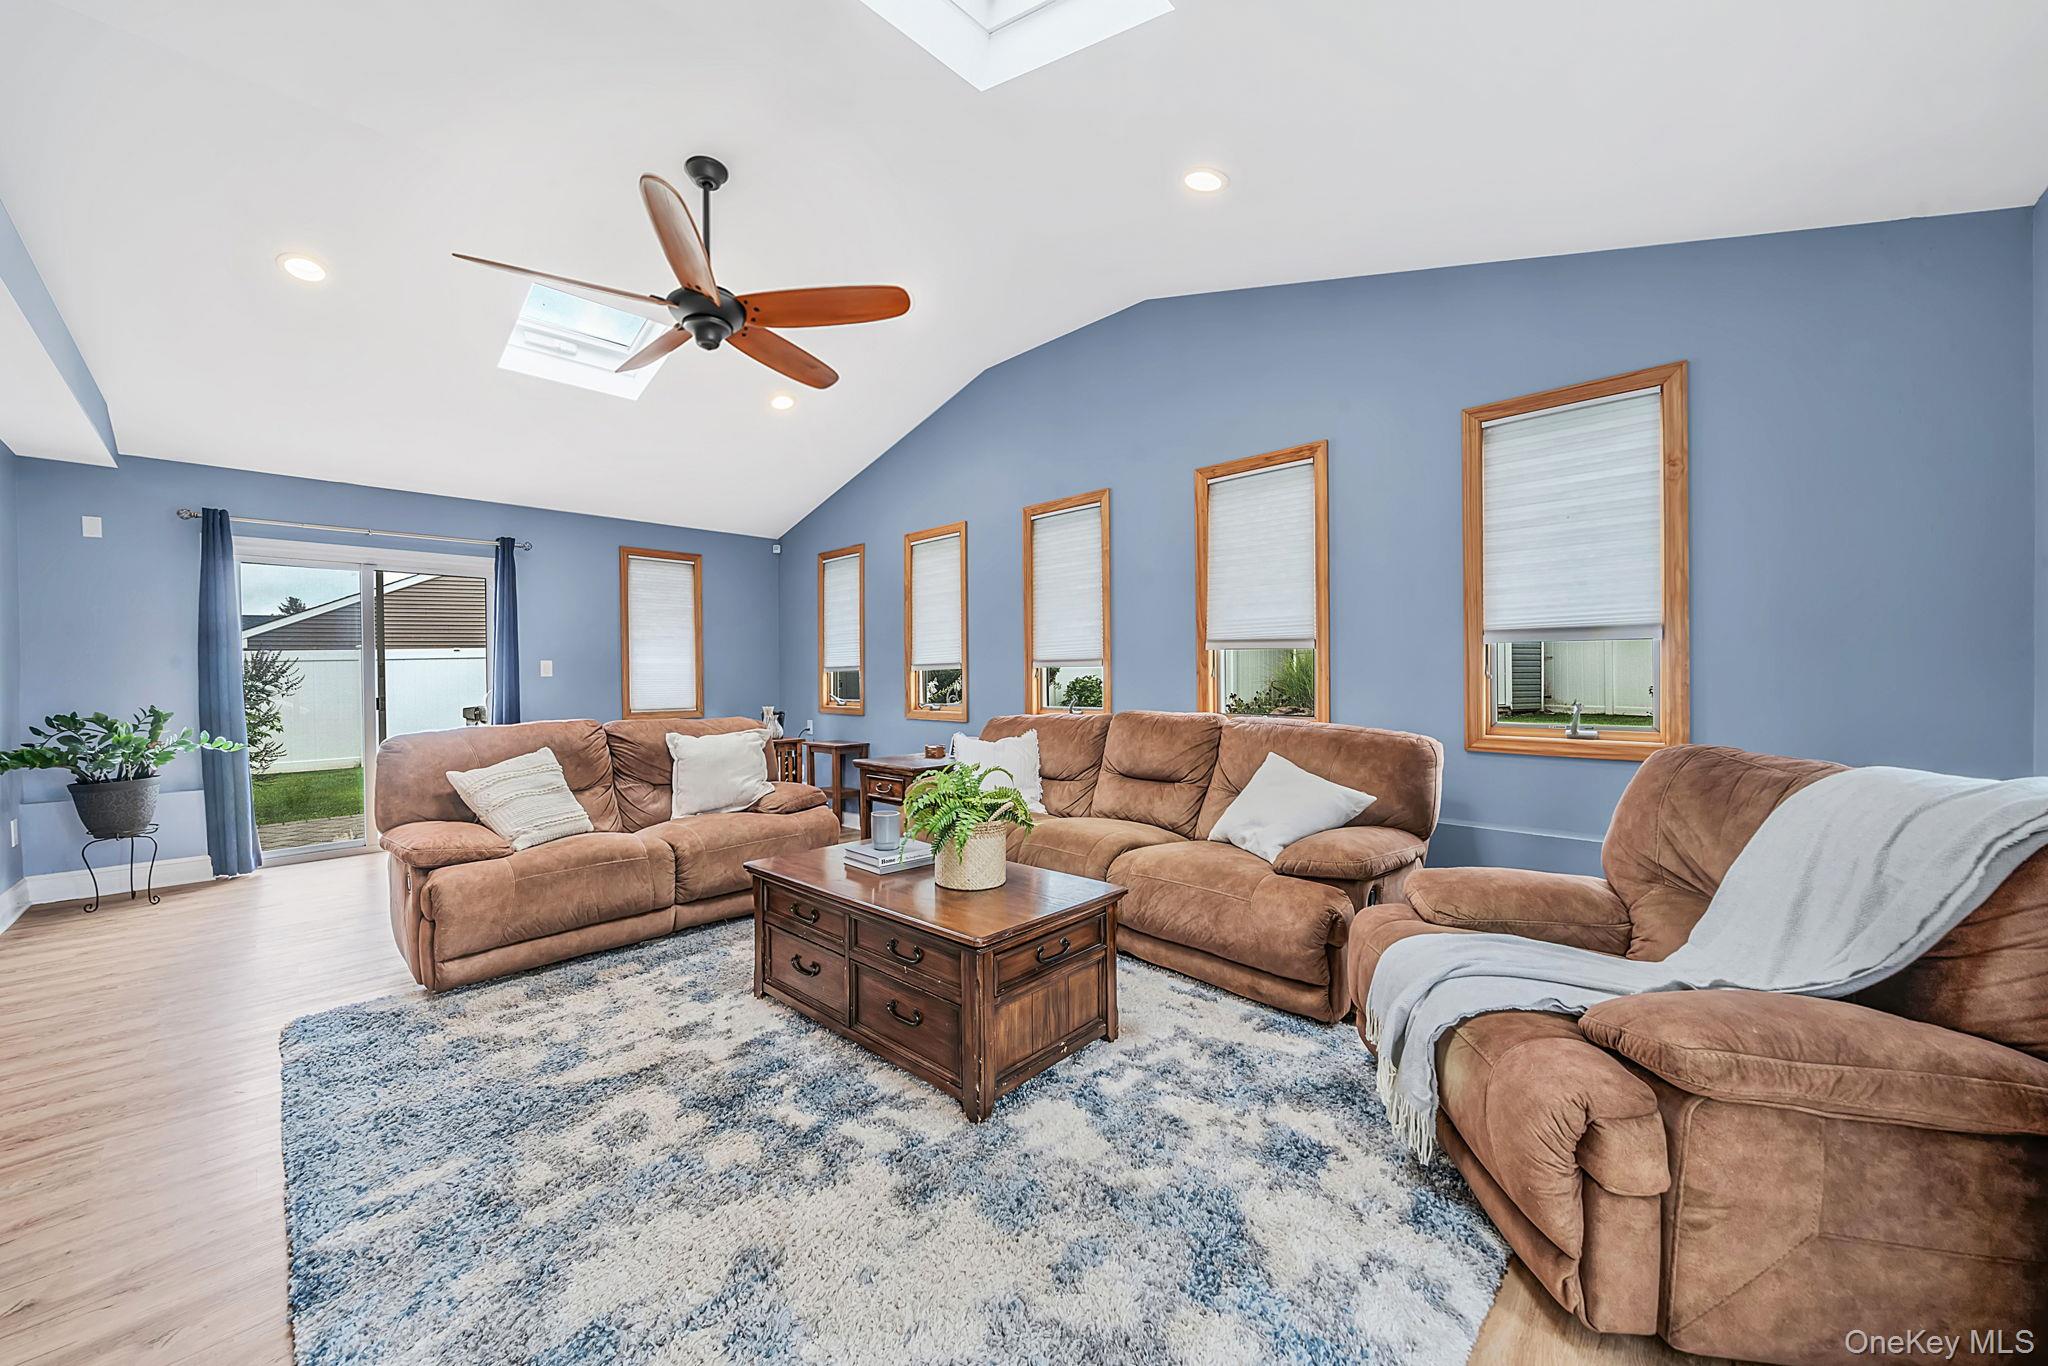
Living room with blue walls, brown sectional sofas, wood-trimmed windows, and a ceiling fan.
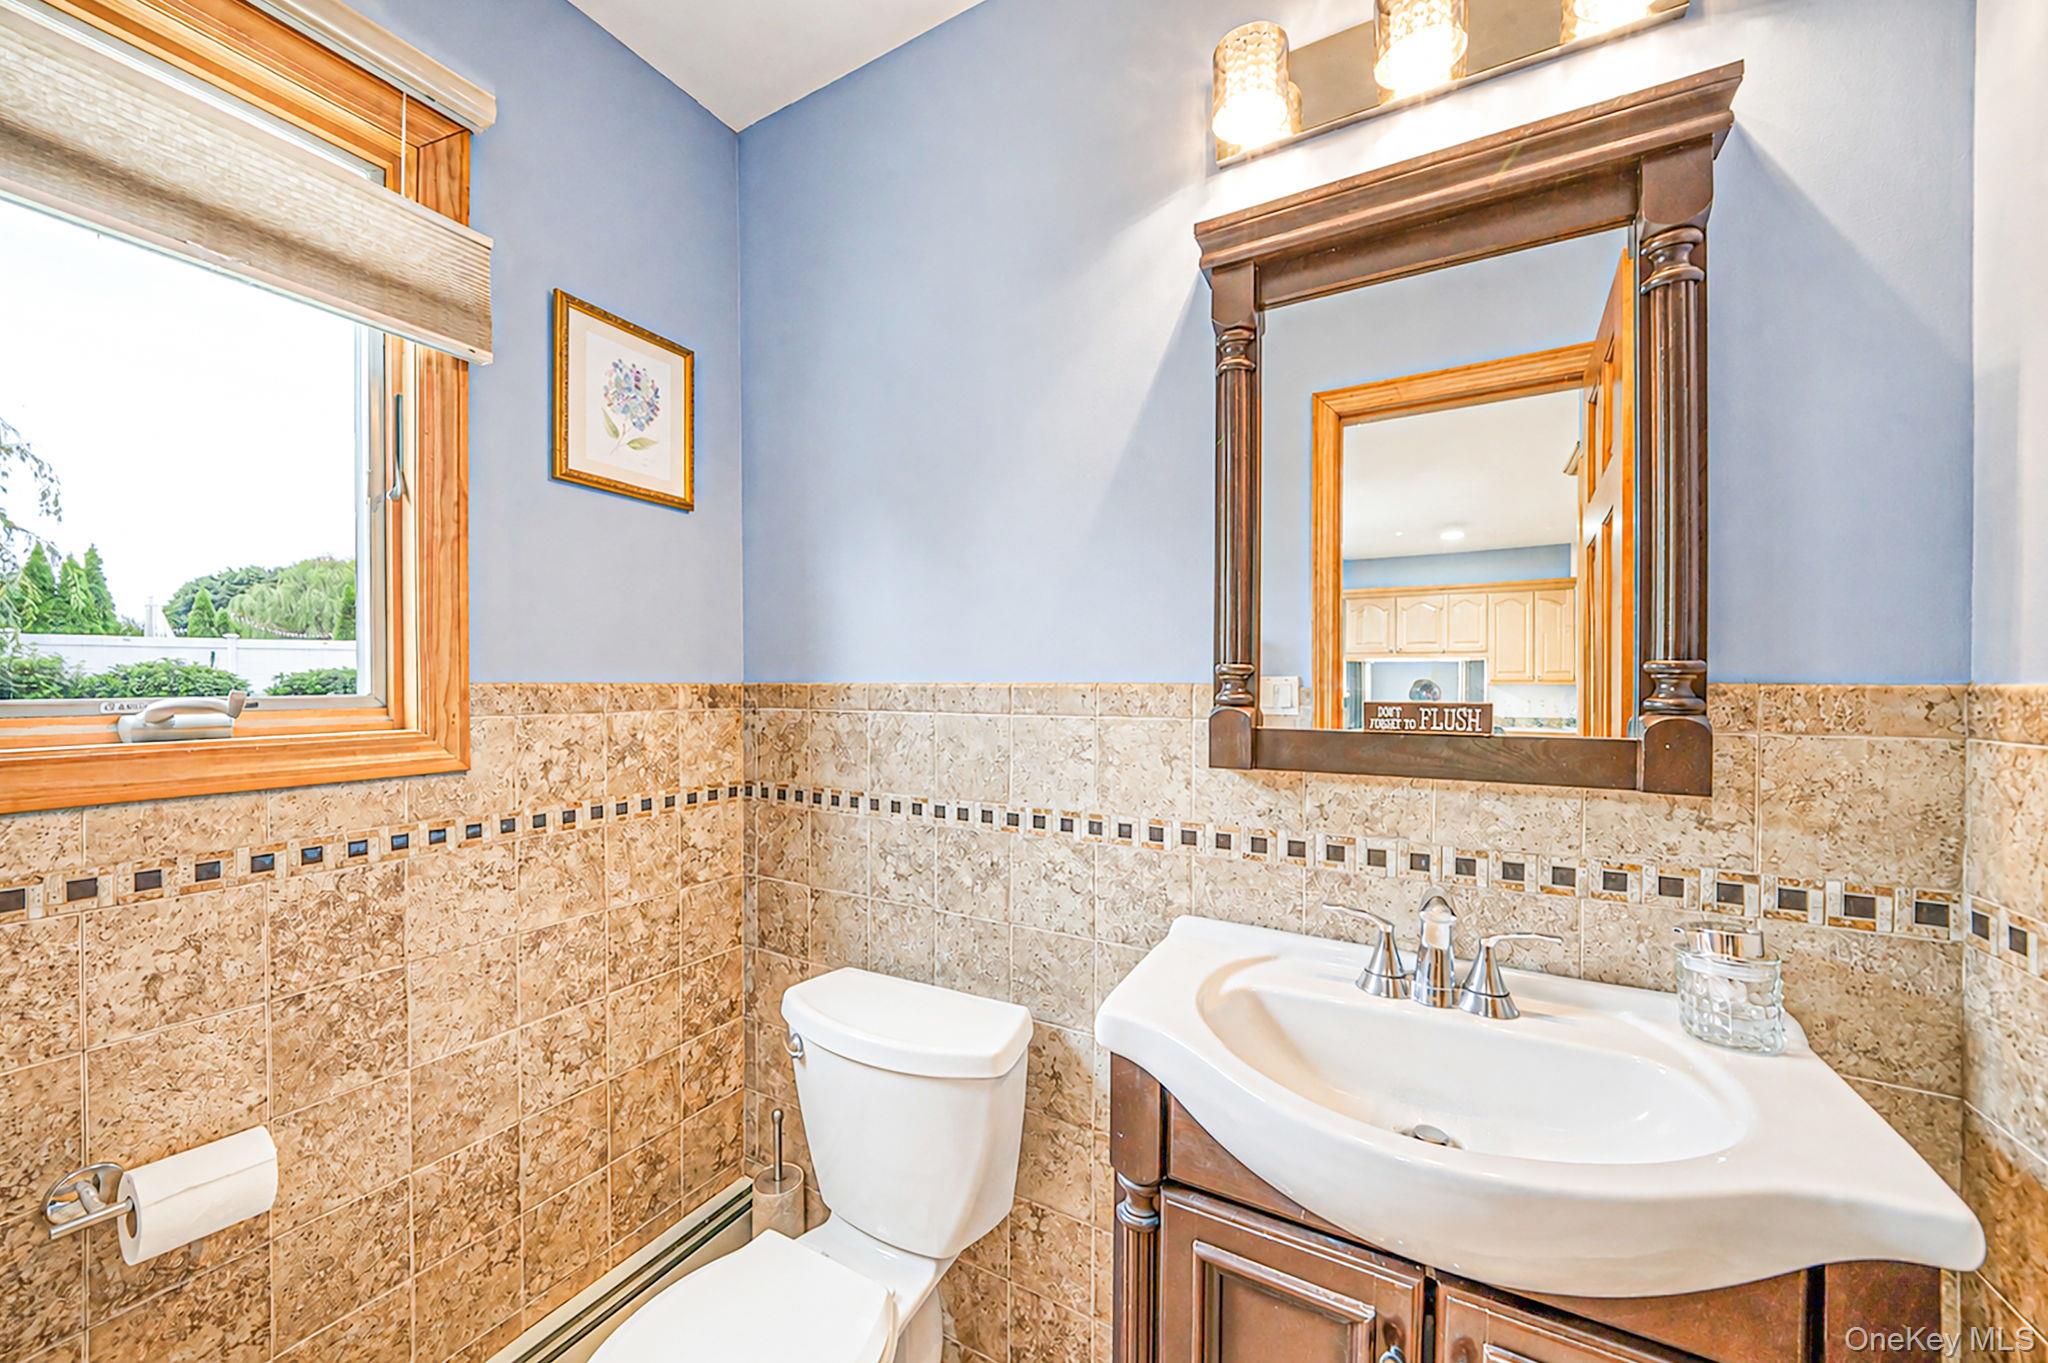
Bathroom with beige patterned tile, a white toilet, and a sink beneath a dark wood-framed mirror.
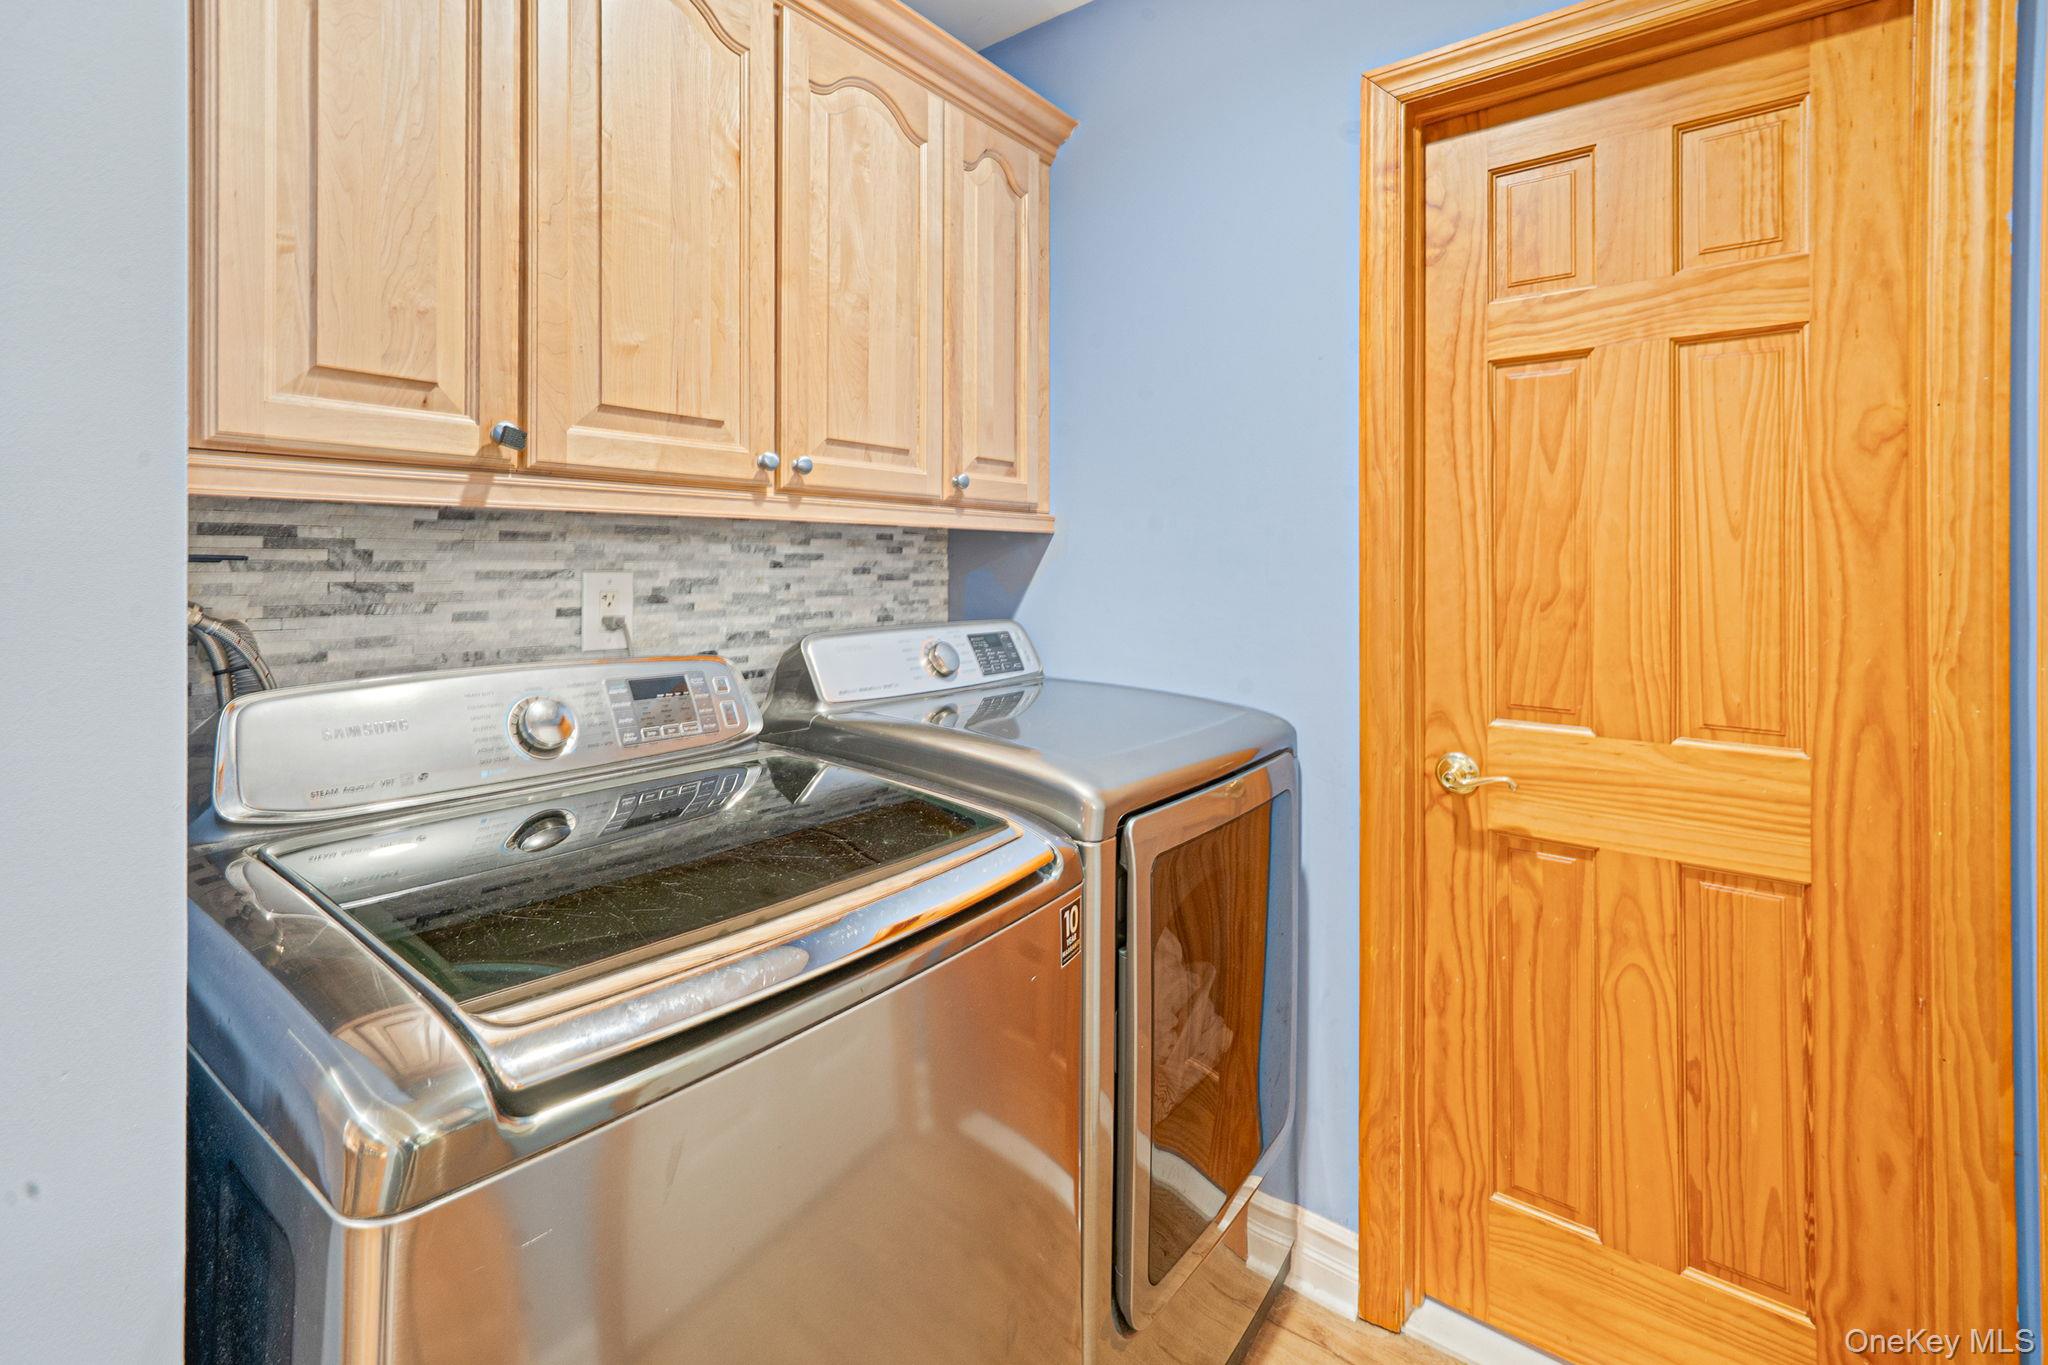
Laundry room with stainless steel washer and dryer beneath light wood cabinets.
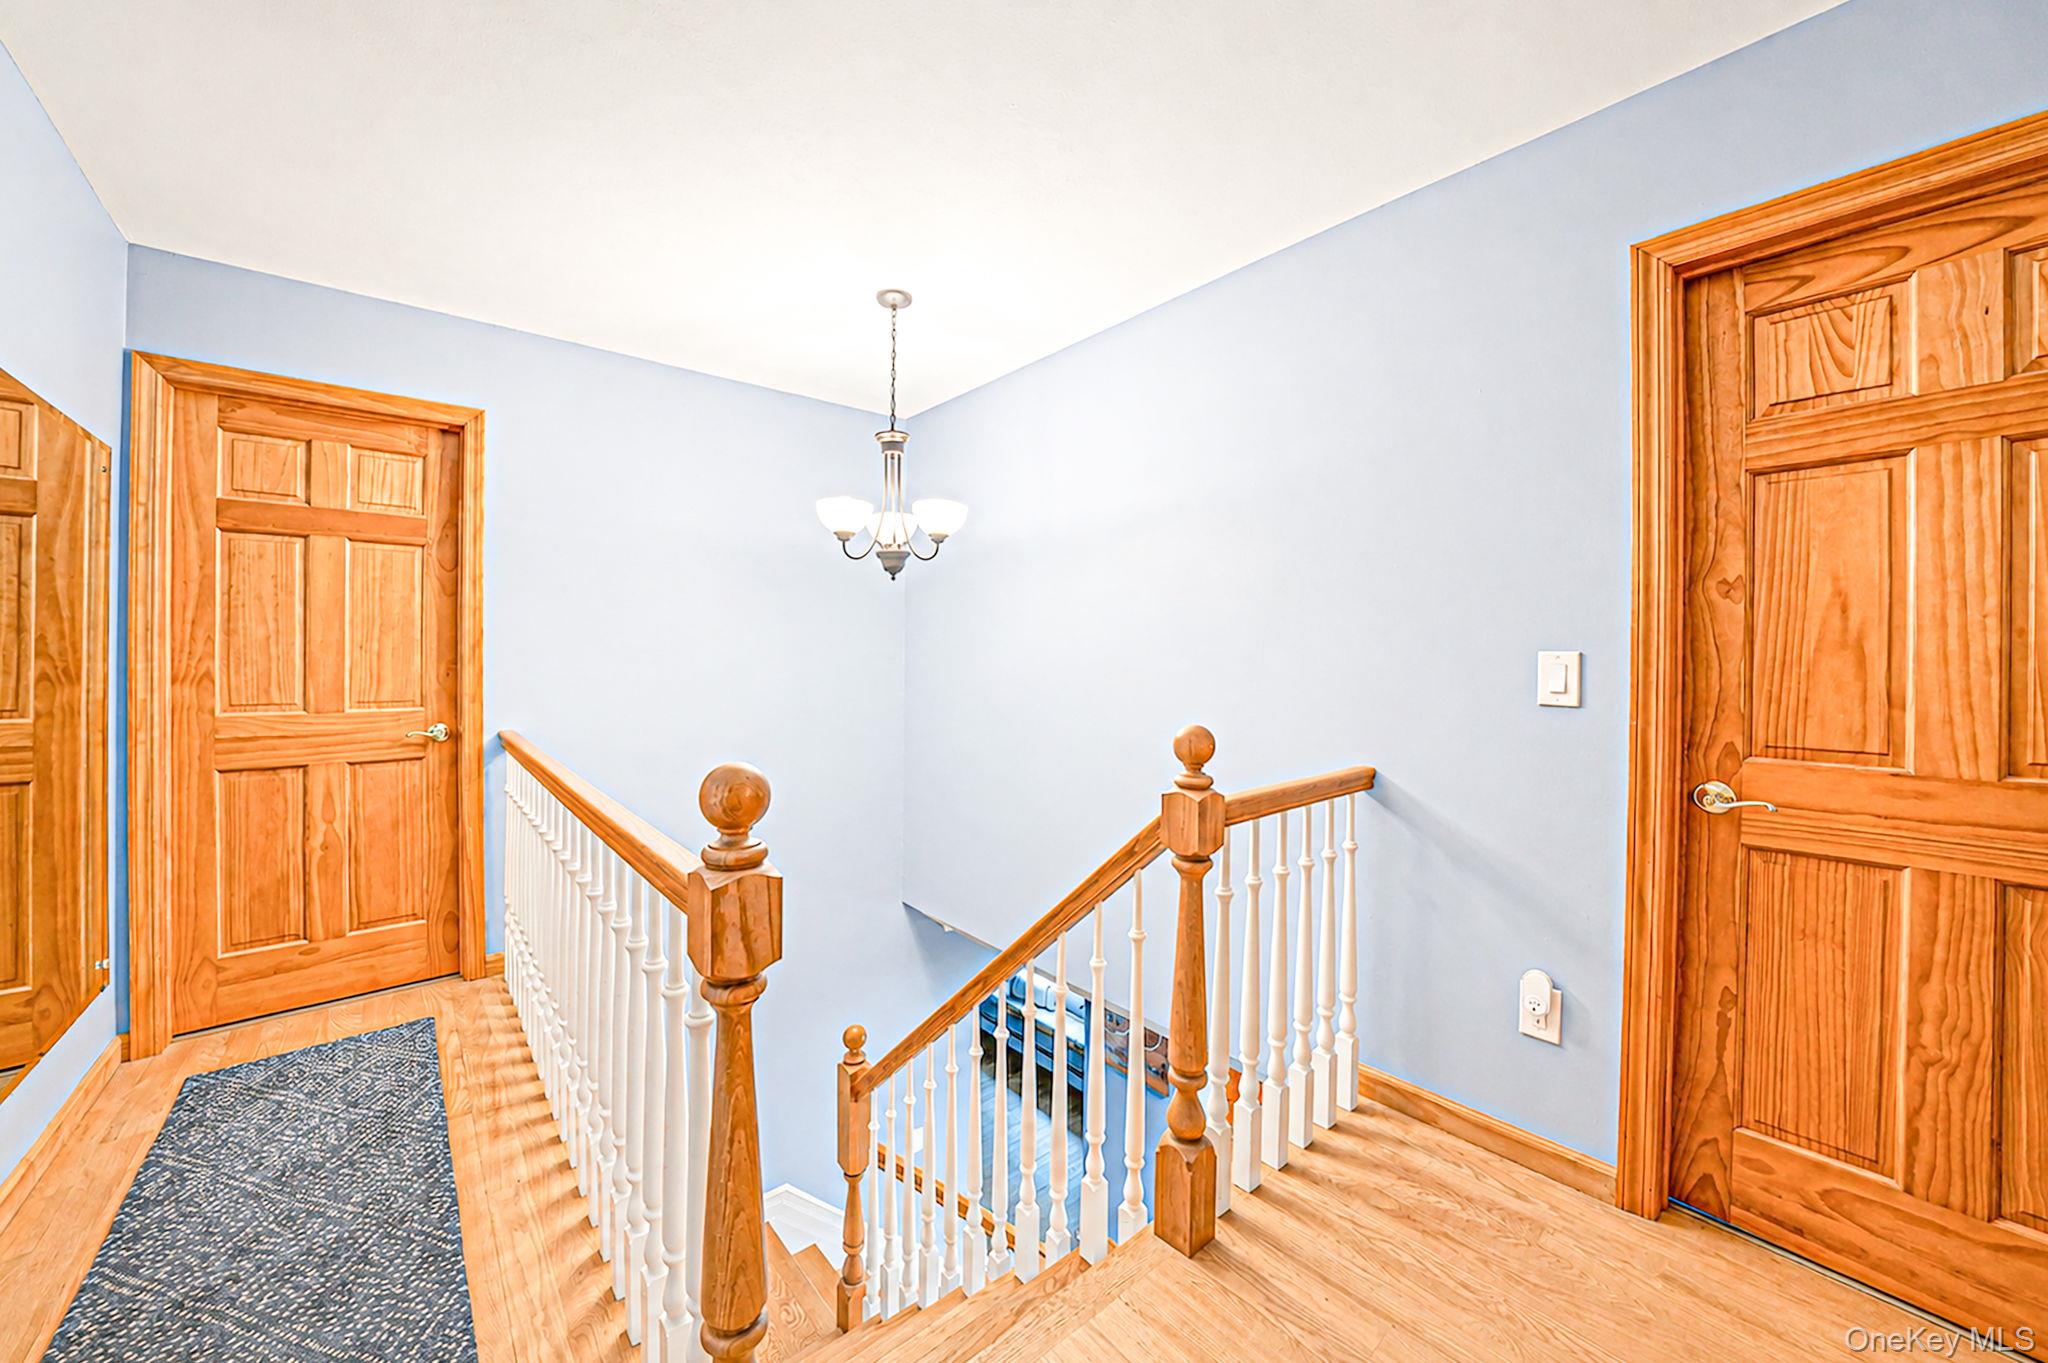
Stair landing with wooden doors, a patterned runner, and white balusters with wood railings.
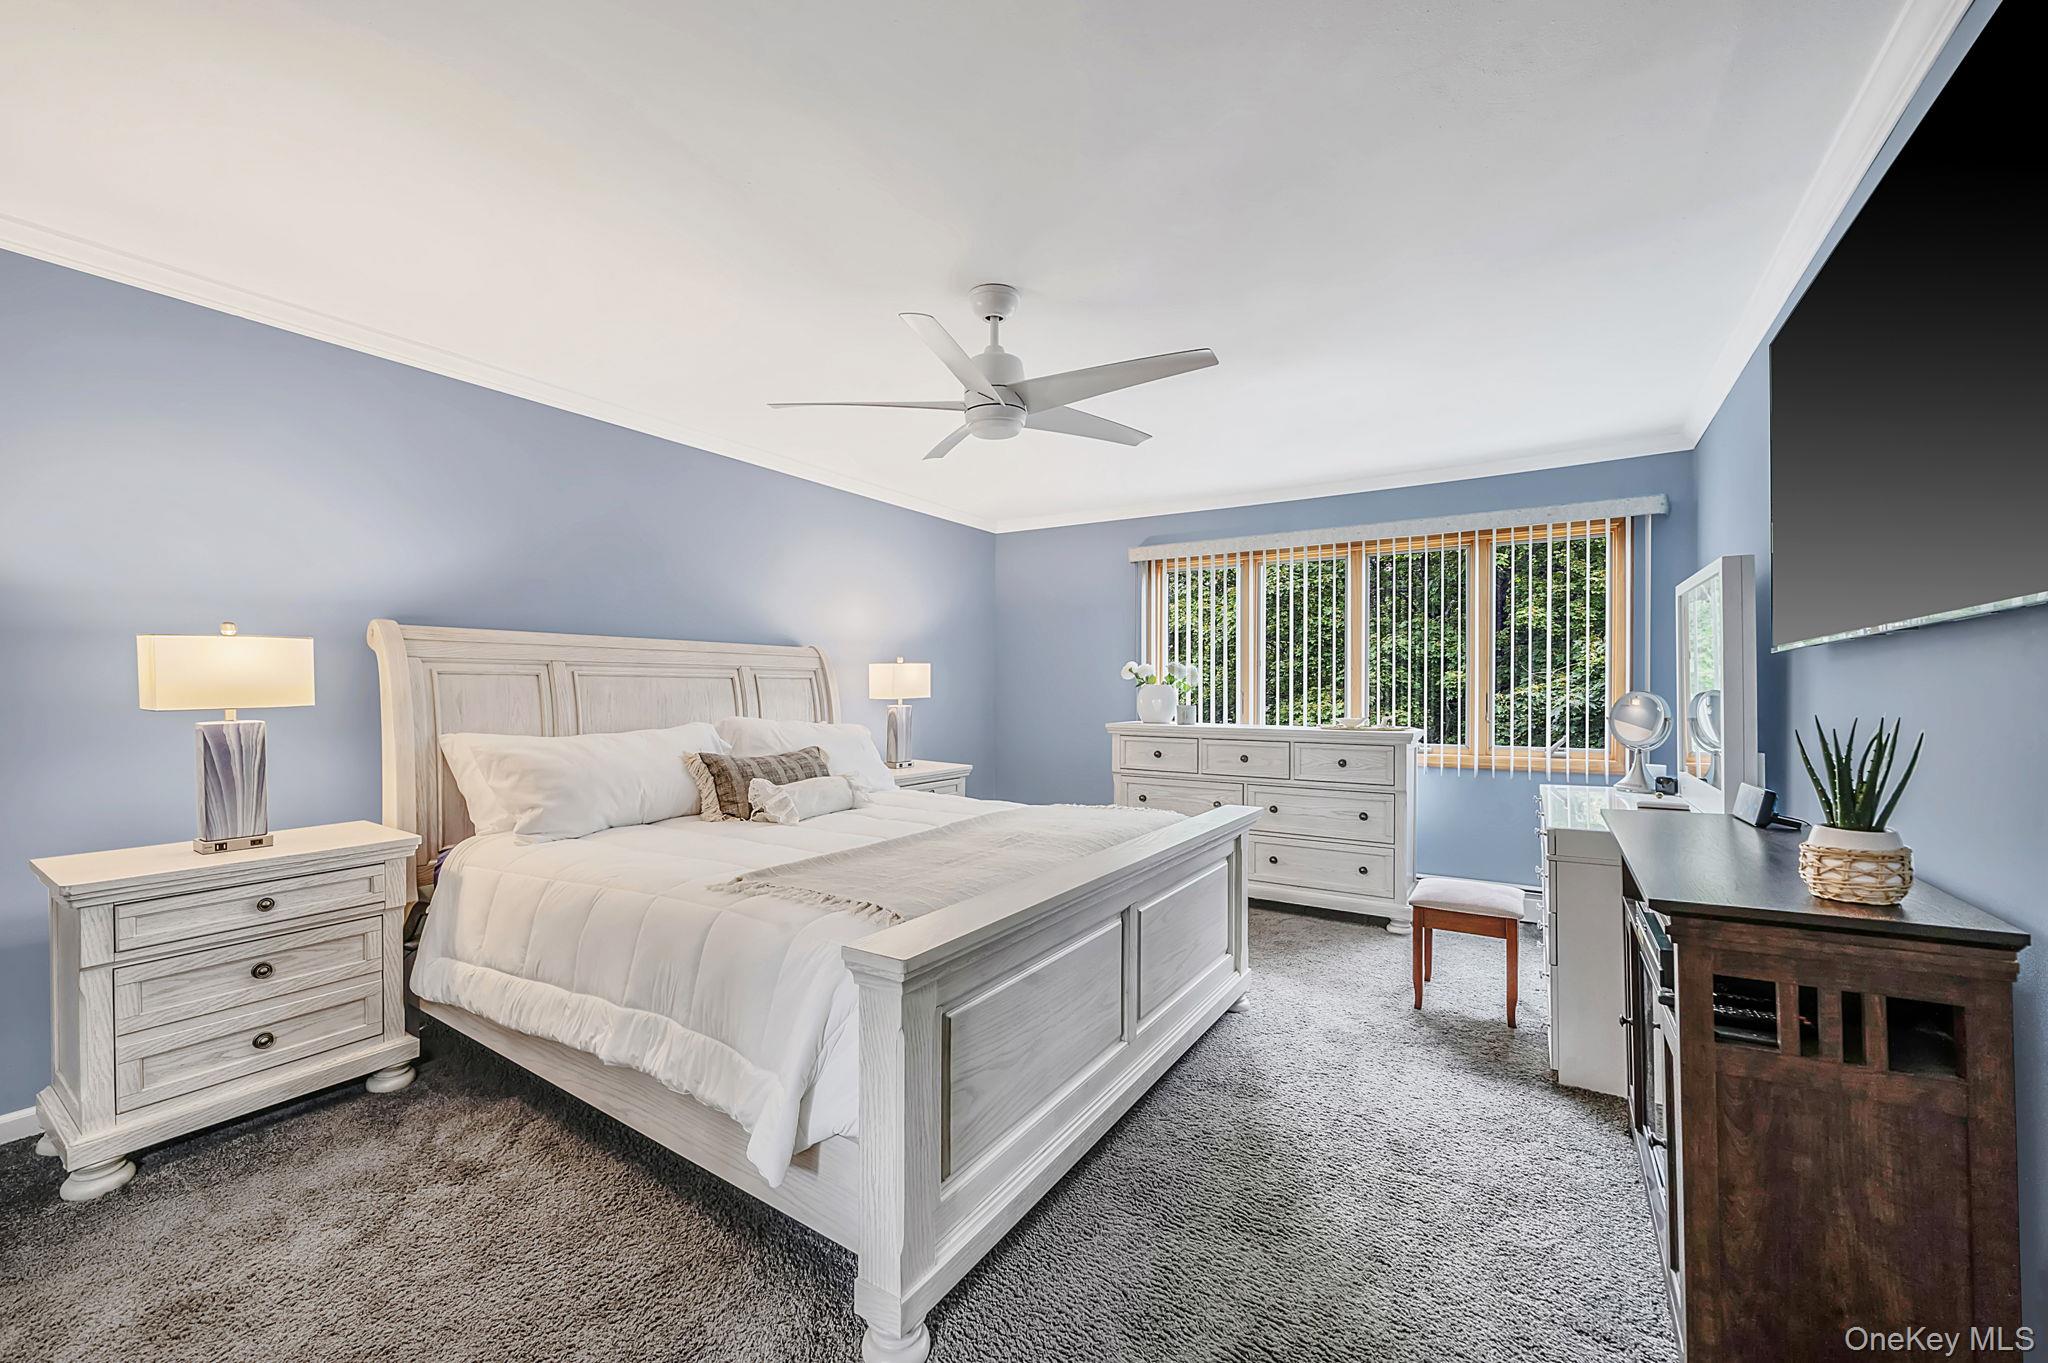
Furnished bedroom with a white bed, blue walls, ceiling fan, and large window with vertical blinds.
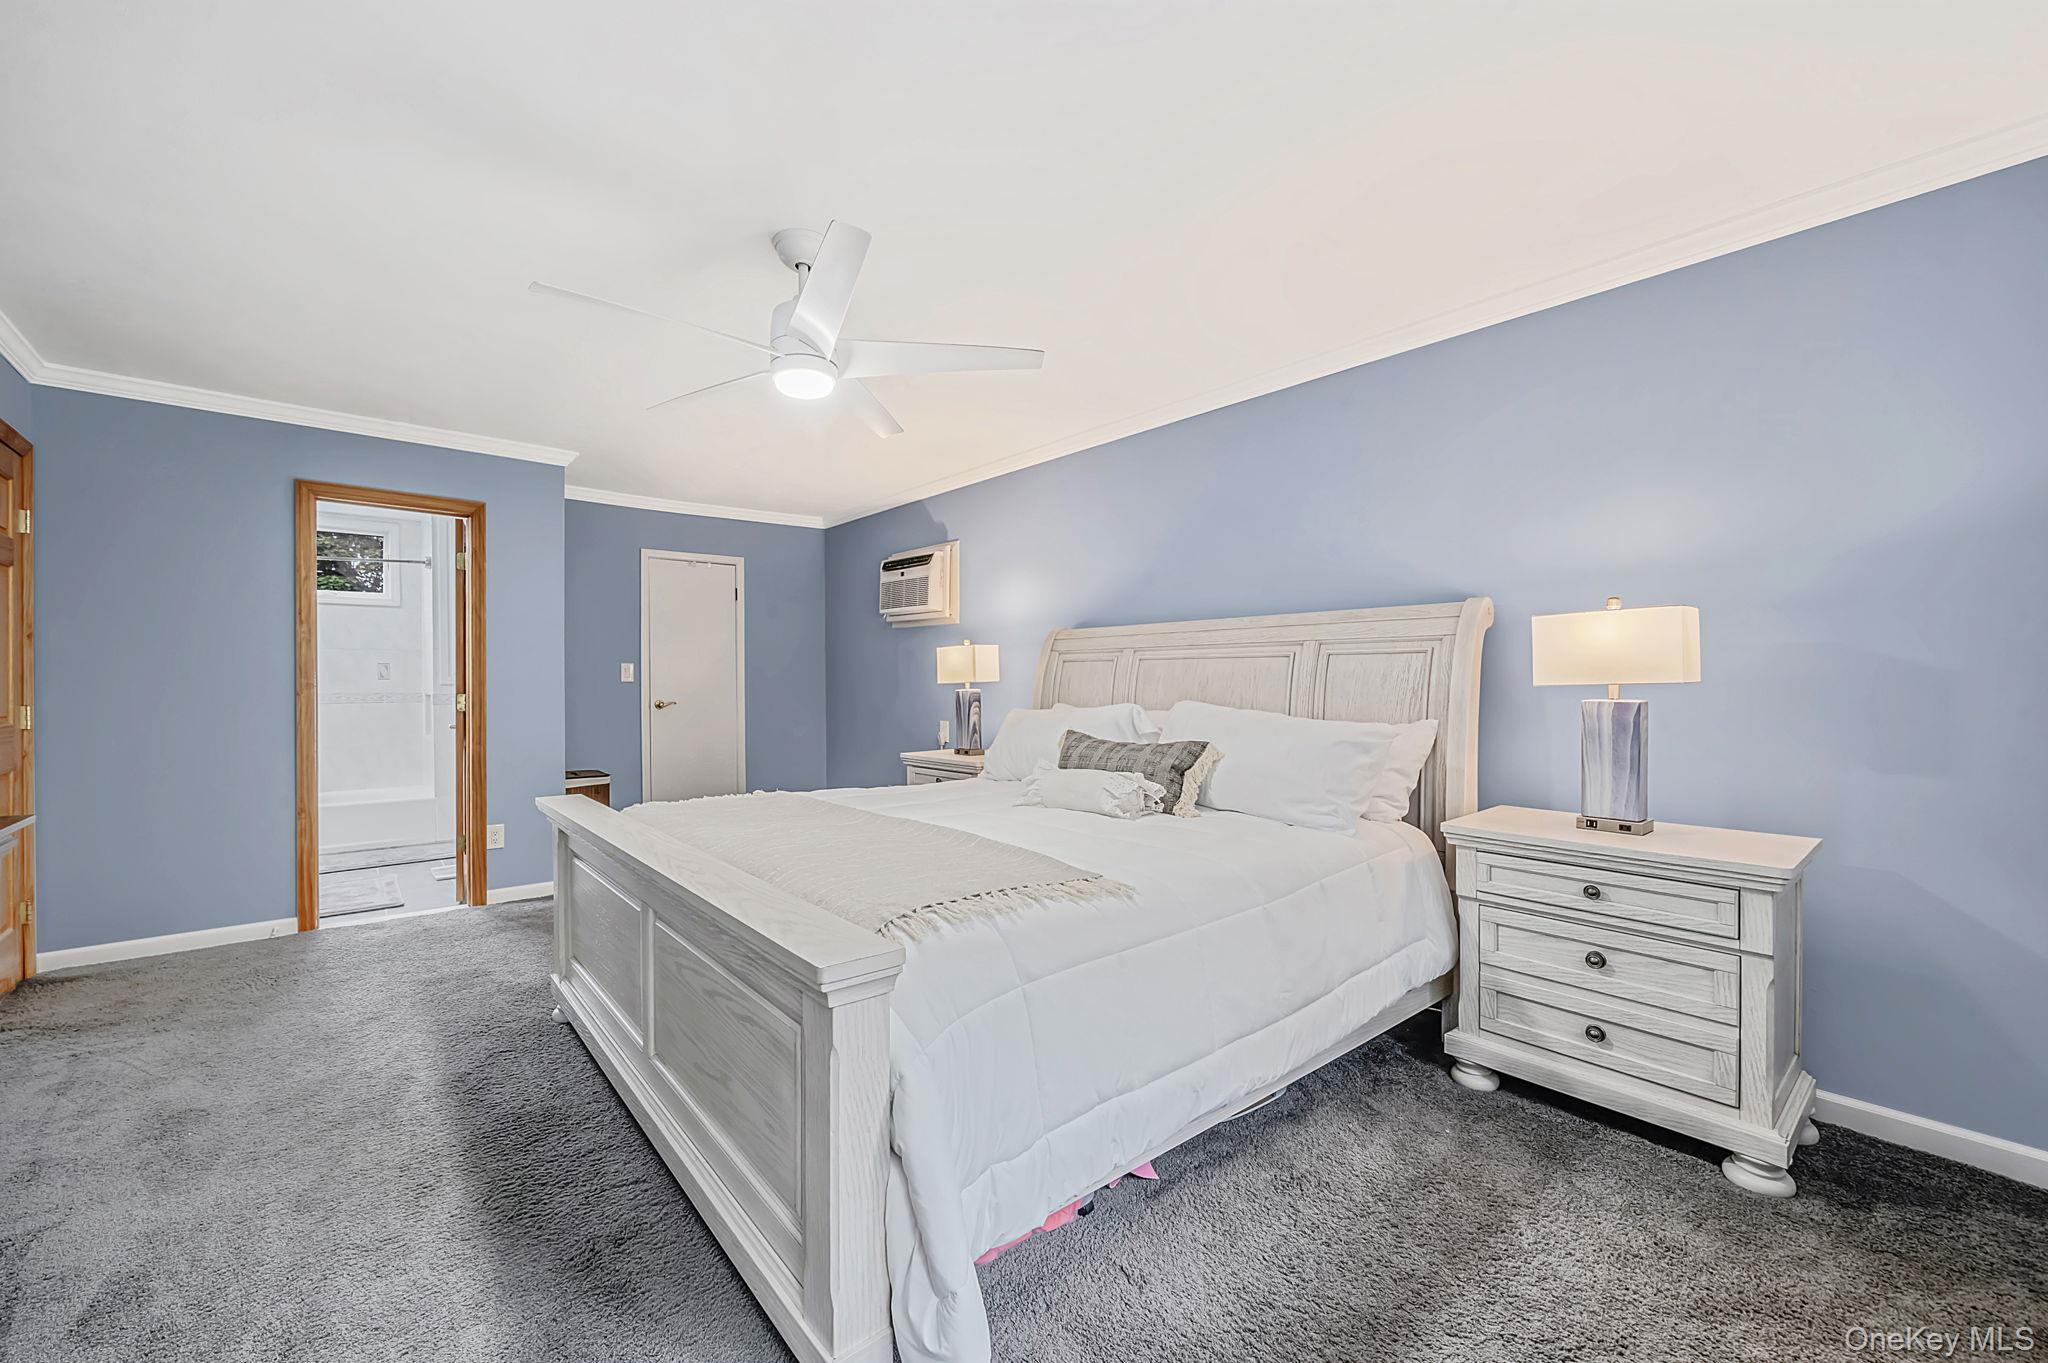
Furnished bedroom with blue walls, a large white bed, gray carpet, and a ceiling fan.
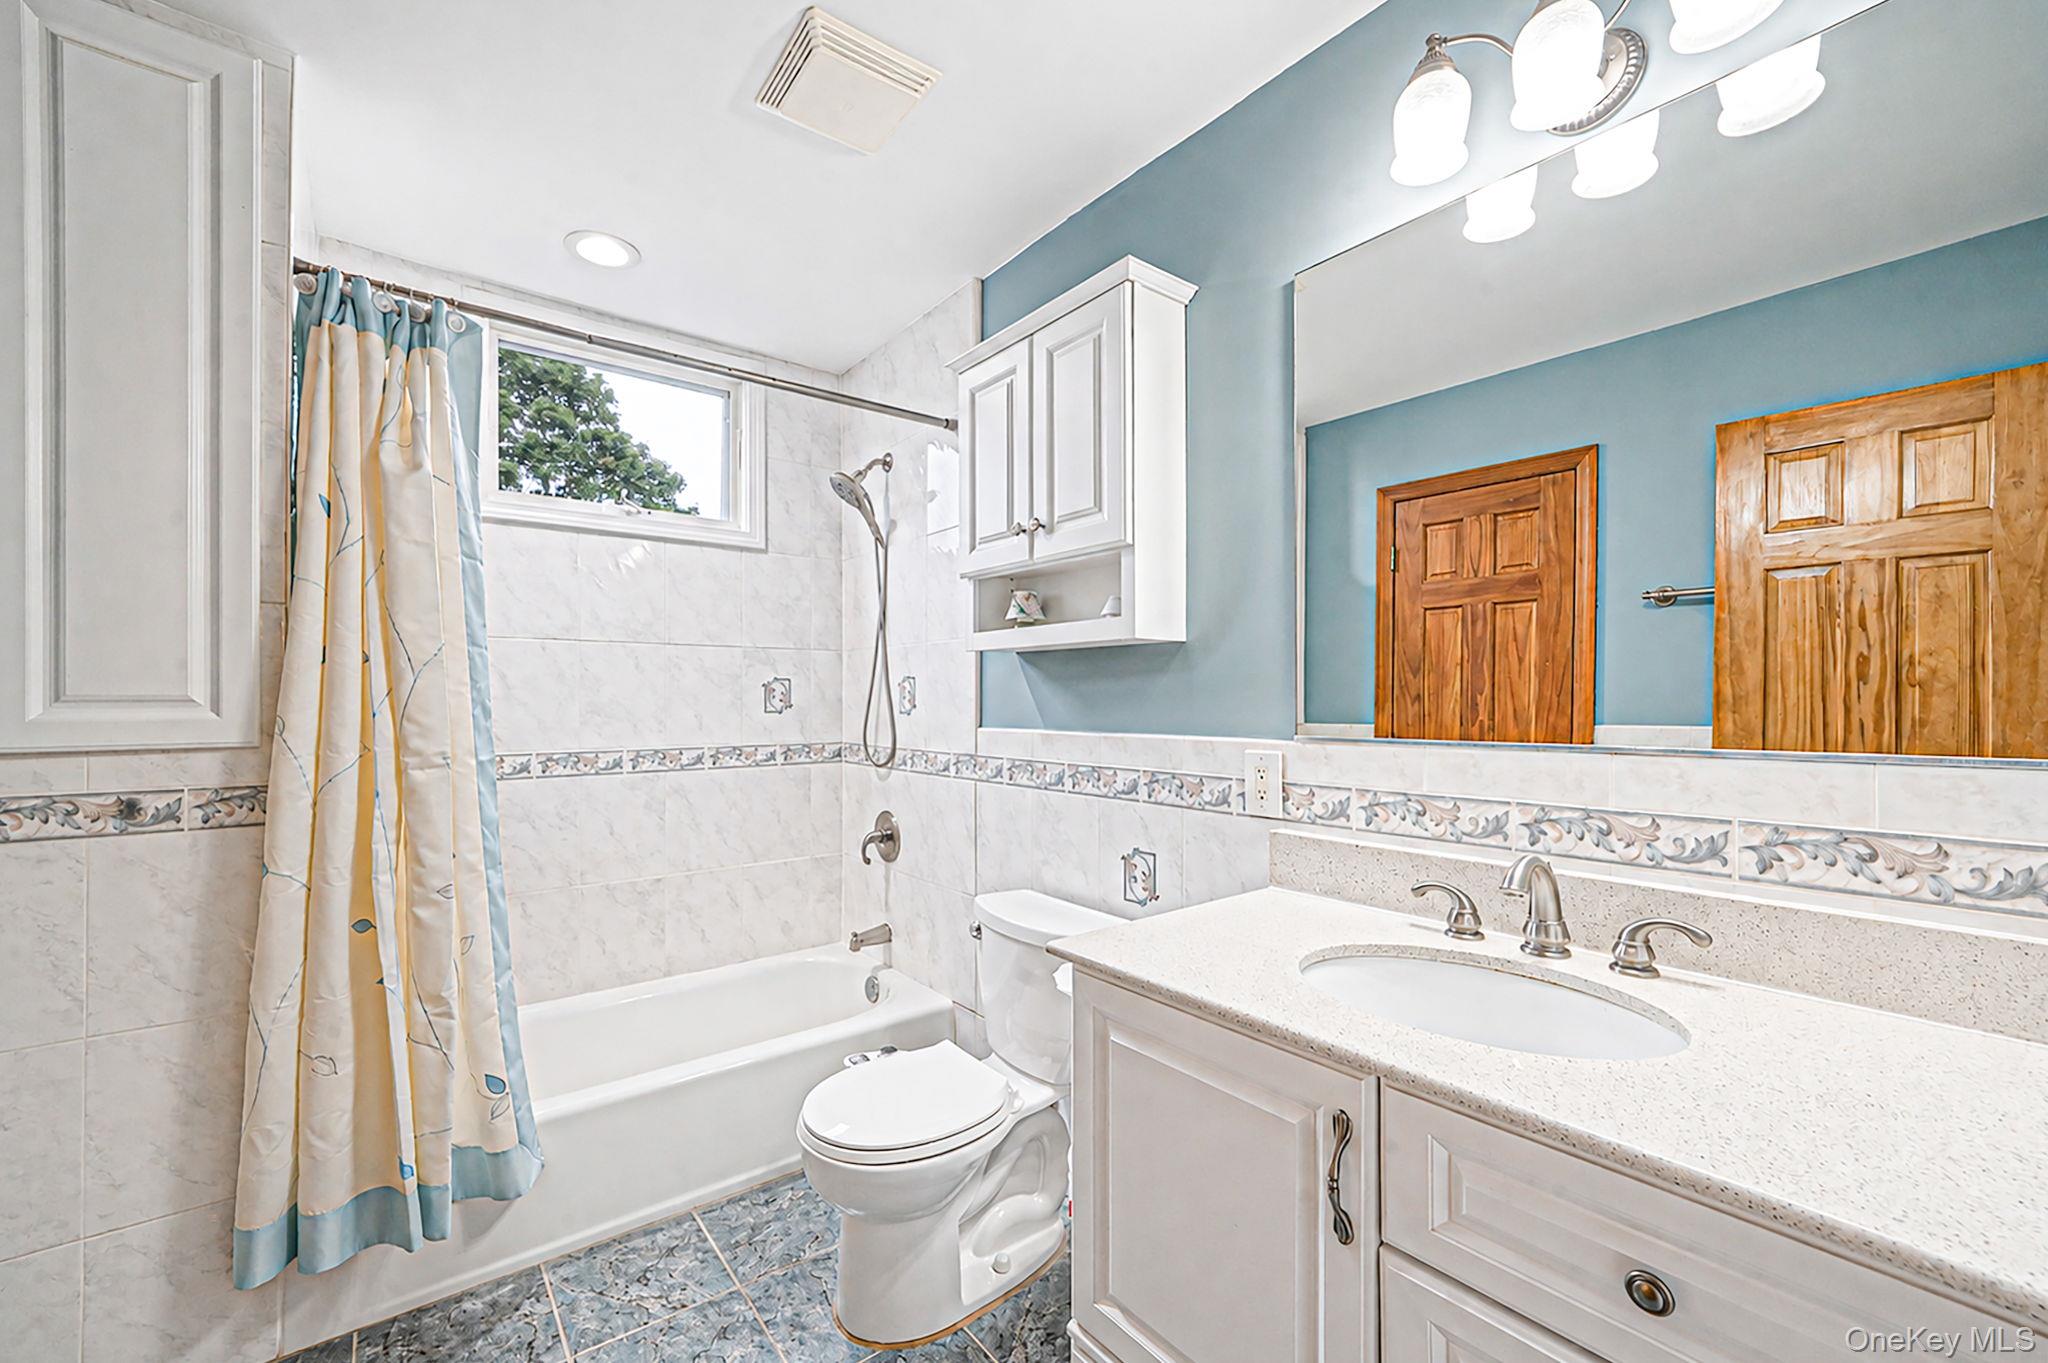
Bathroom with a white bathtub, patterned shower curtain, and long vanity beneath a large mirror.
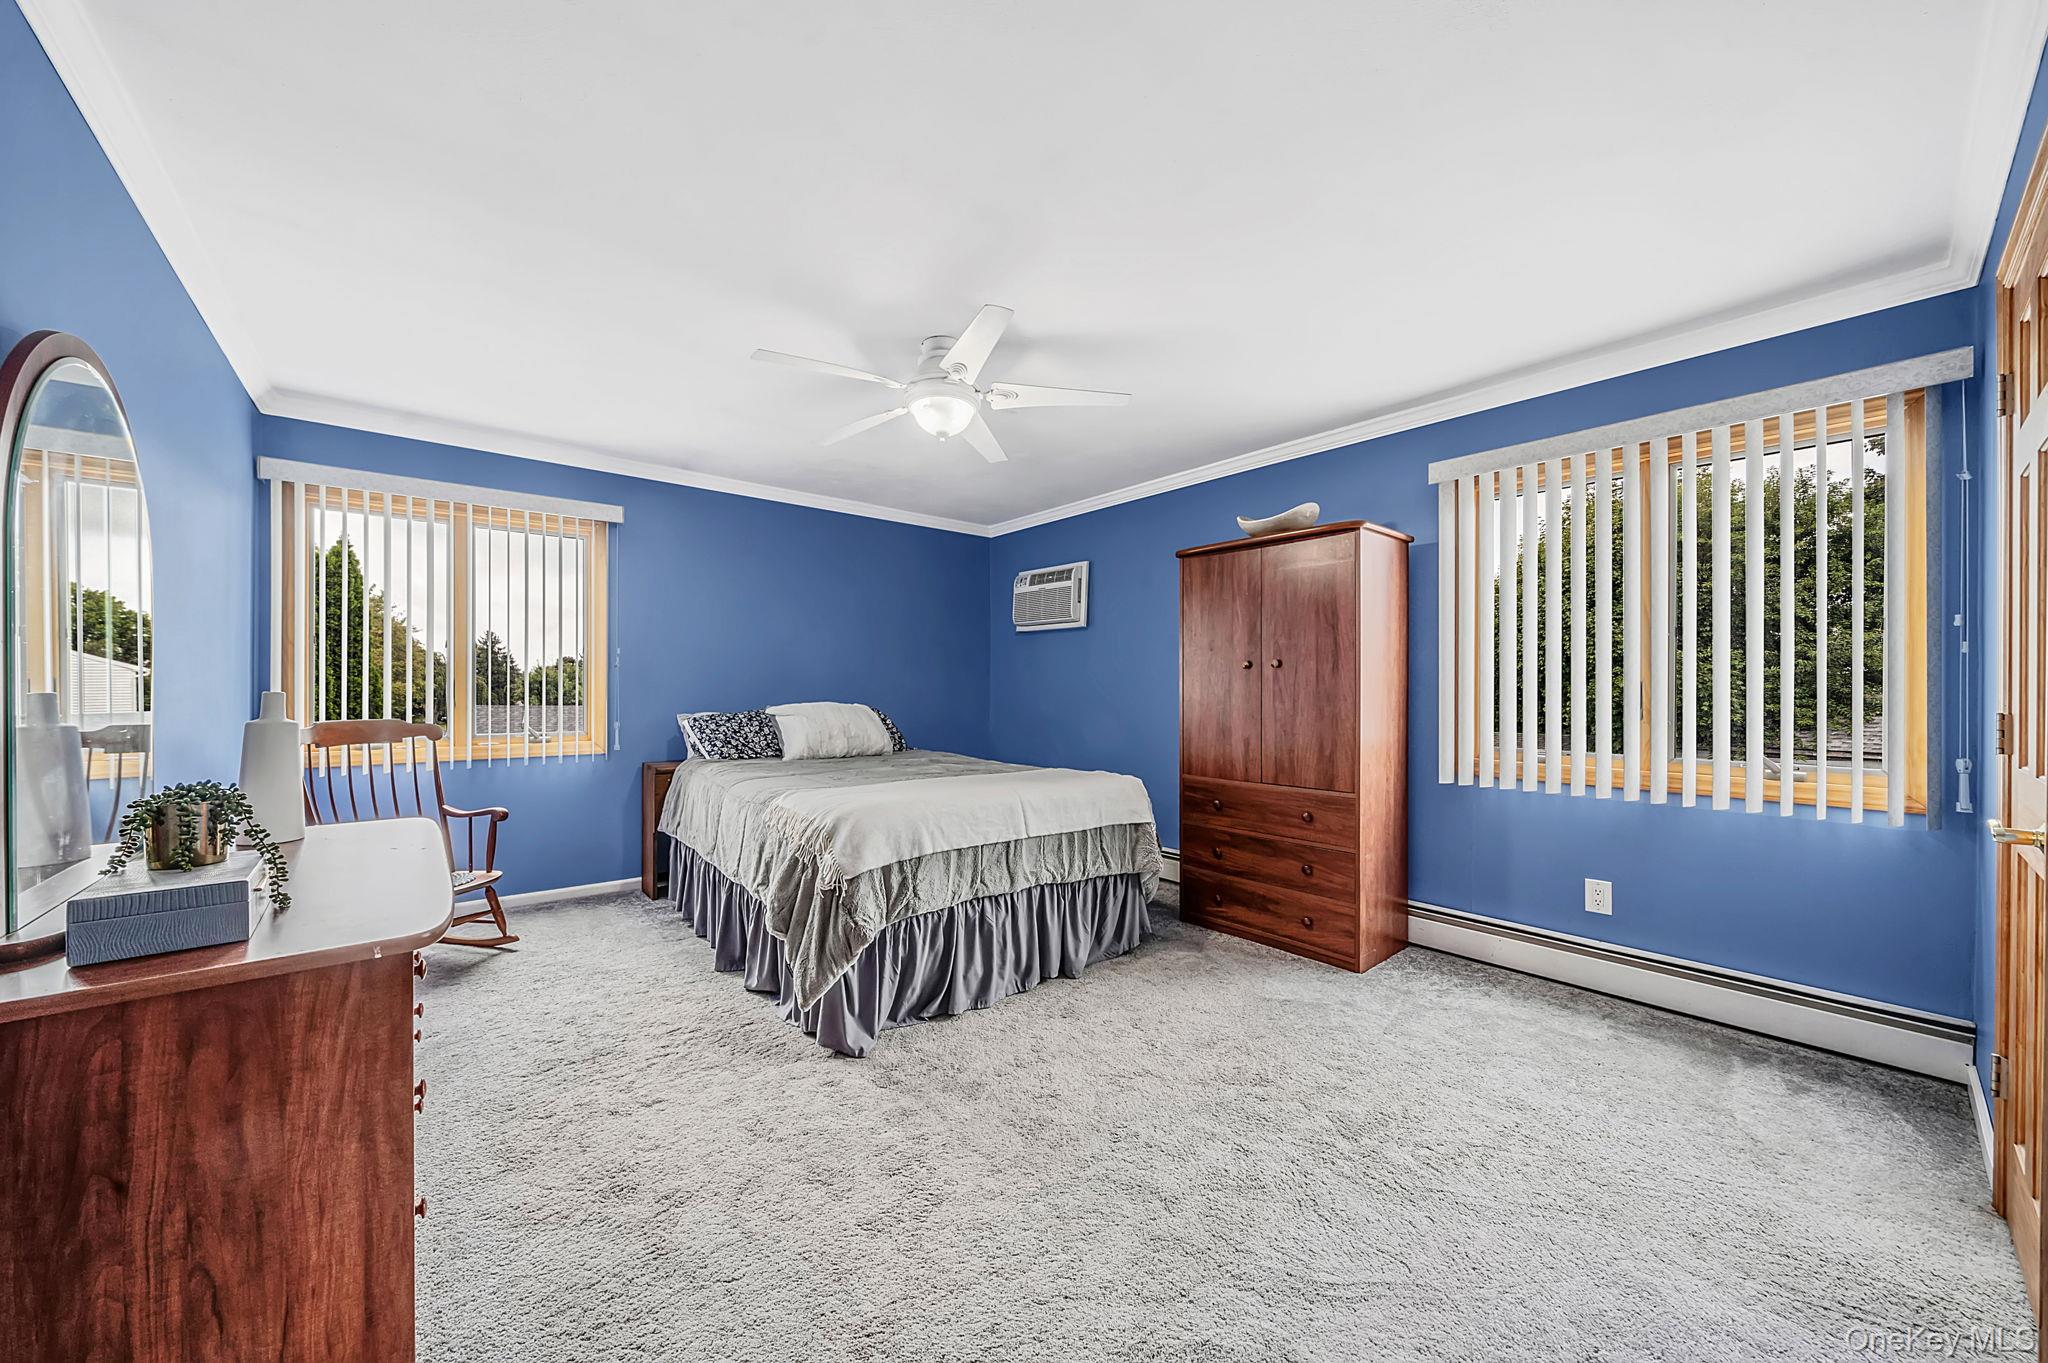
Bedroom with blue walls, a central bed, wooden wardrobe, and large windows with vertical blinds.
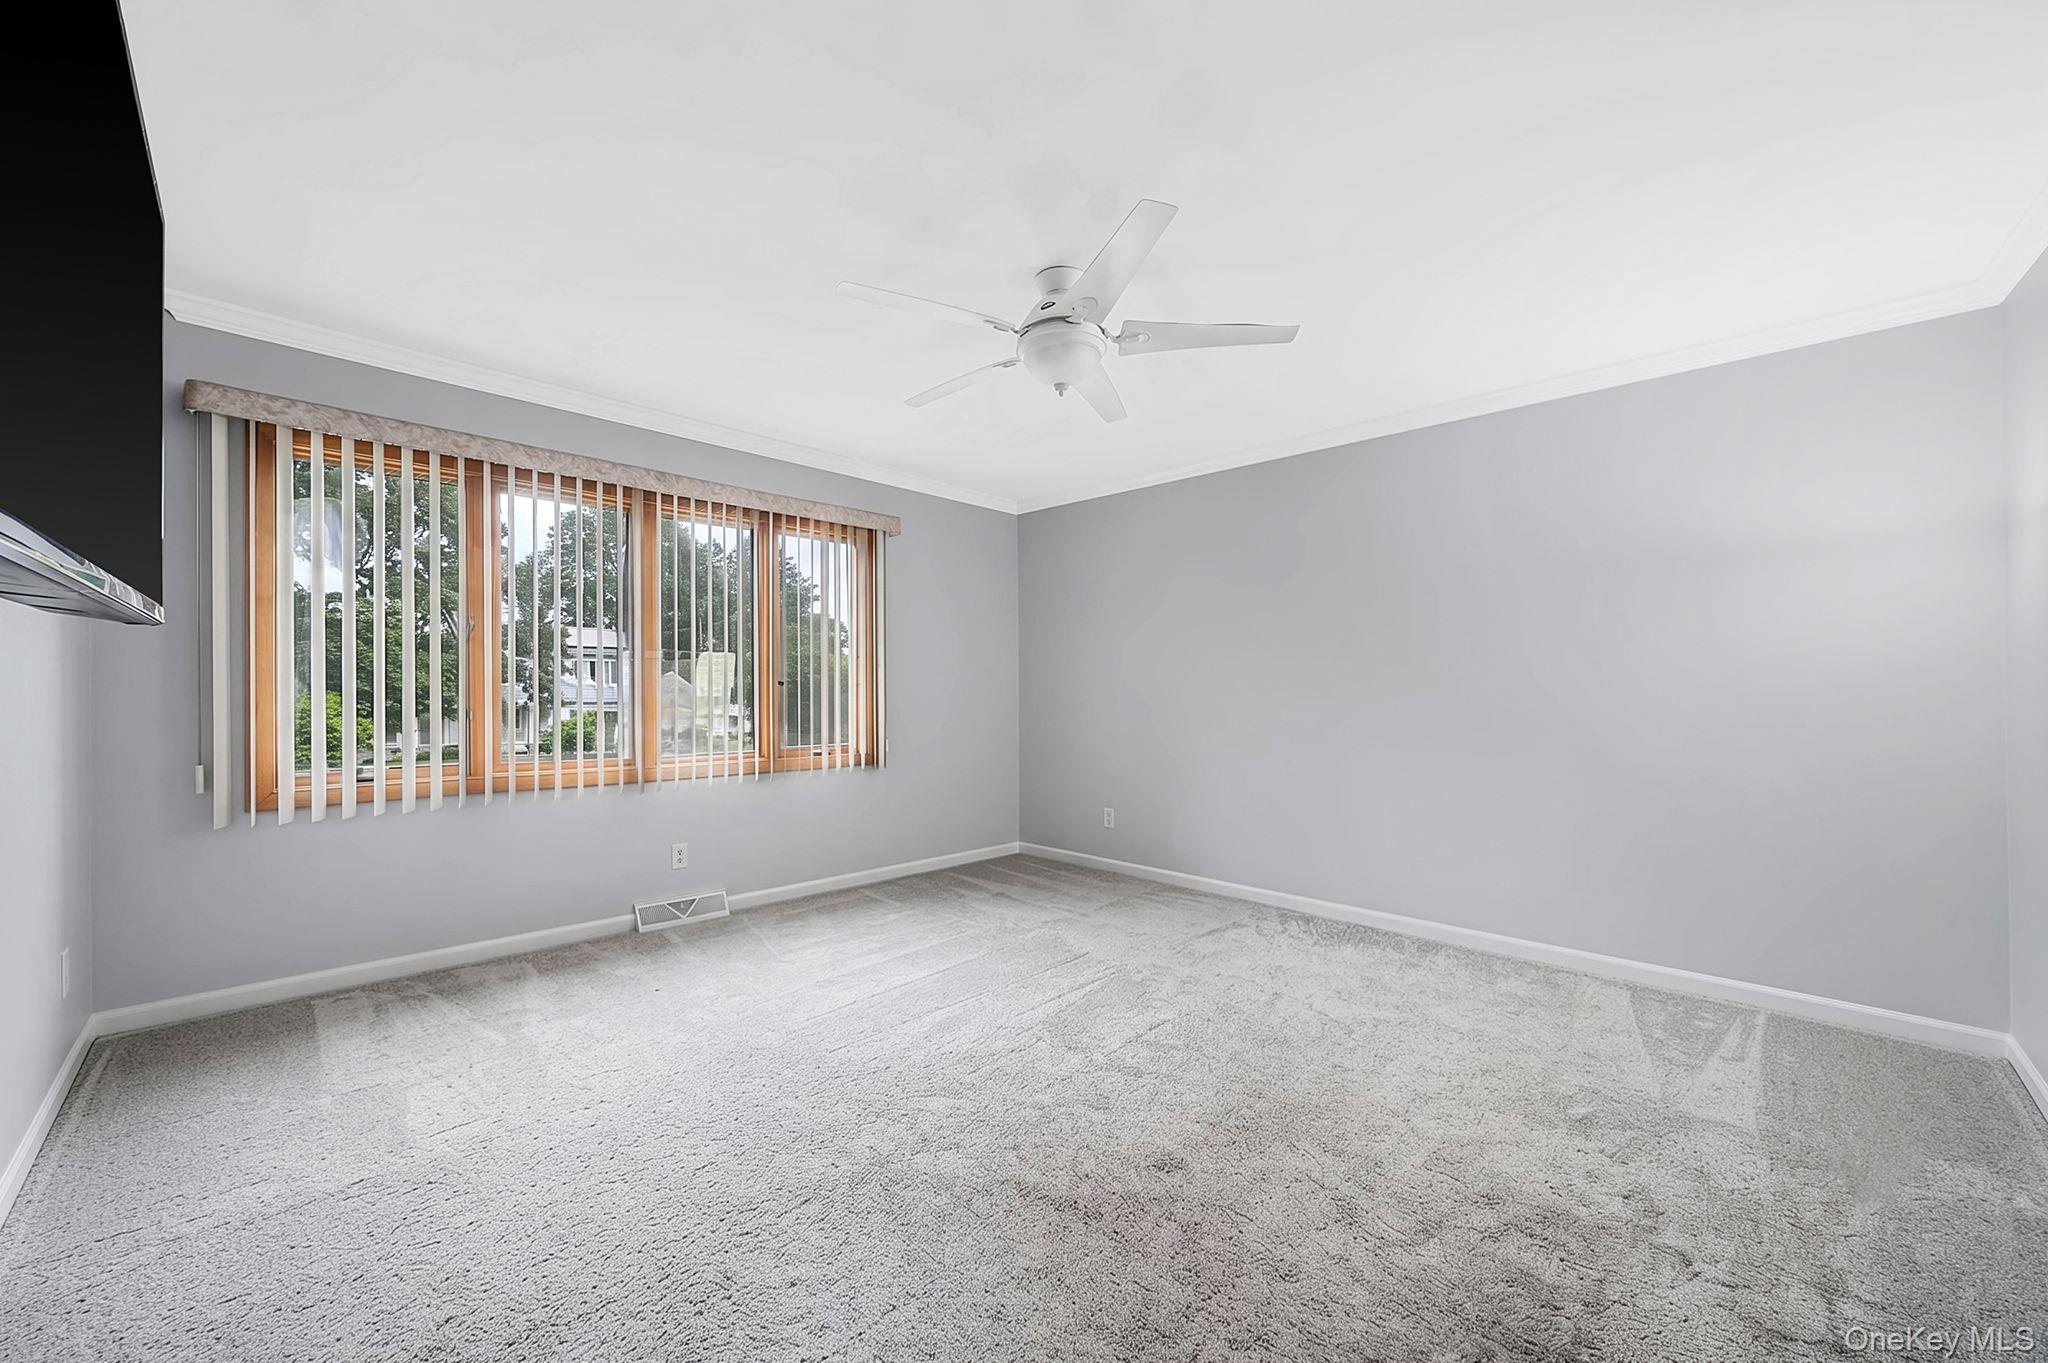
Empty bedroom with pale carpet, ceiling fan, and a wide window with vertical blinds.
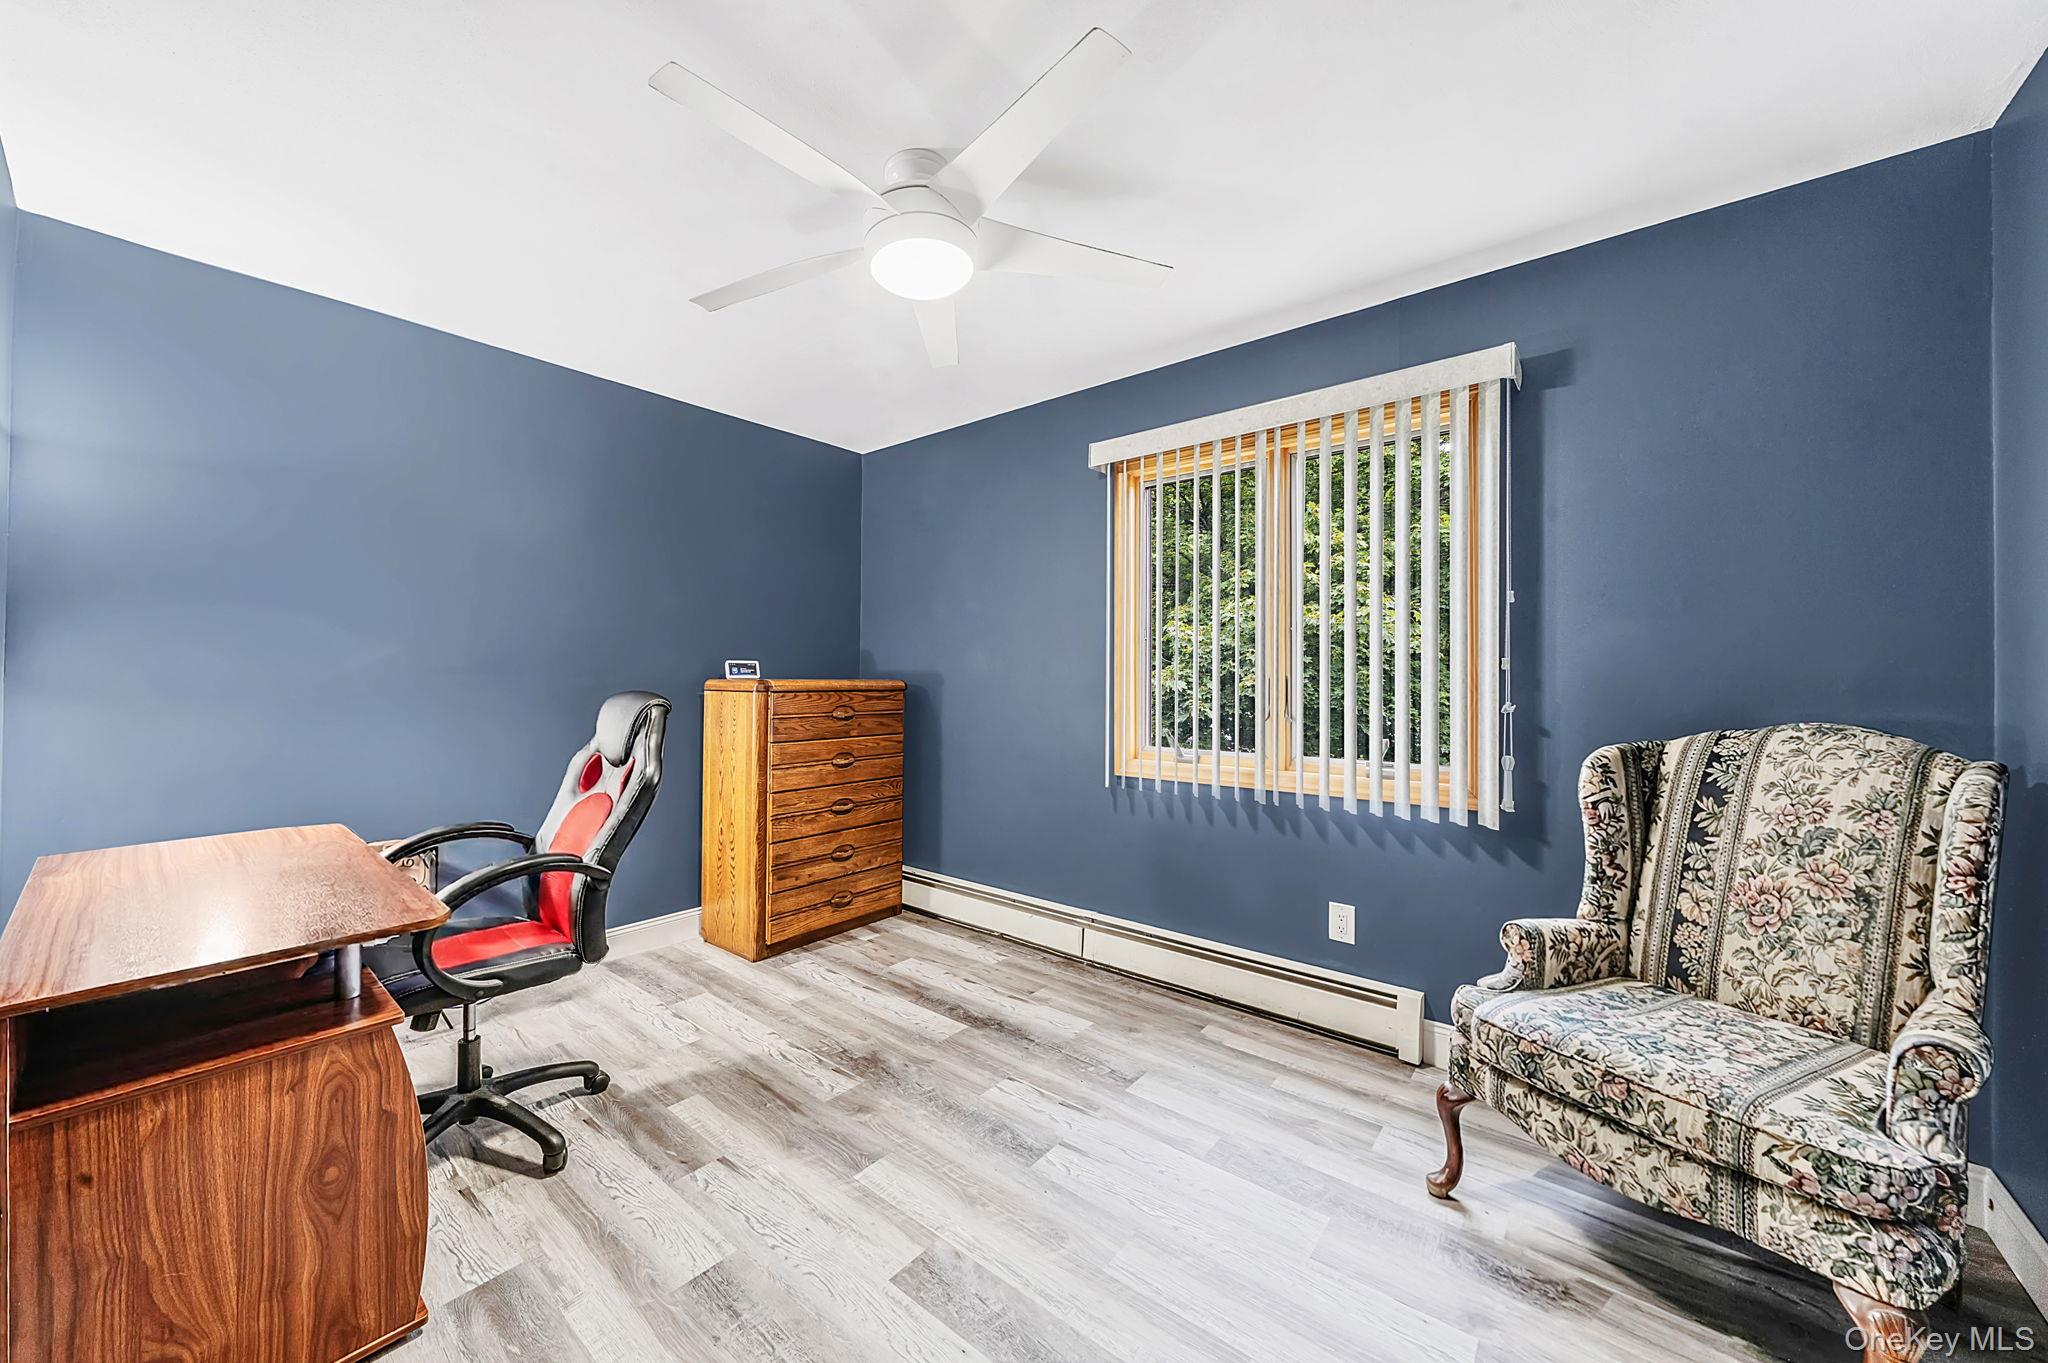
Furnished blue room with a wooden desk, dresser, floral loveseat, and window with vertical blinds.
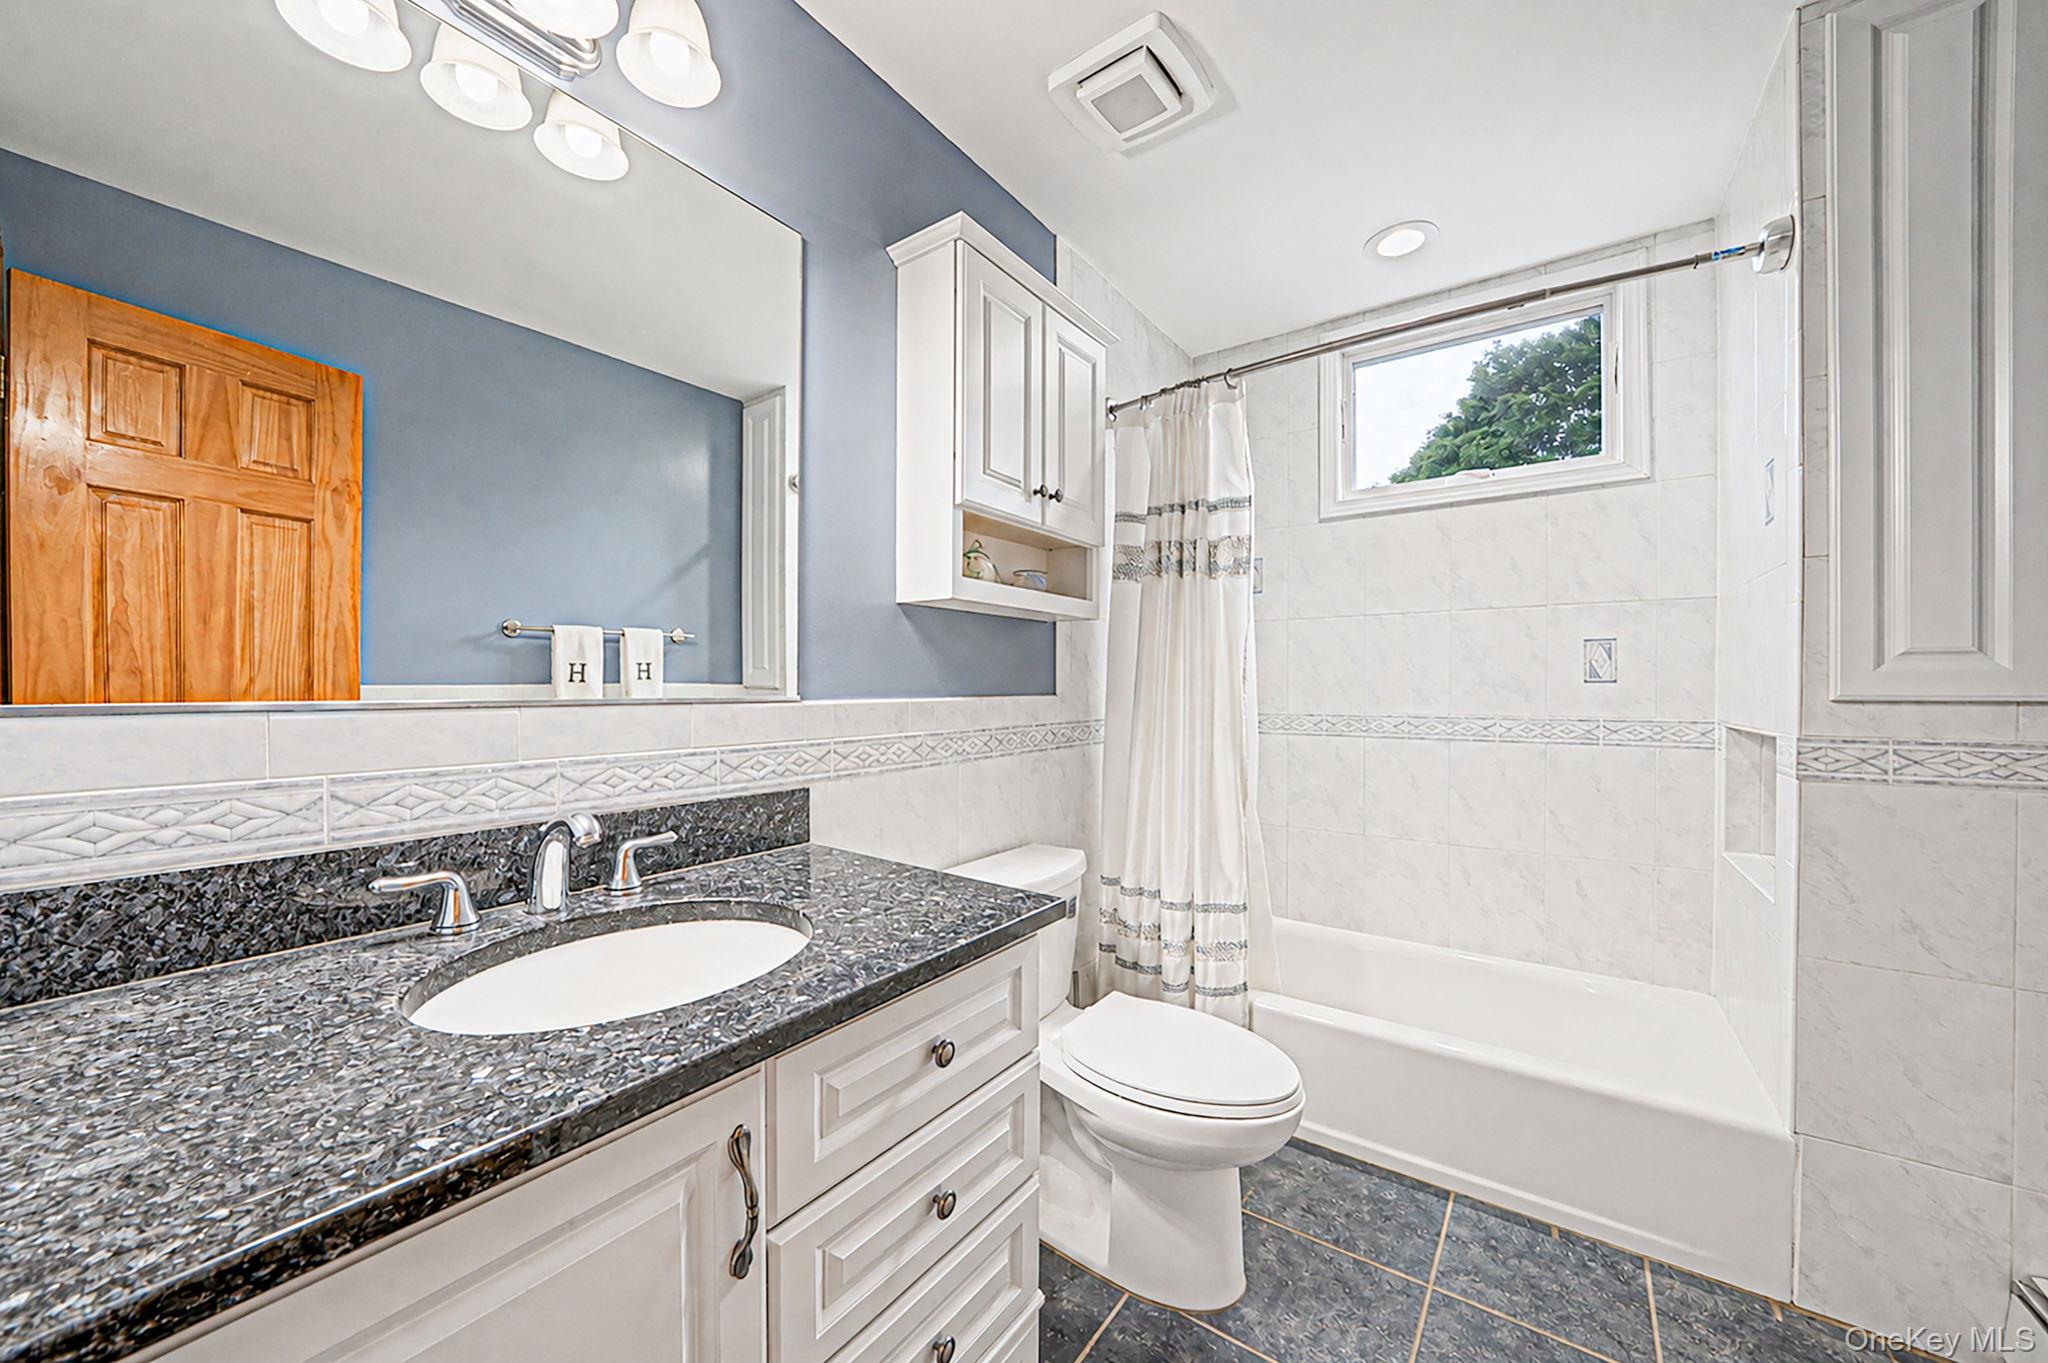
Bathroom with a dark speckled vanity, white cabinetry, and a tub beneath a window.
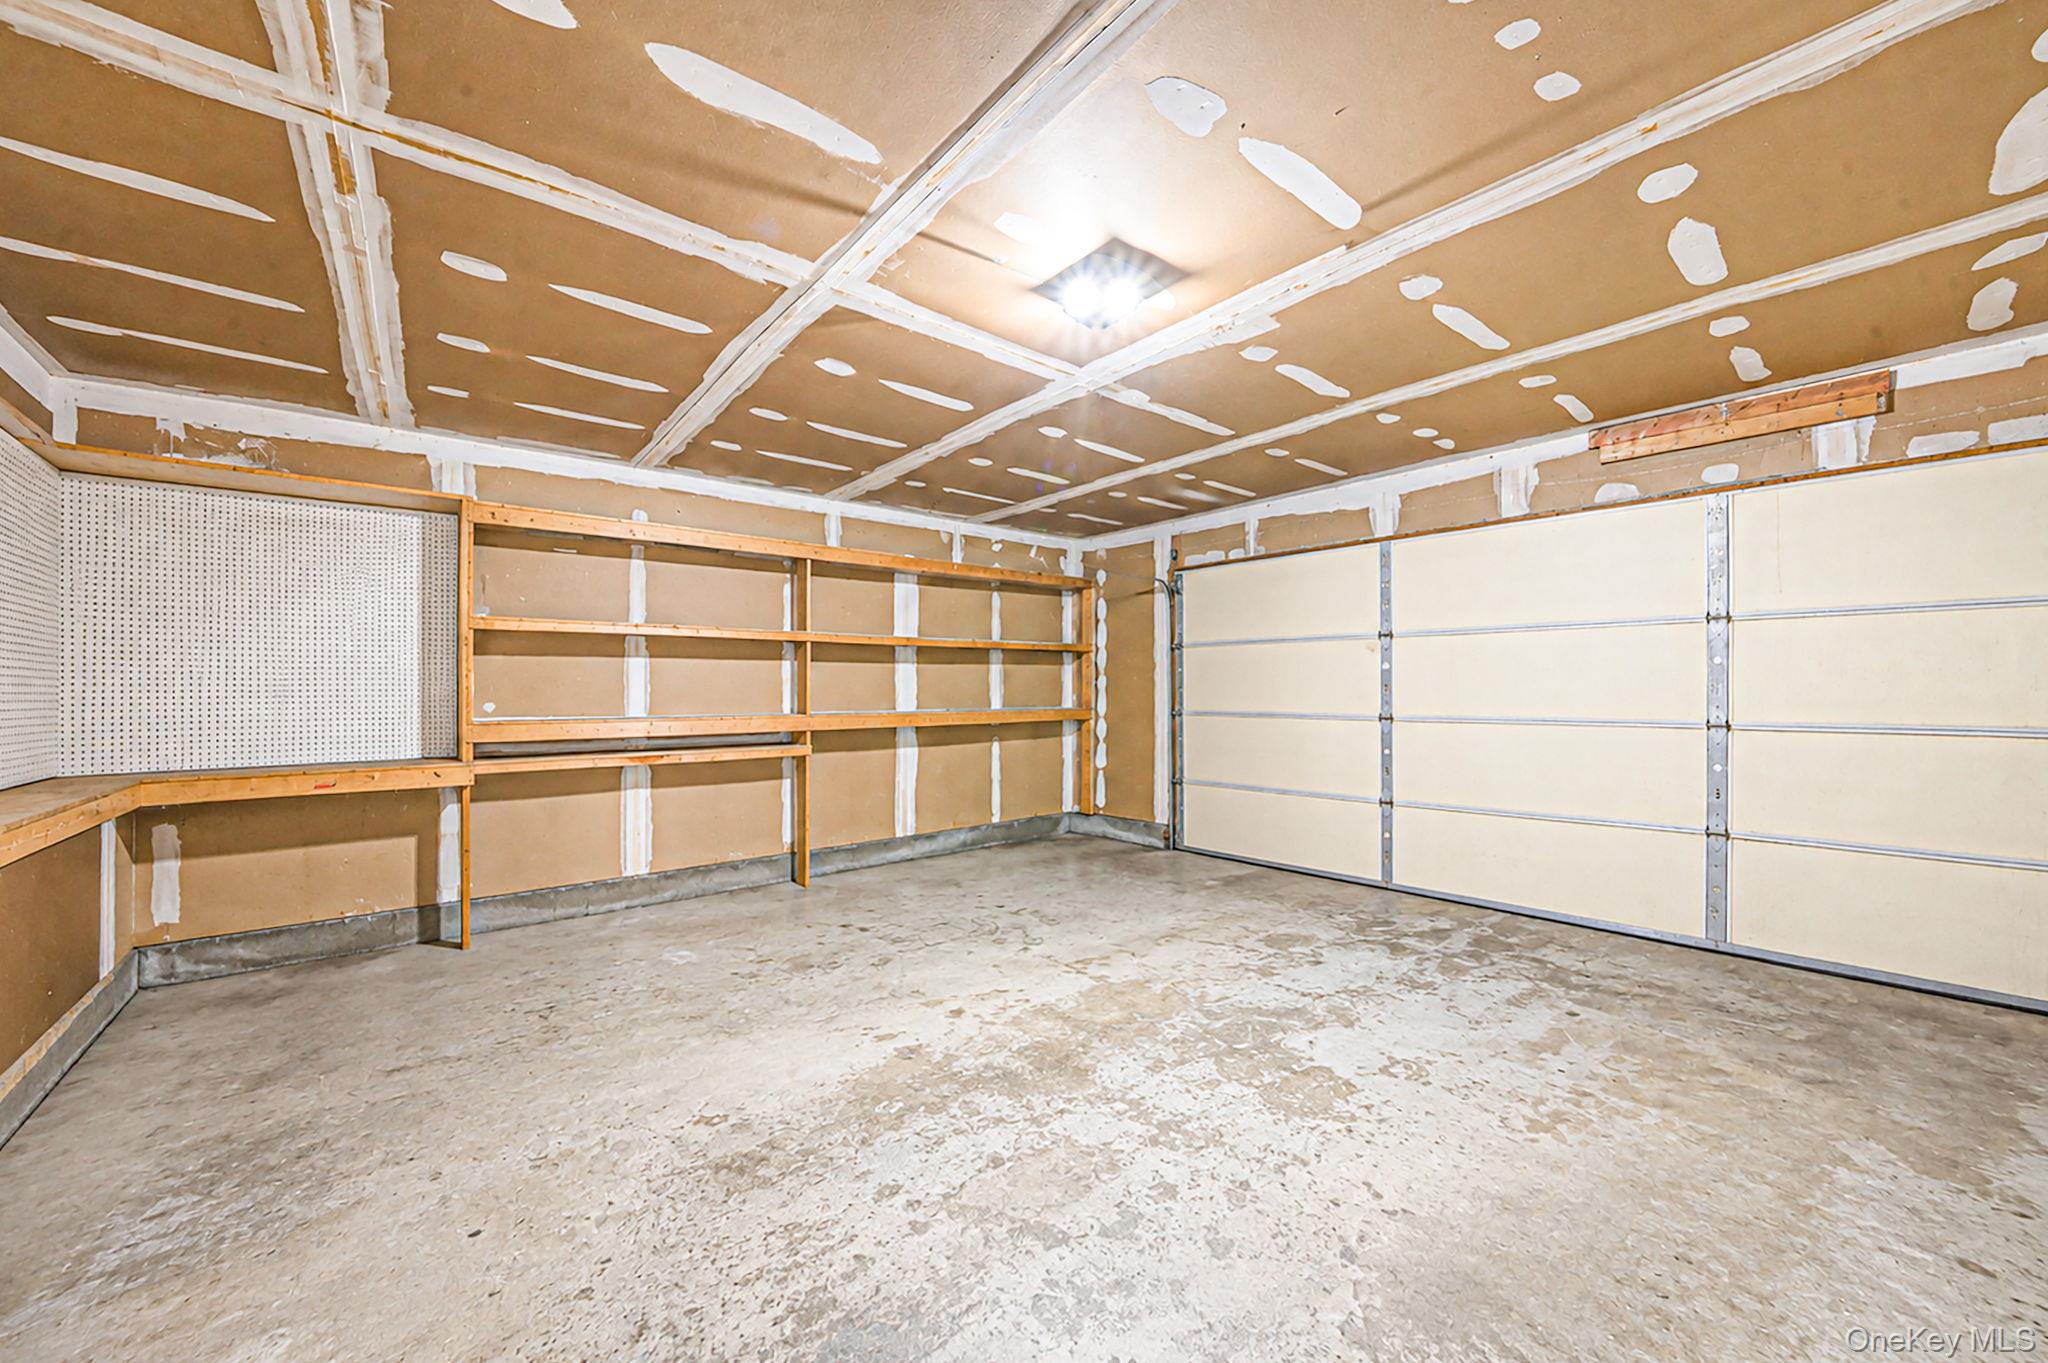
Unfinished garage with built-in shelving, a pegboard, and a large sectional door.
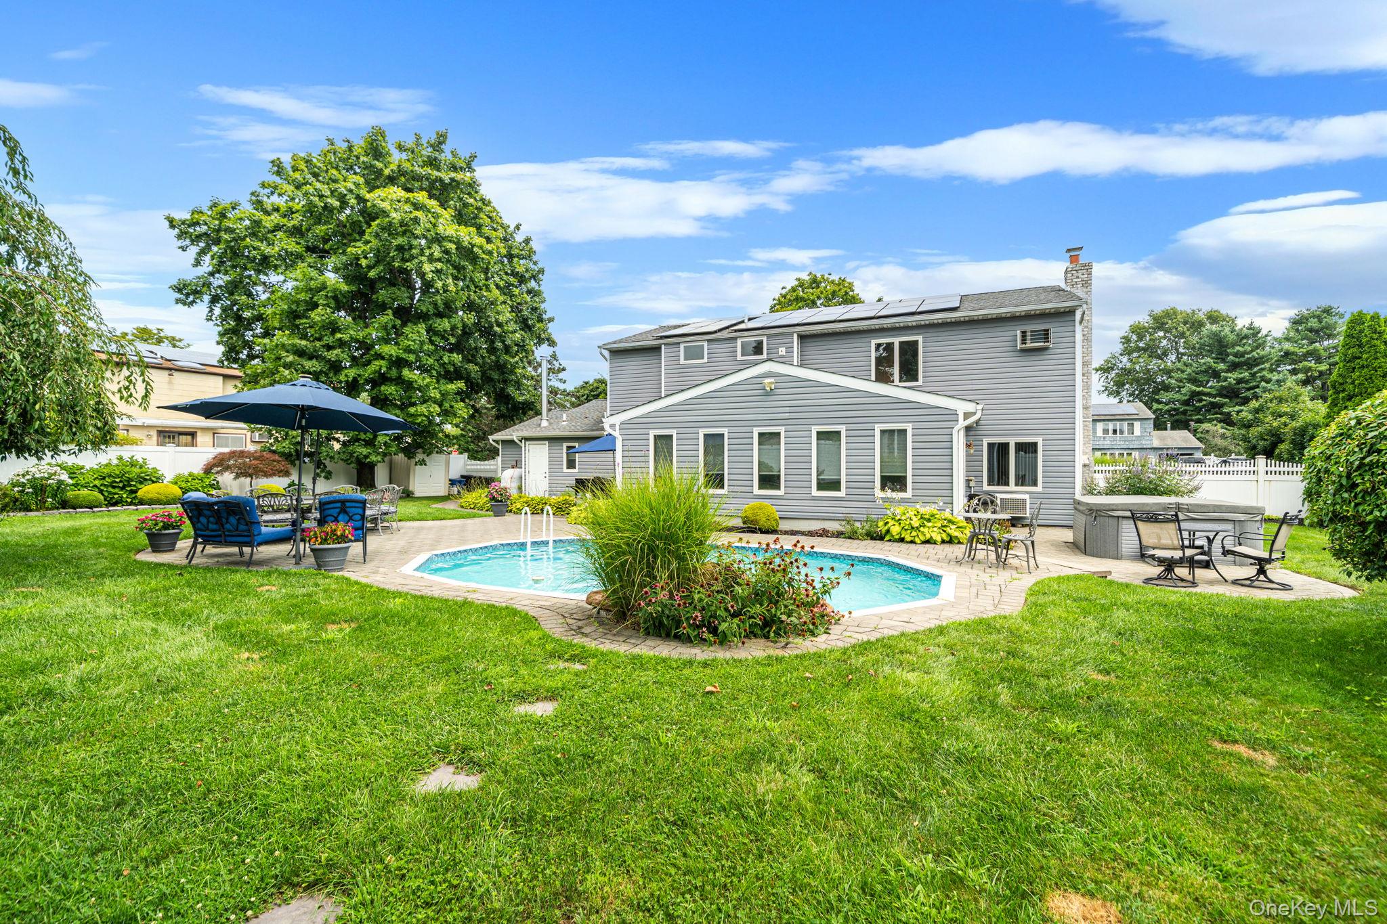
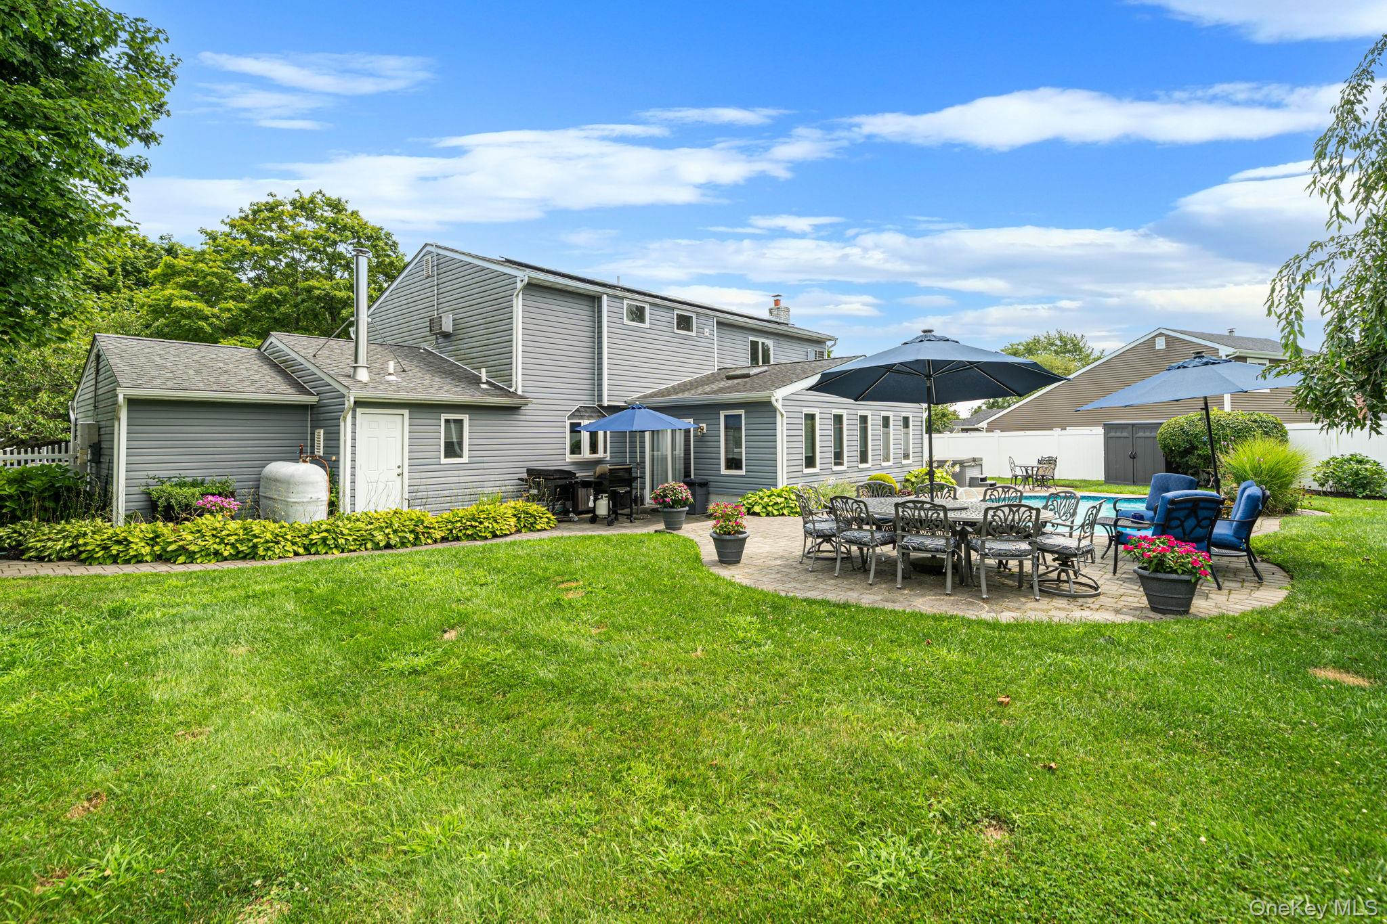
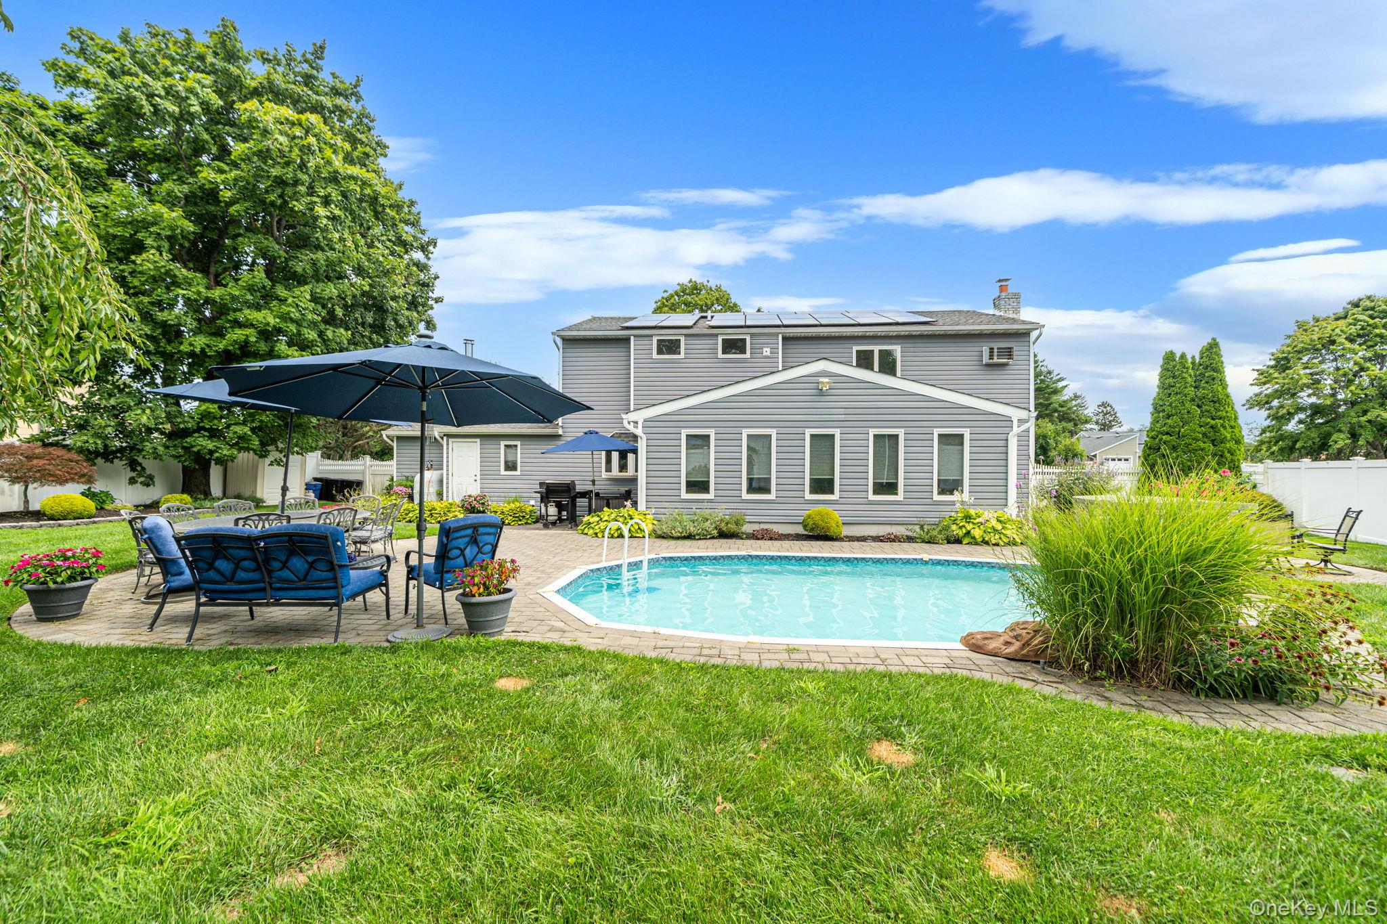
Gray two-story house with solar panels behind a landscaped pool and furnished patio.
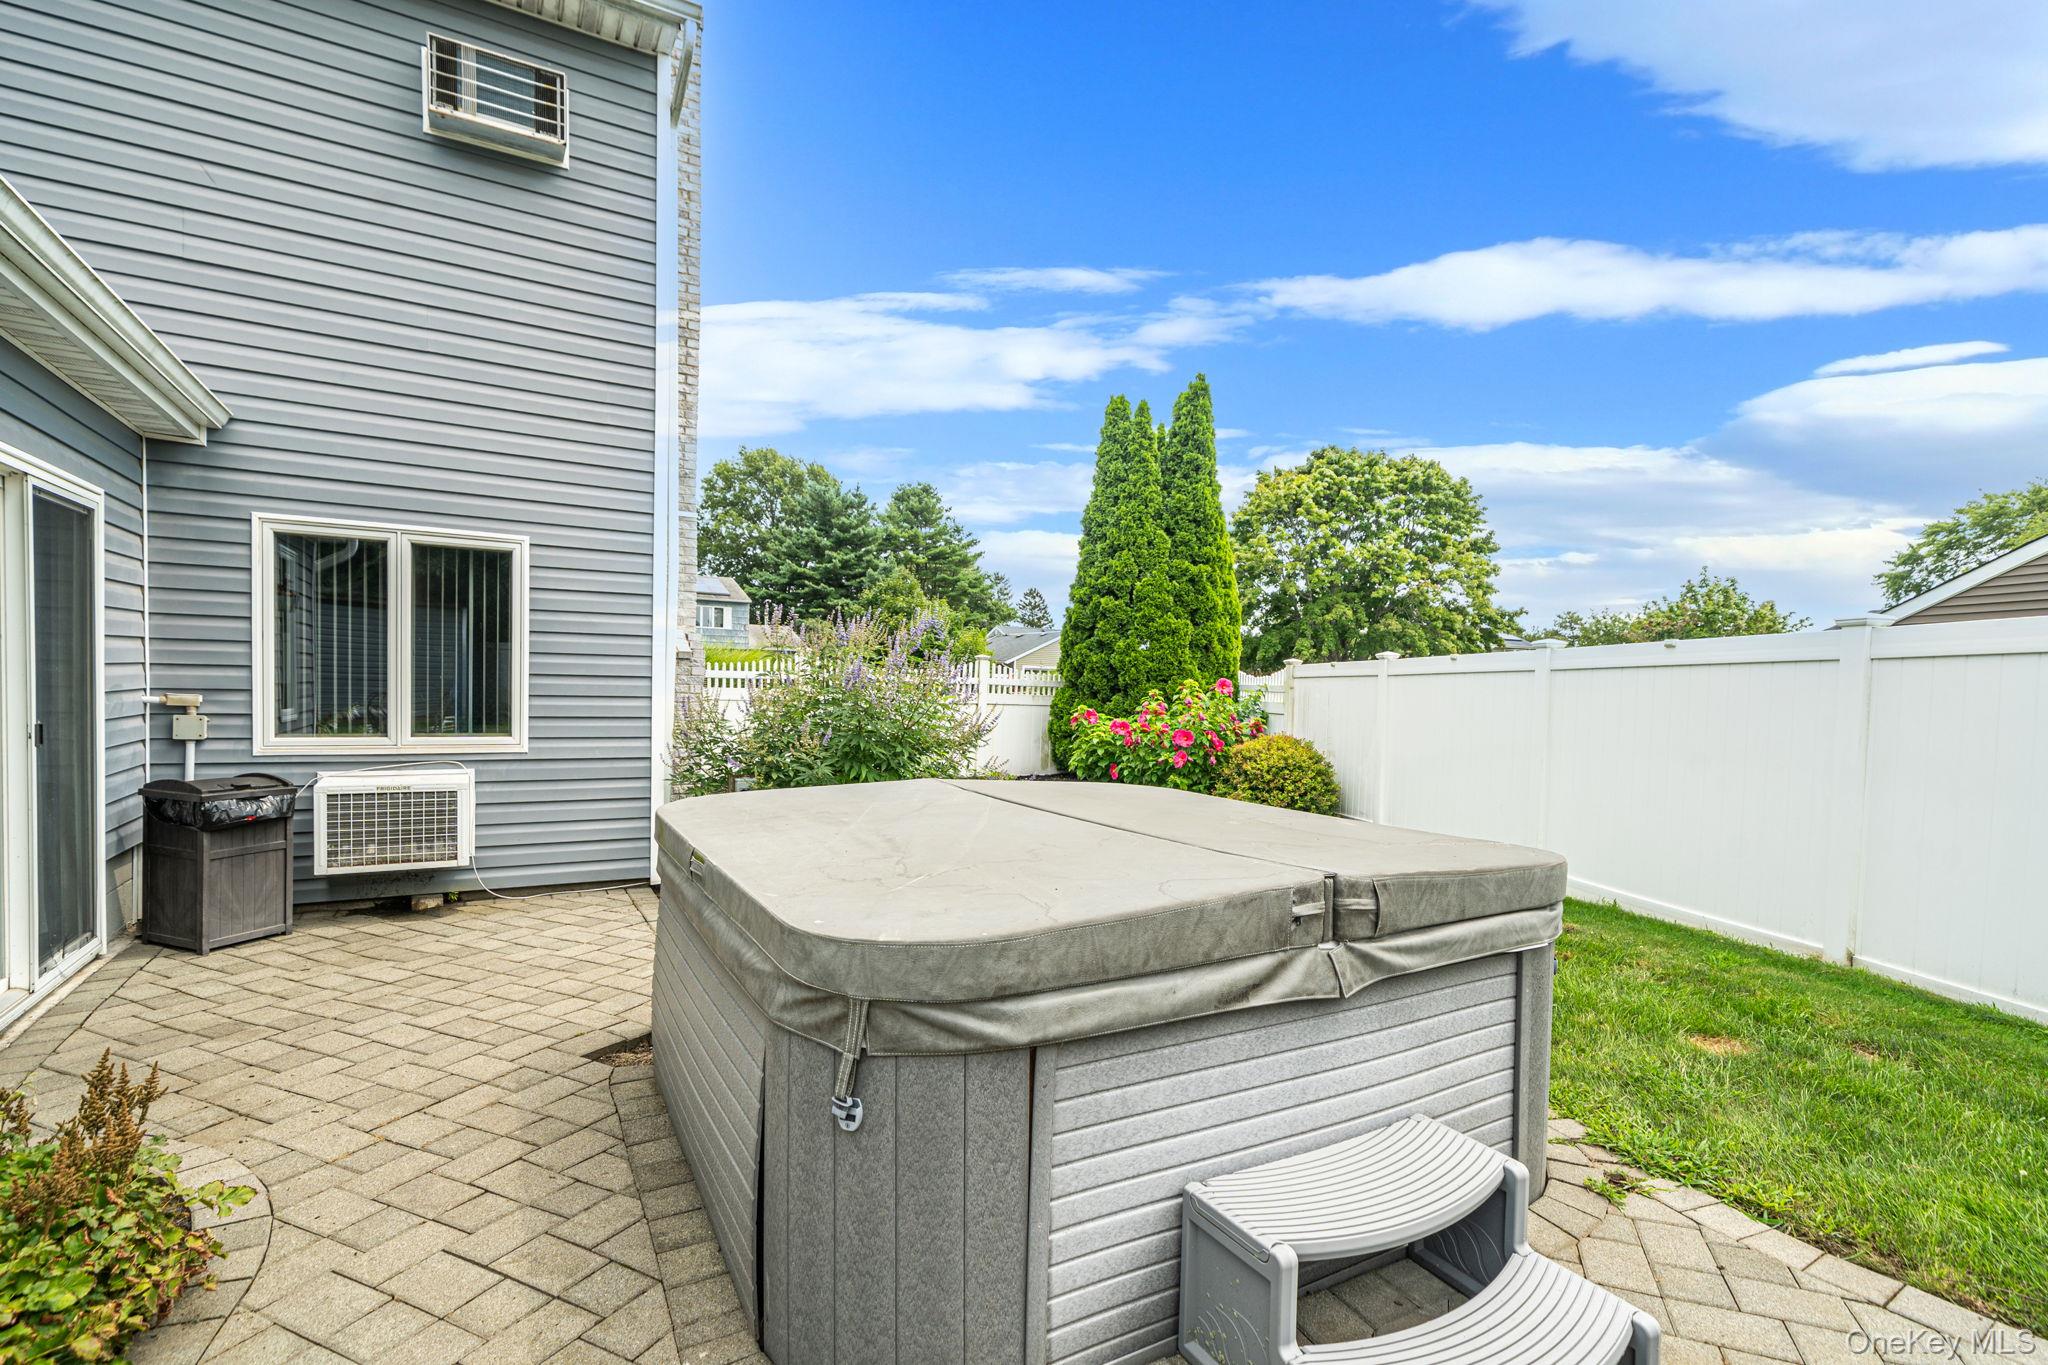
Backyard hot tub on a paved patio beside a white privacy fence and flowering shrubs.
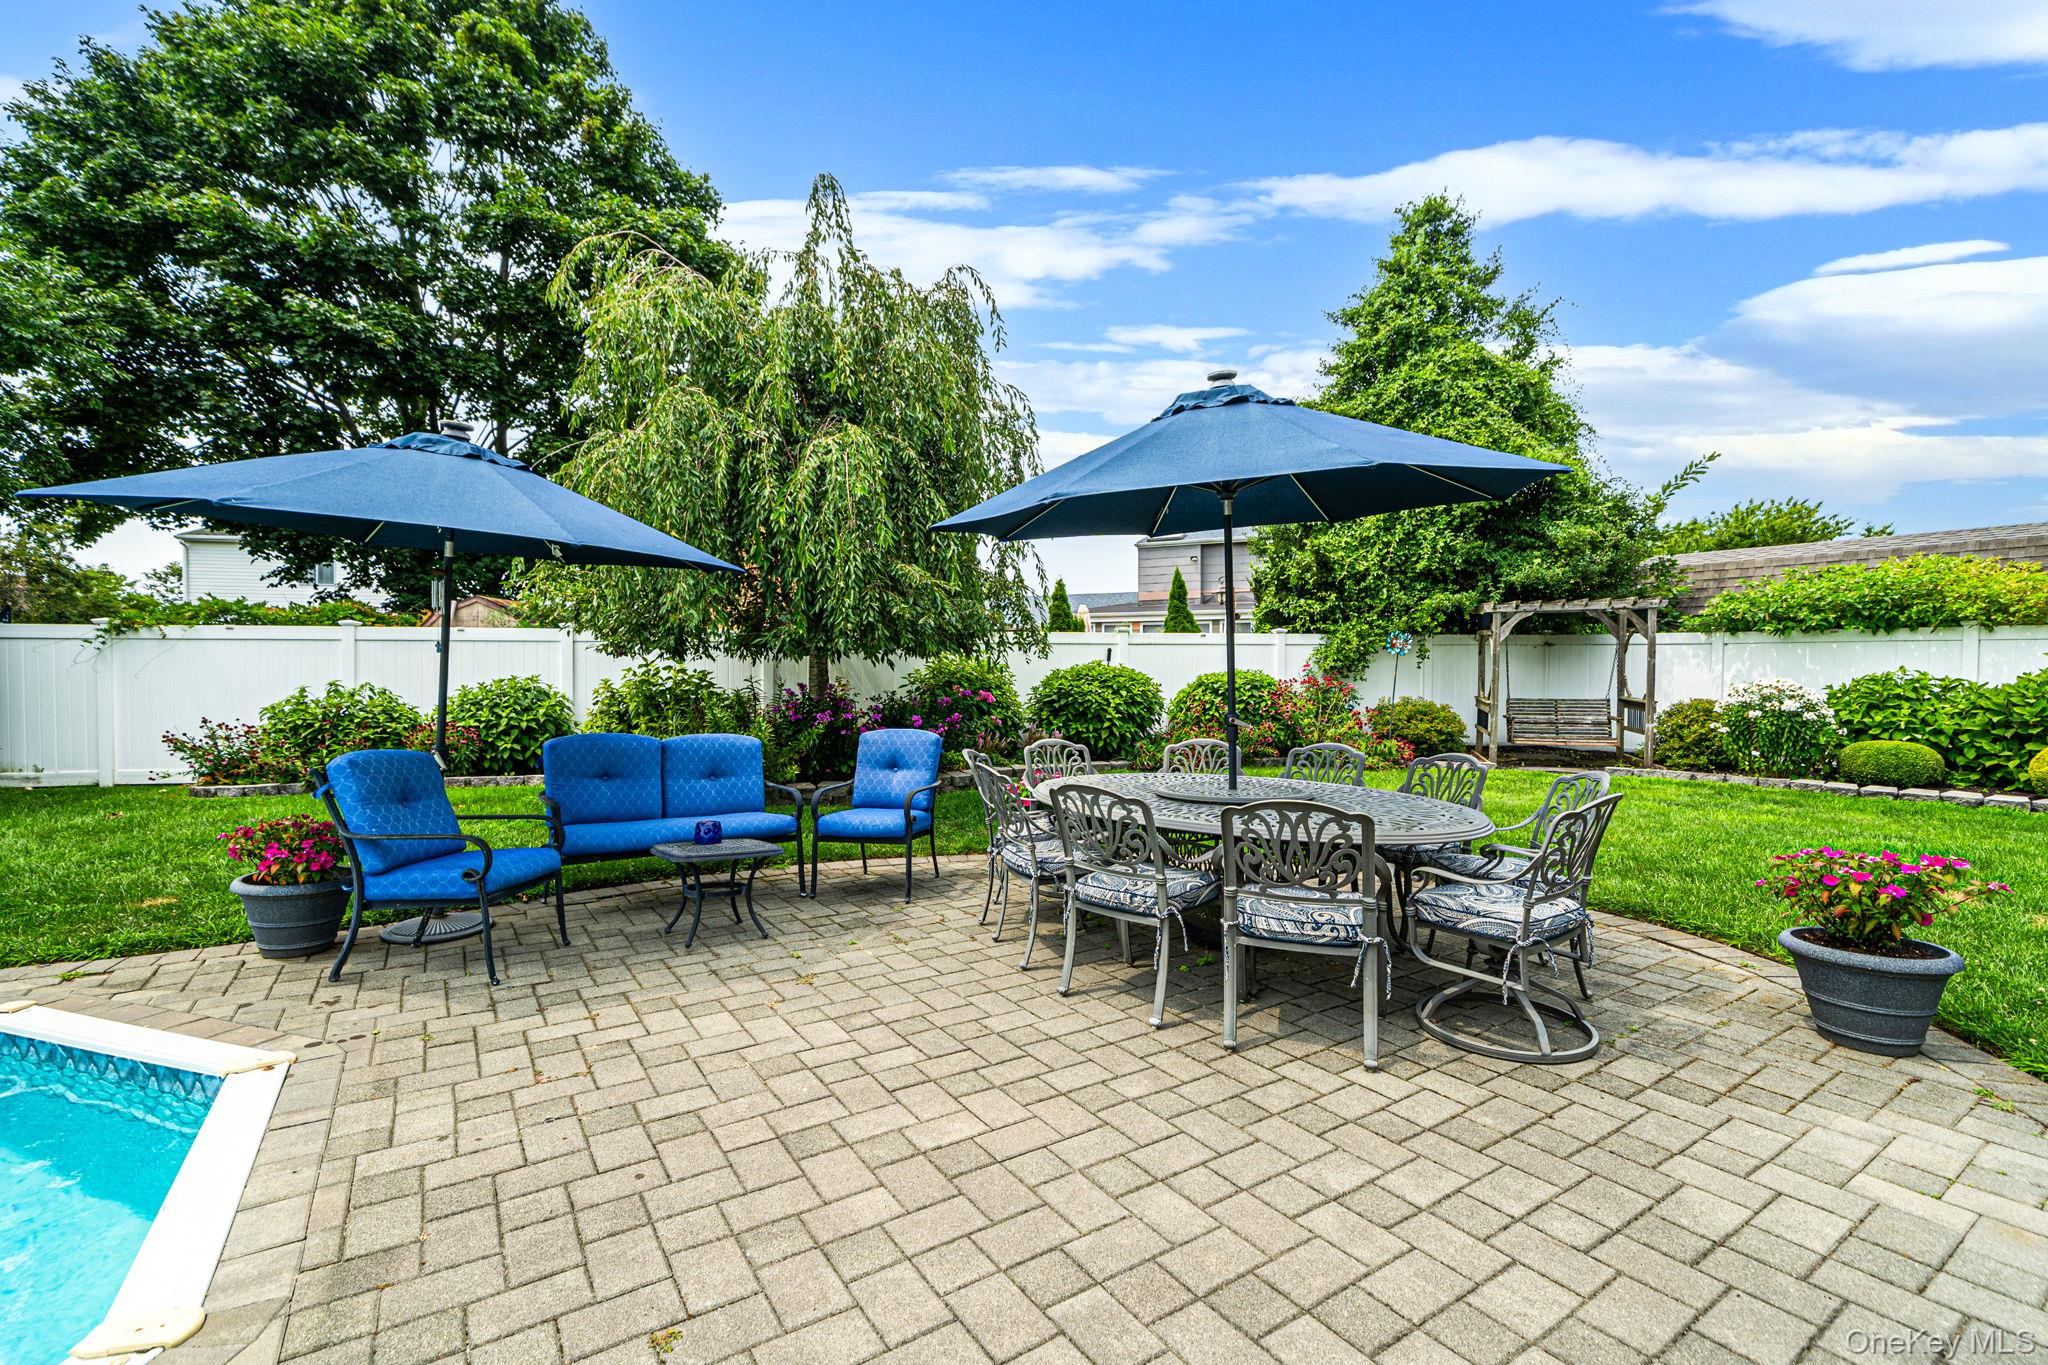
Backyard patio with umbrella-shaded dining and lounge seating beside a swimming pool.
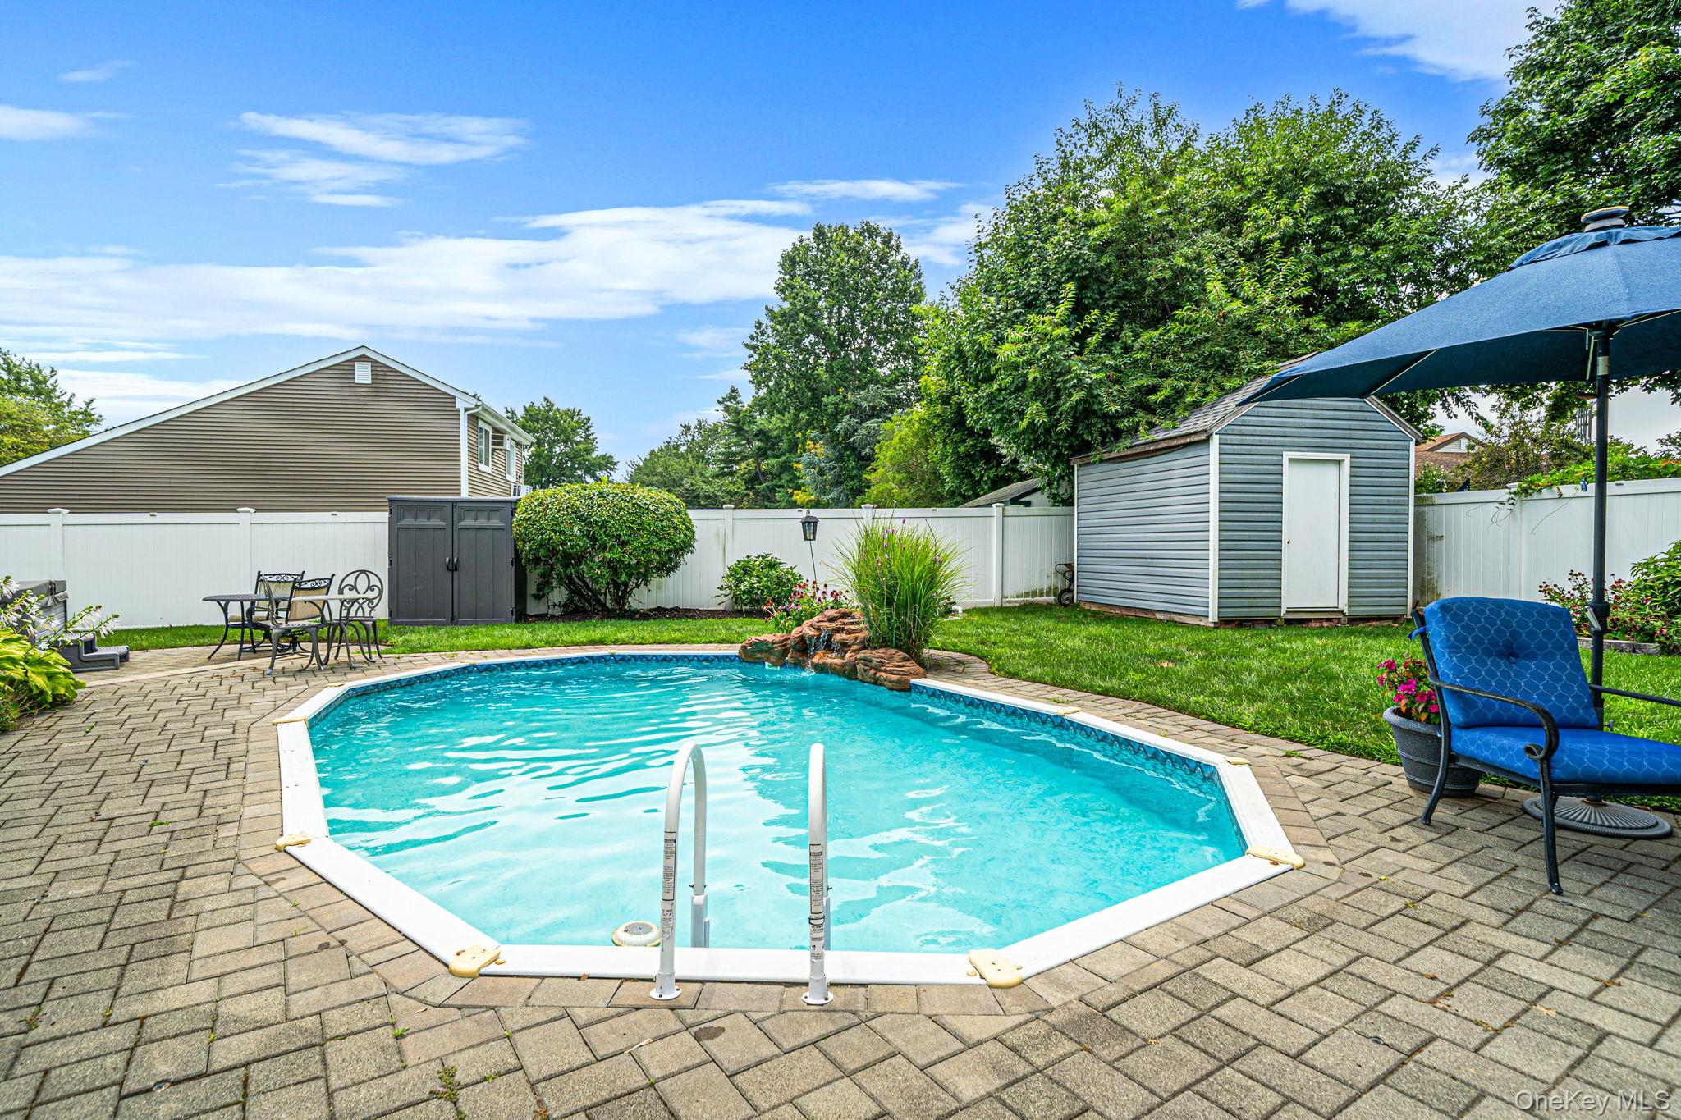
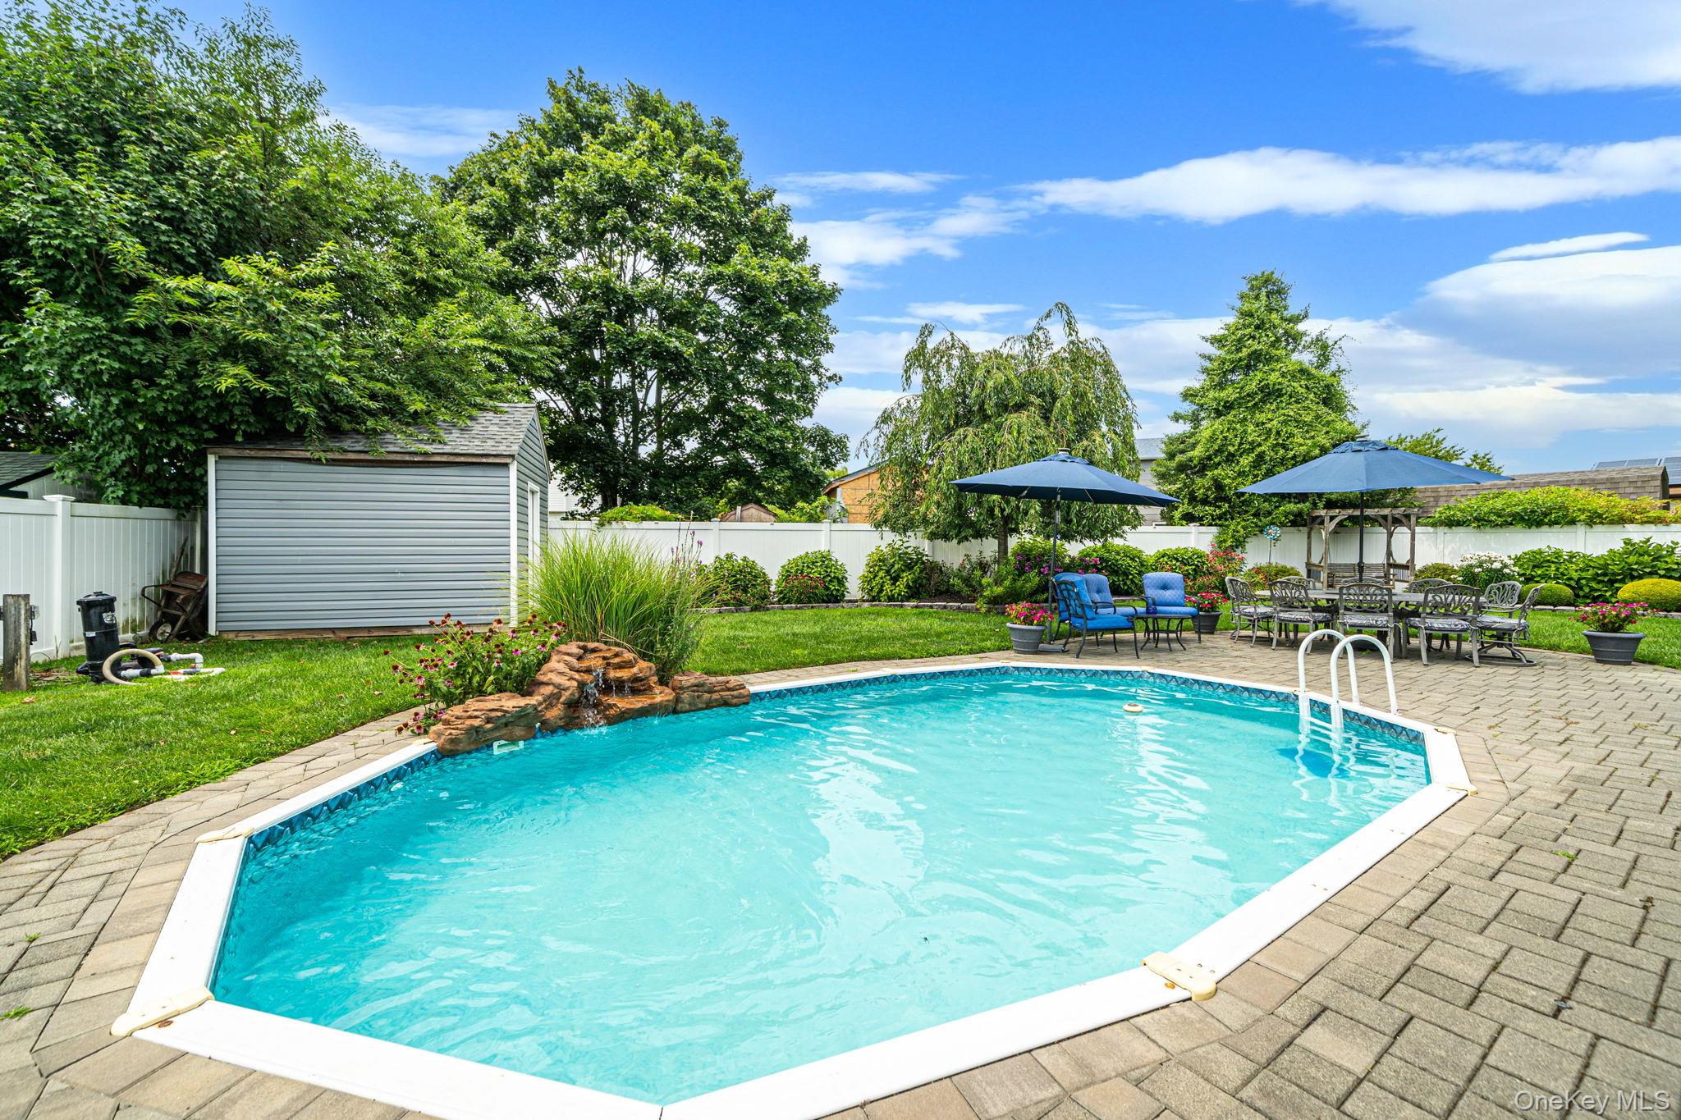
Backyard pool with a paved patio, gray shed, and seating beneath a blue umbrella.
Backyard swimming pool with a paved patio, outdoor seating, umbrellas, and landscaped lawn.
Gray two-story home behind a broad lawn, with a furnished patio shaded by umbrellas.
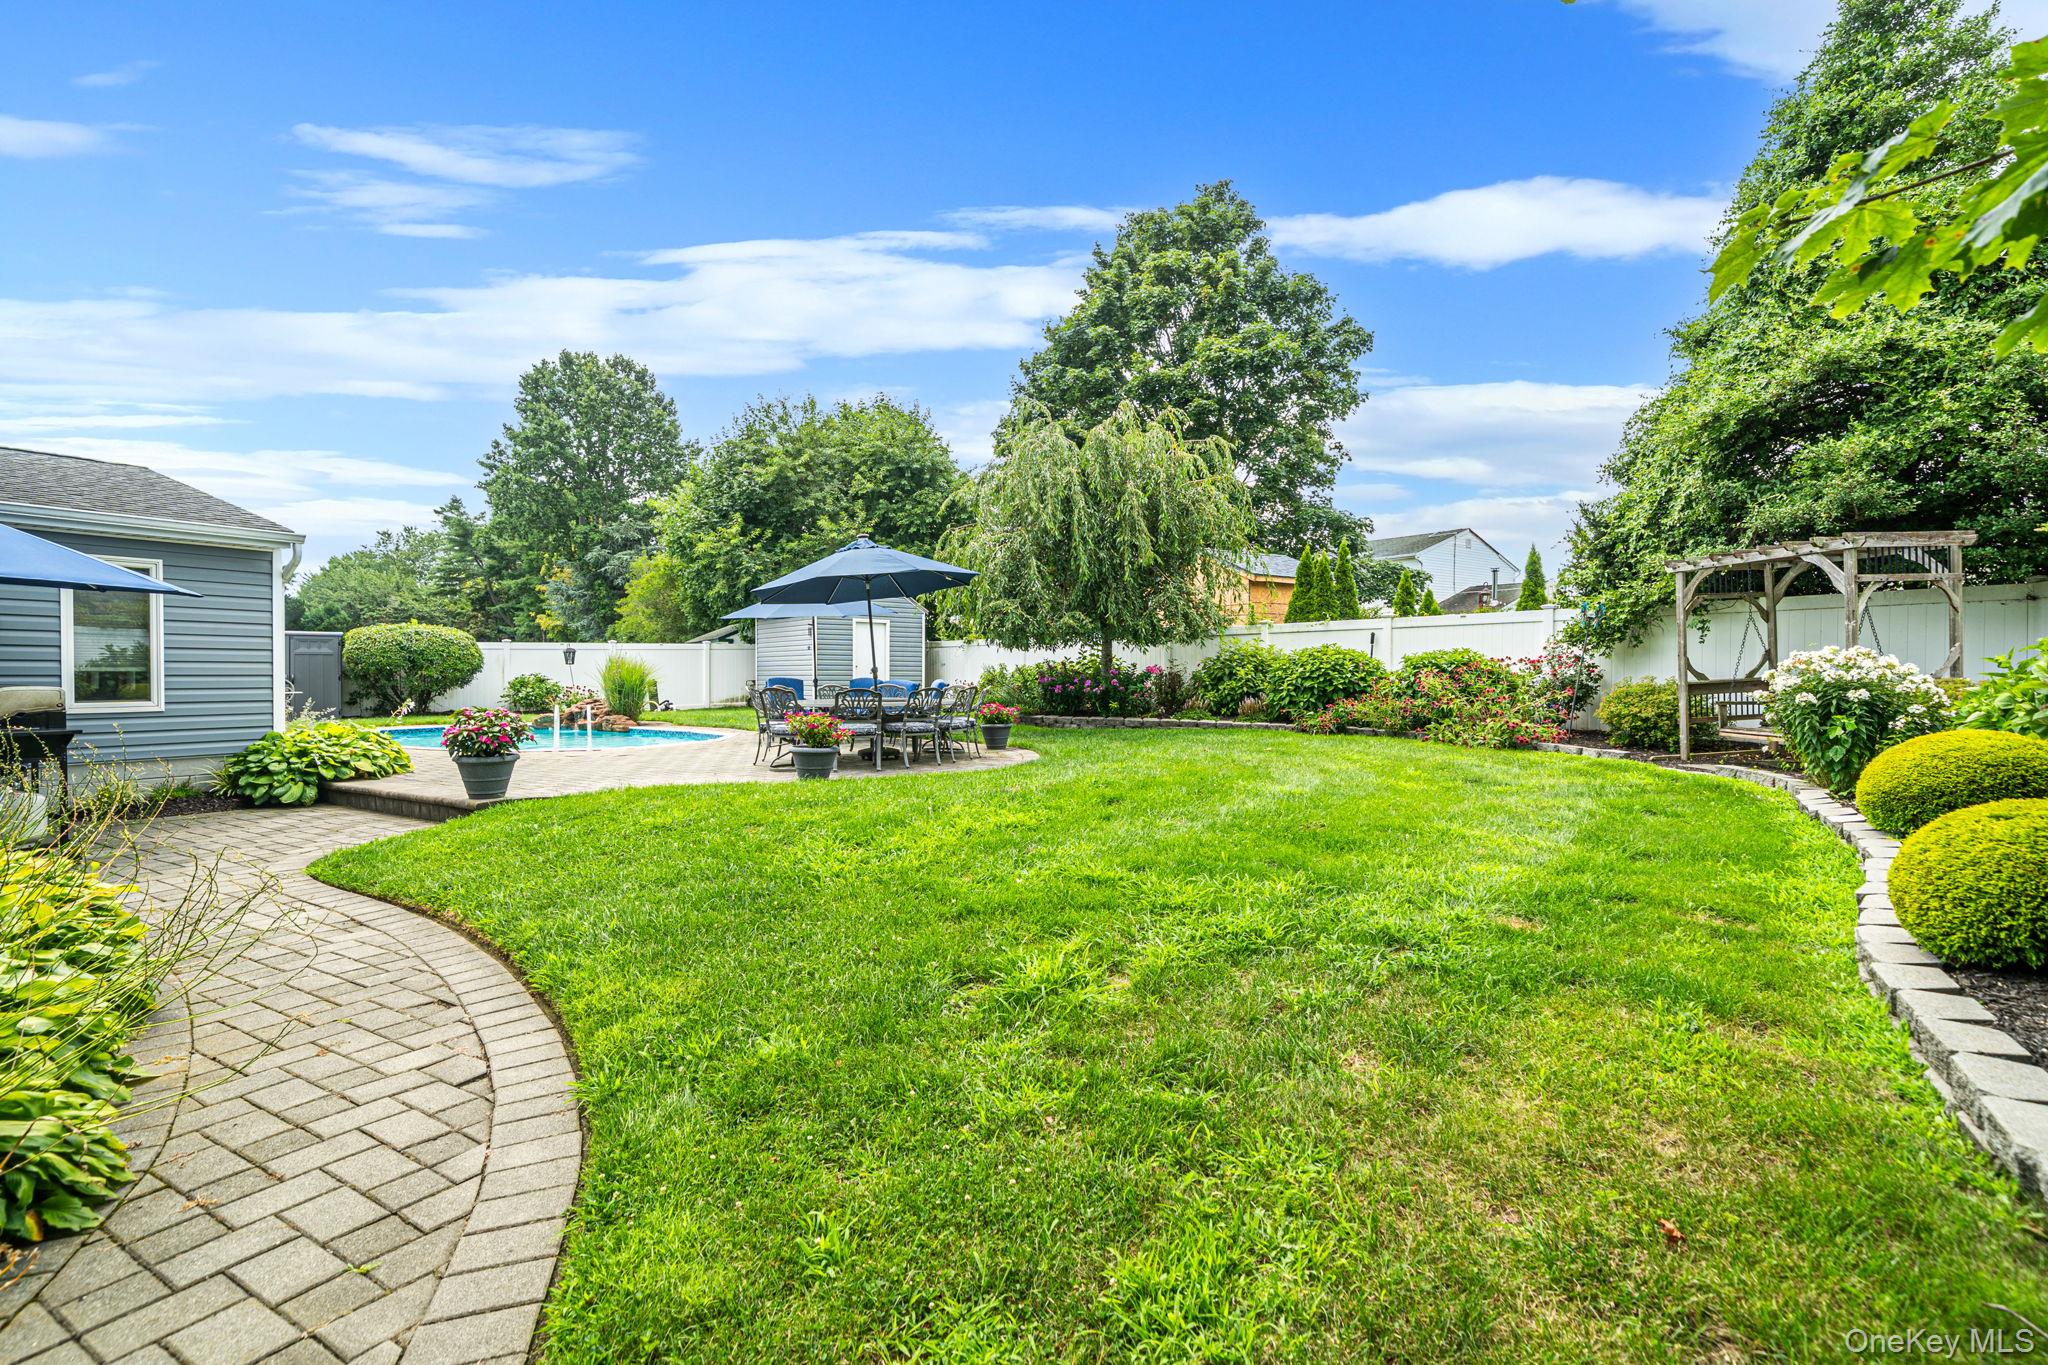
Landscaped backyard with a pool, curved paver patio, outdoor dining area, and pergola swing.
Backyard pool and paved patio behind a gray home with rooftop solar panels.
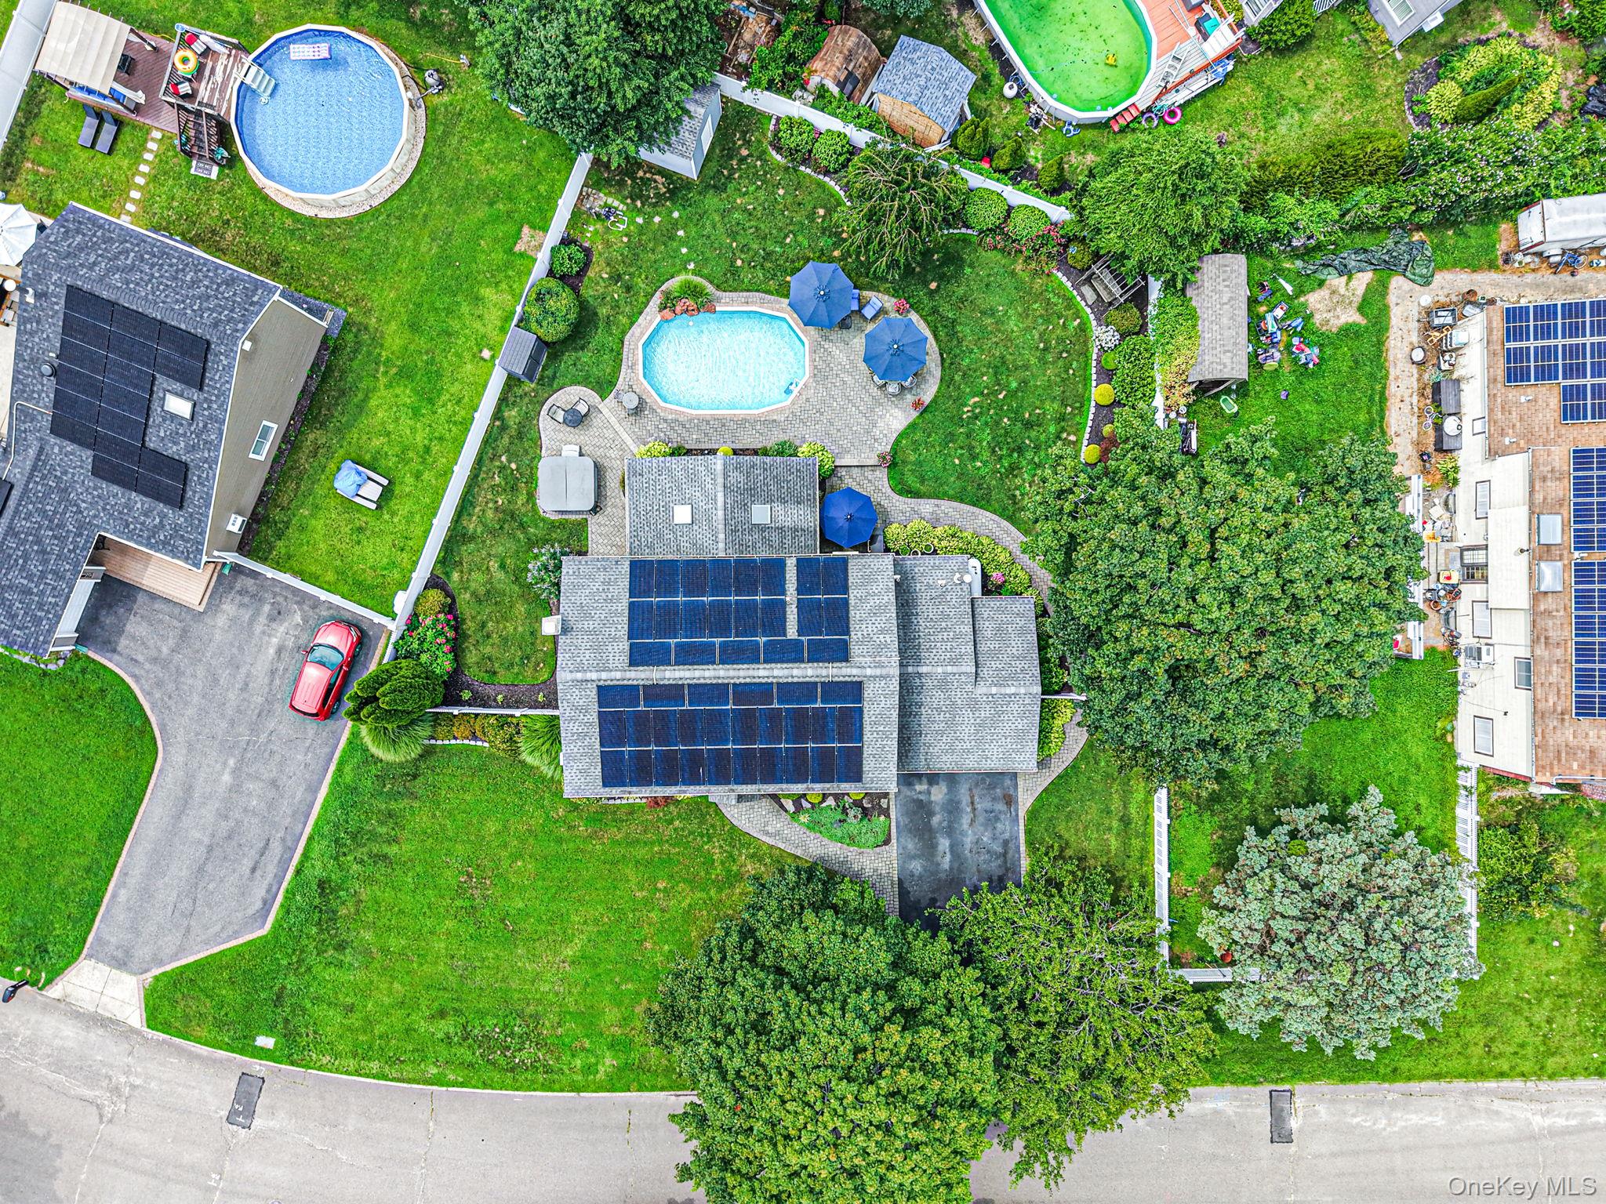
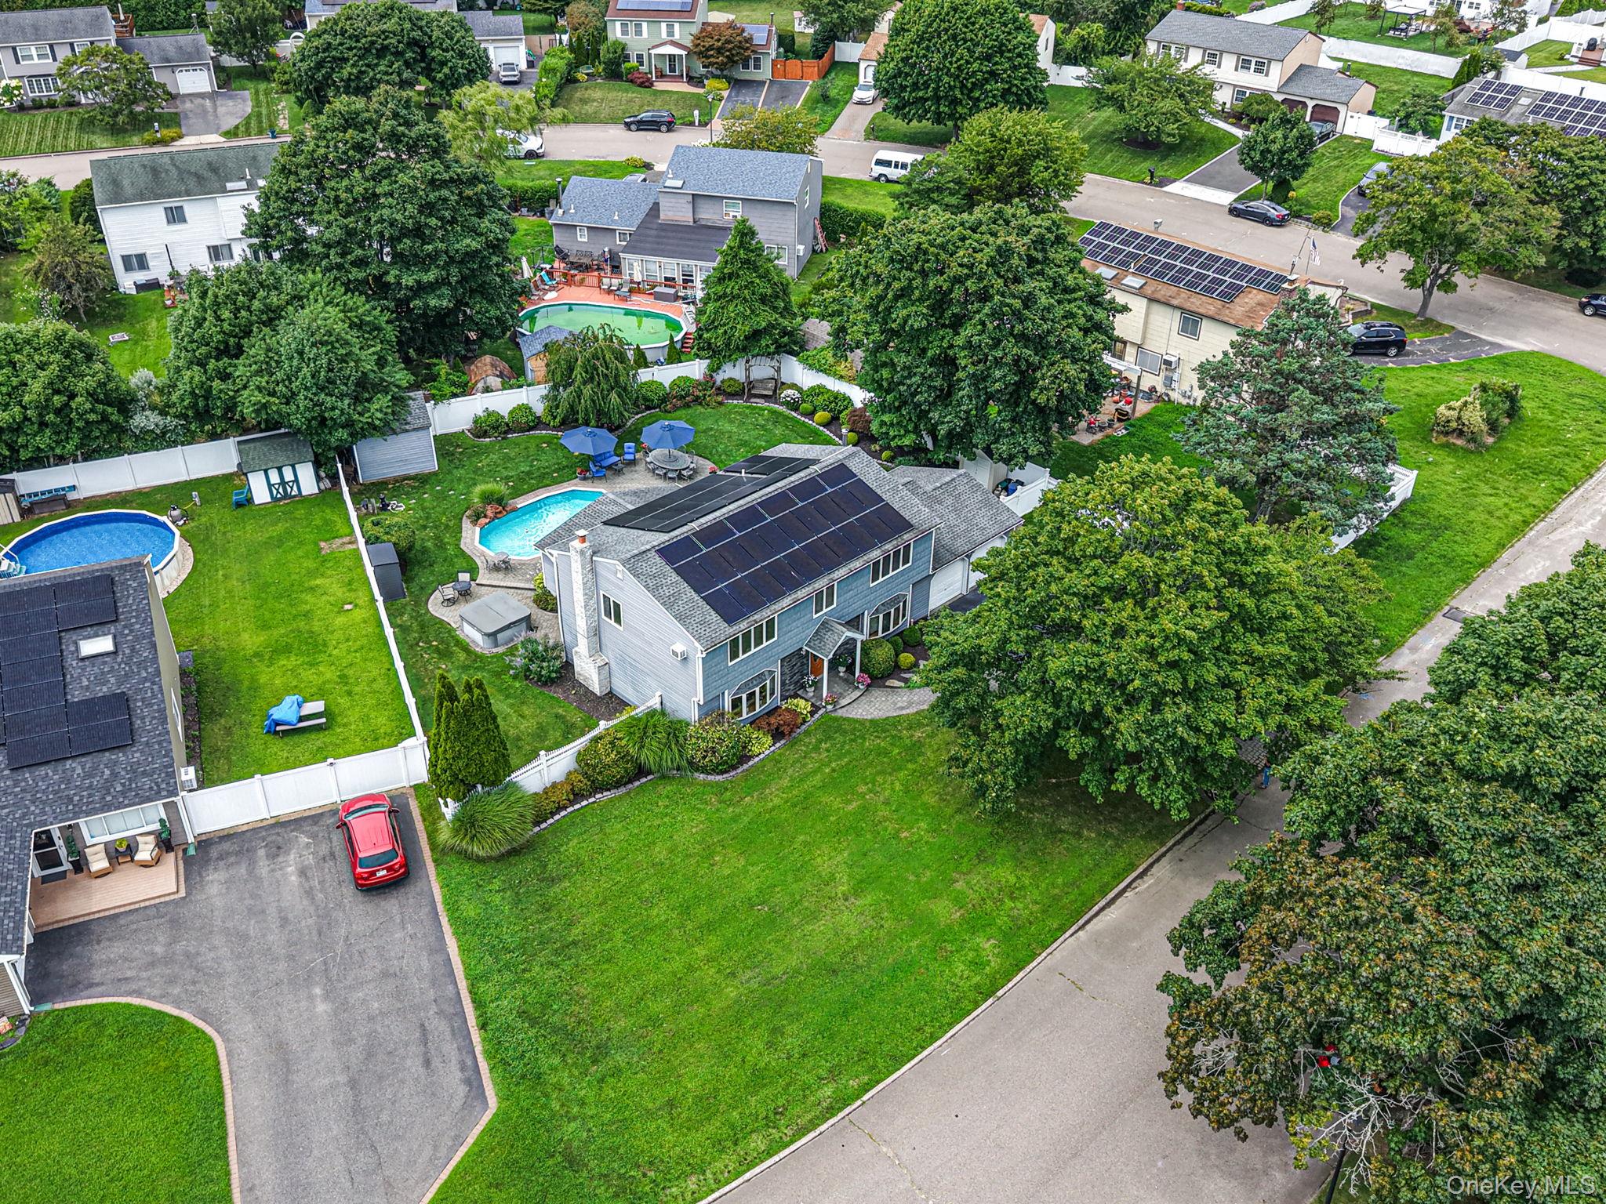
Aerial view of a solar-panelled house with a landscaped yard, paved patio, and swimming pool.
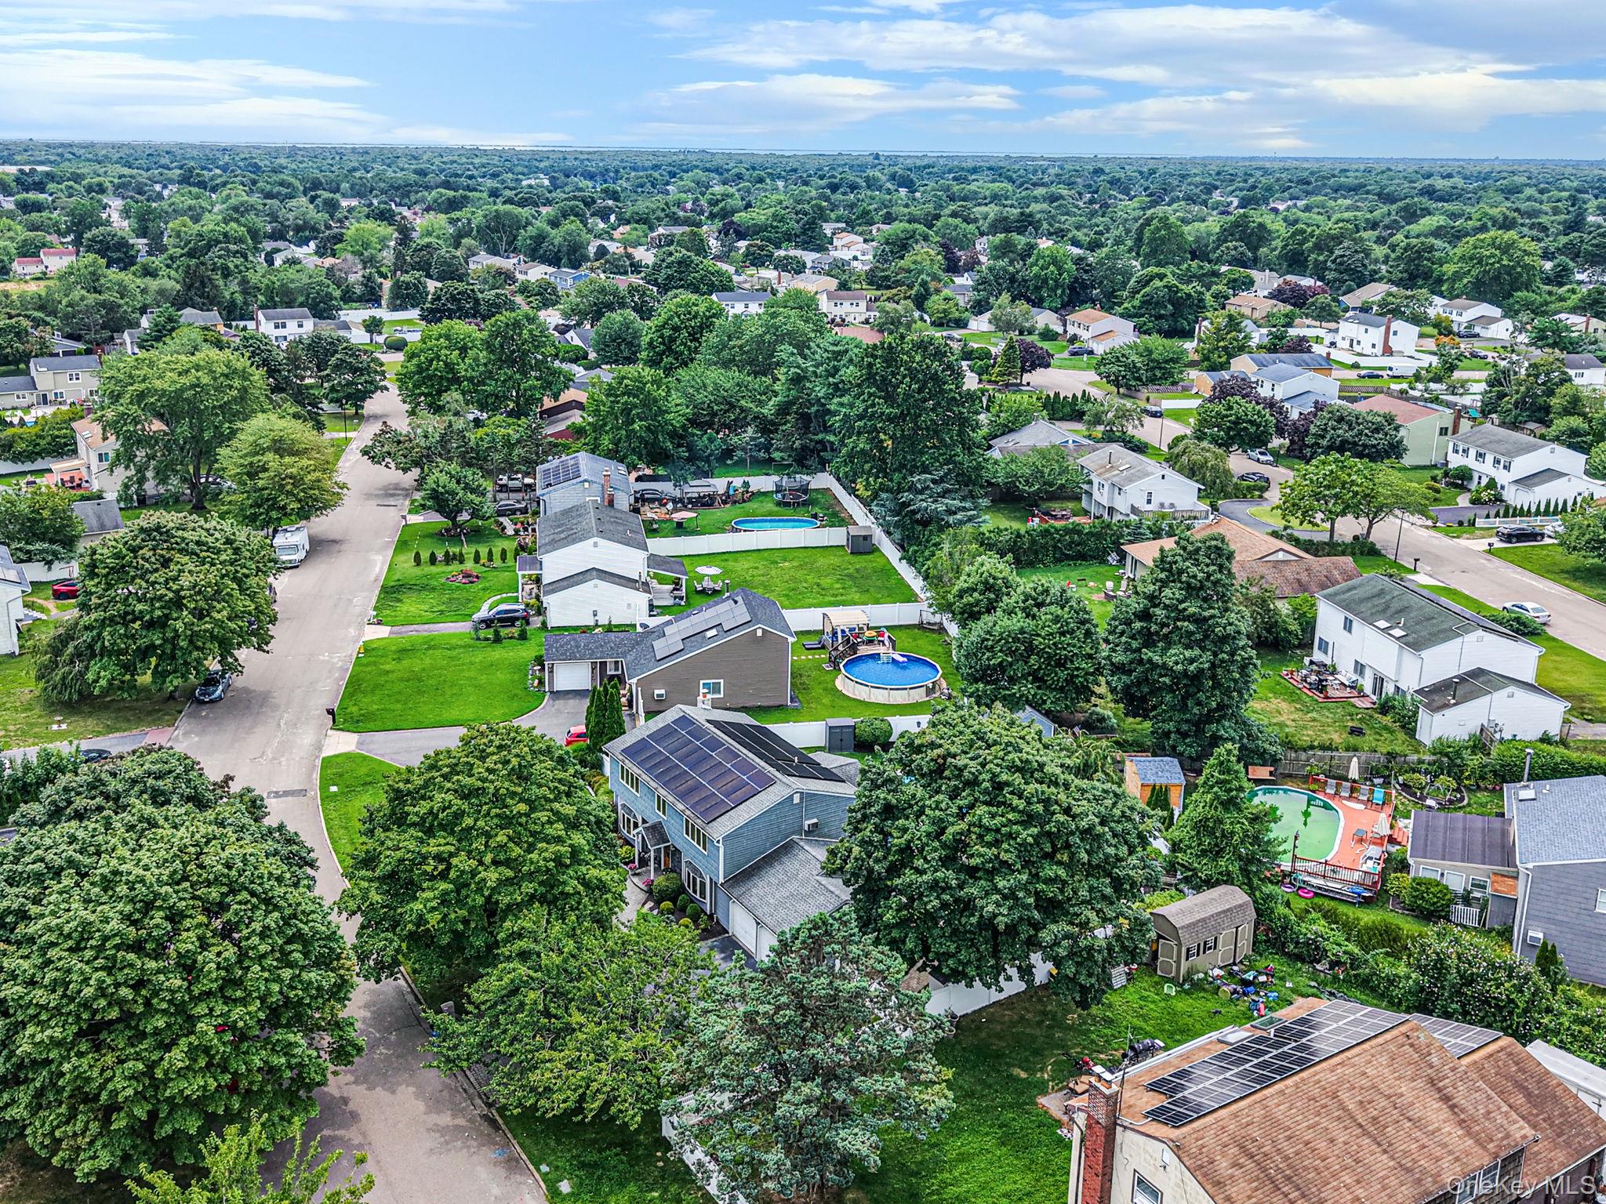
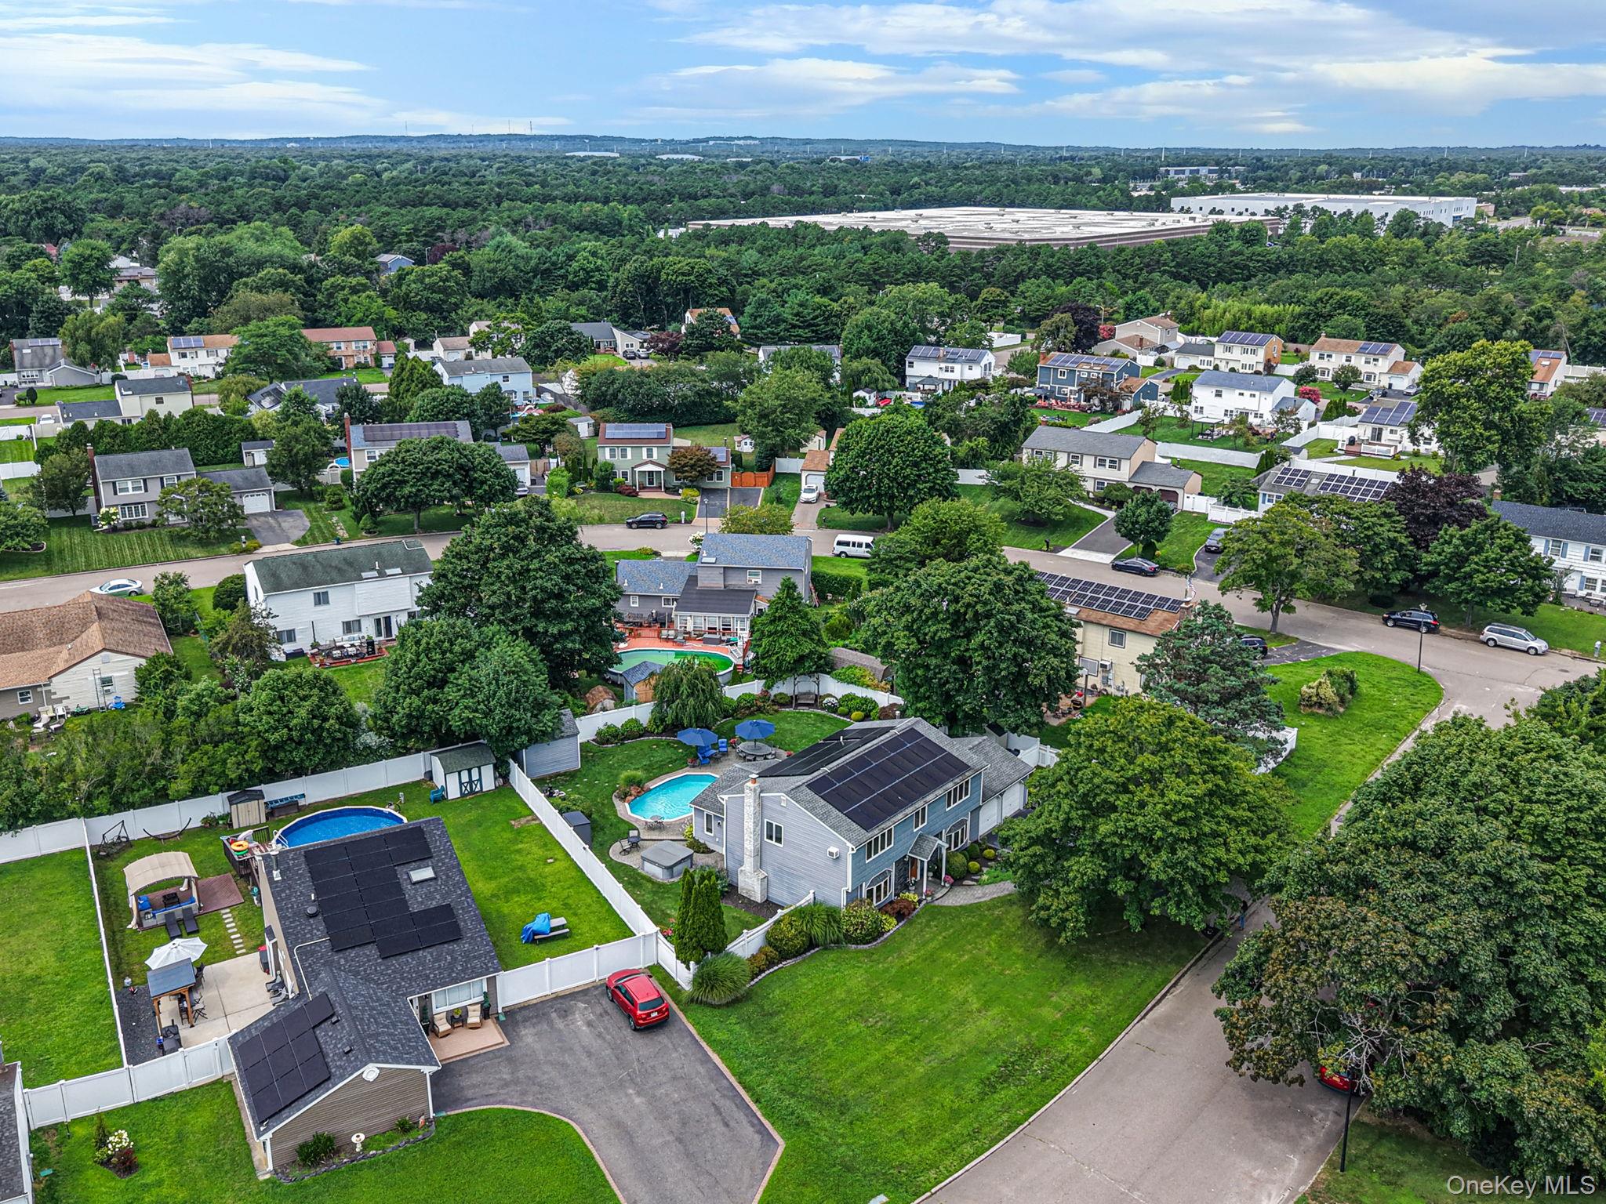
Aerial view of a gray two-story home with rooftop solar panels among tree-lined homes and yards.
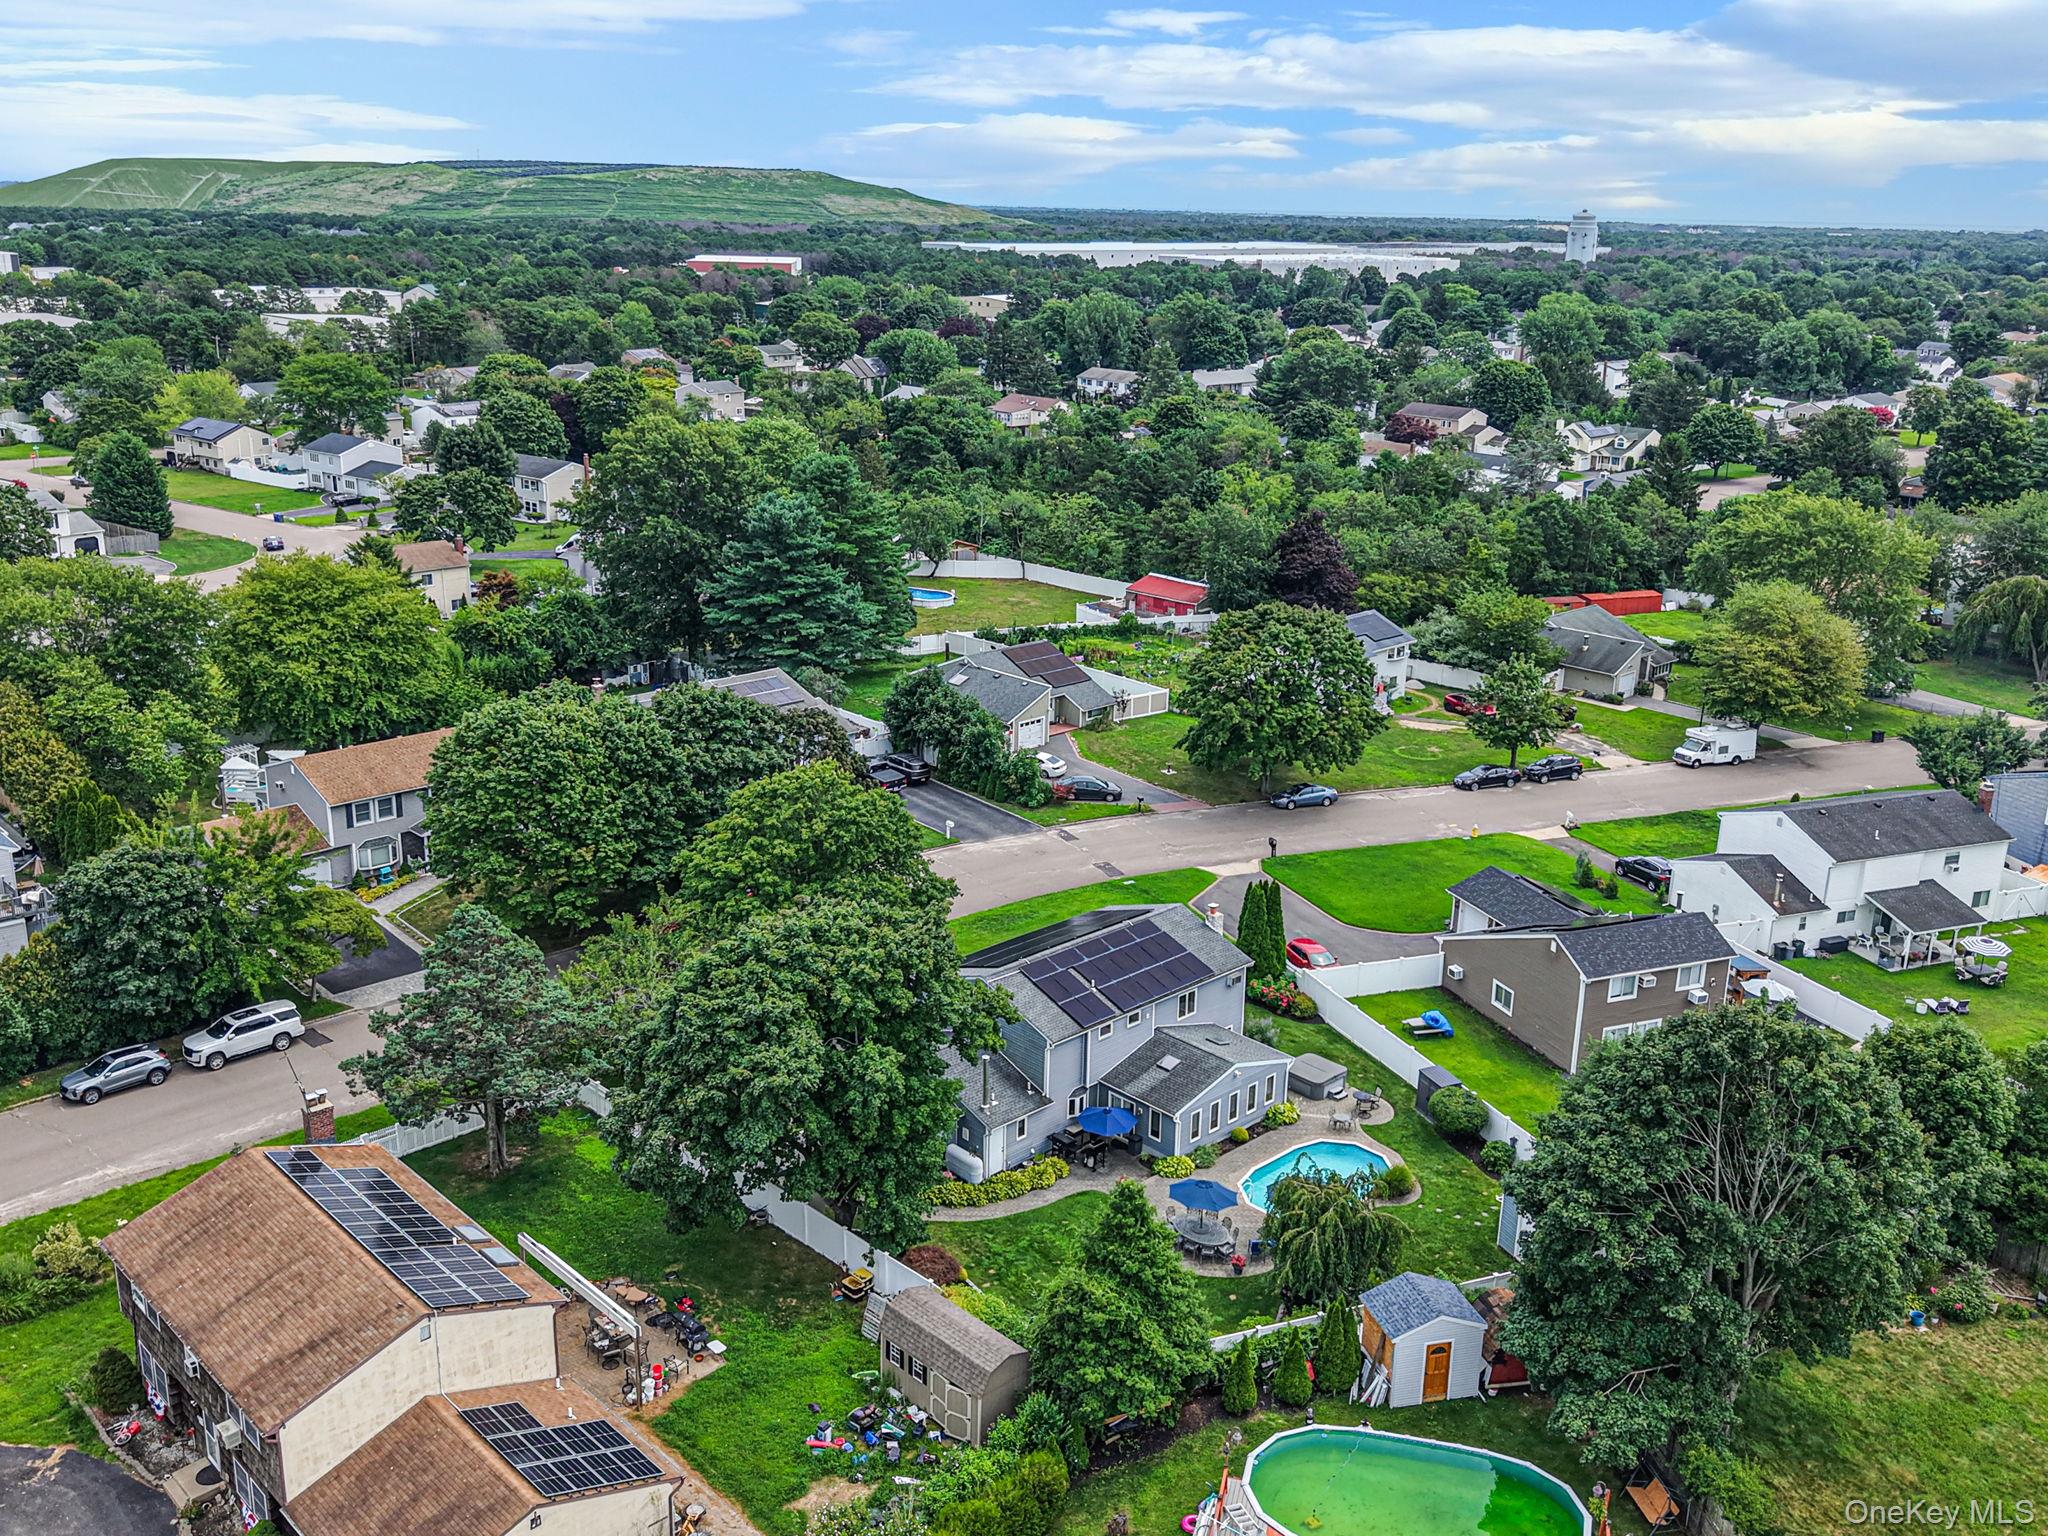
Aerial view of a suburban home with a fenced backyard pool and tree-lined neighborhood.
Aerial view of a leafy residential neighborhood with detached homes and backyard pools.
Aerial view of a gray home with solar panels, a fenced landscaped yard, and a swimming pool.
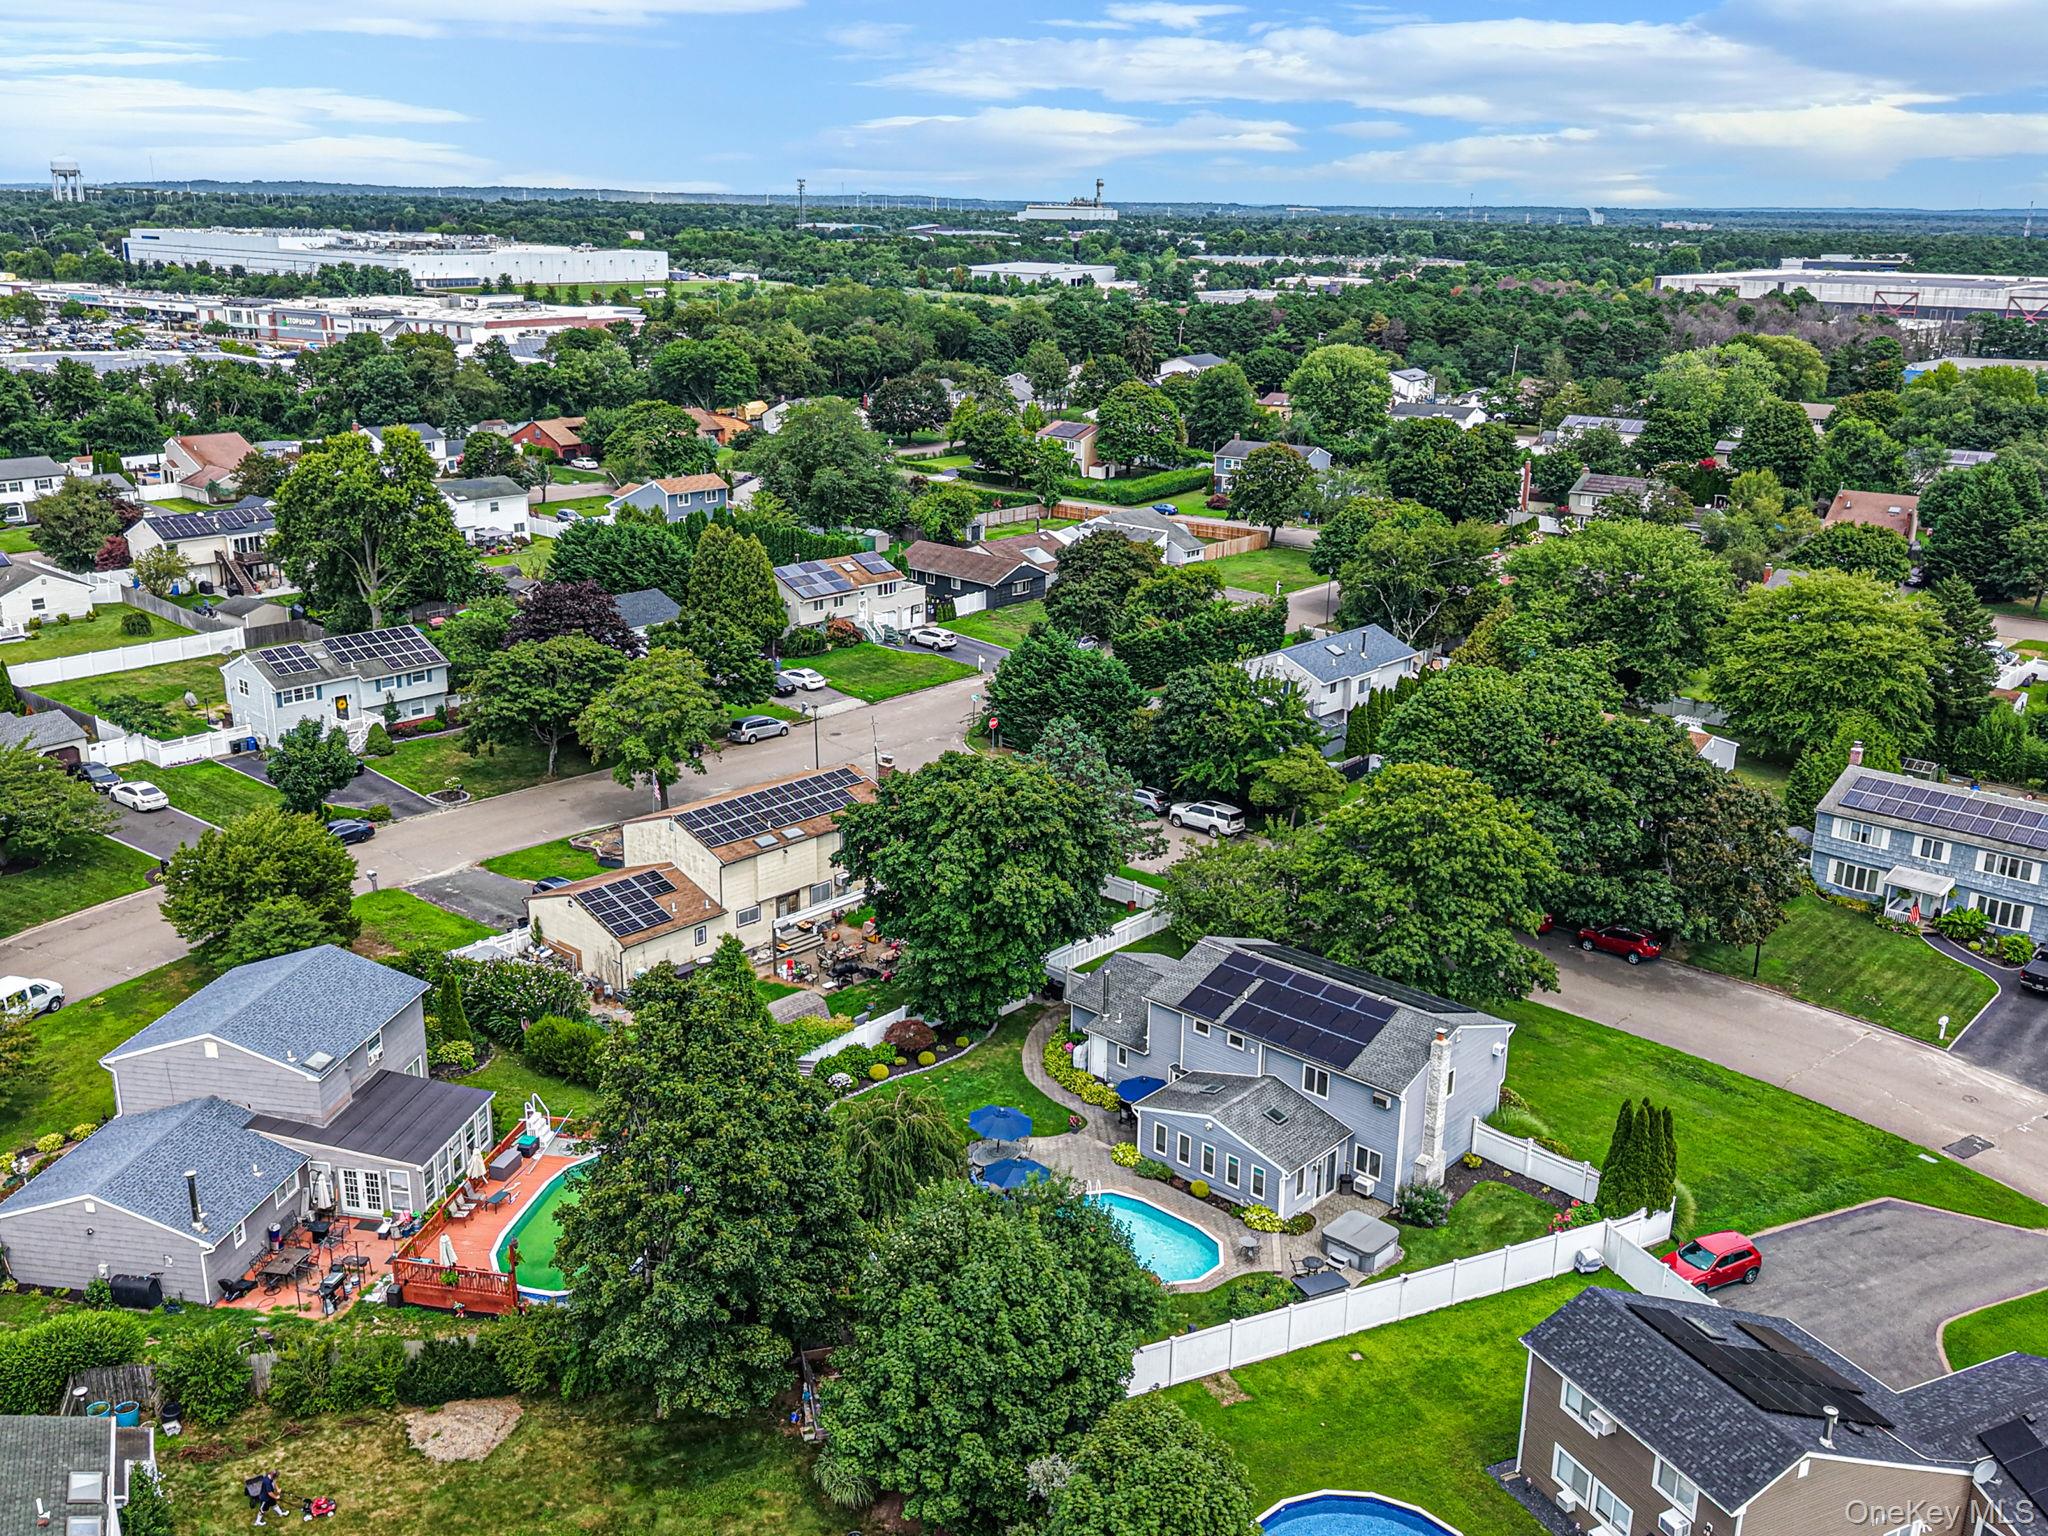
Aerial view of a gray two-story home with rooftop solar panels, fenced yard, and swimming pool.
SEE ALL PHOTOS
Two-story gray-shingle home with stone entry, orange door, double garage, and landscaped lawn.
Two-story blue-gray house with a stone entry, double garage, and landscaped front lawn.
Two-story gray house with stone accents, a two-car garage, and a broad lawn beneath a large tree.
Gray two-story home with double garage, broad driveway, brick walkway, and mature trees shading the lawn.
Foyer with a prominent white staircase, opening to the dining room, living room, and kitchen.
Entry foyer with a wood staircase, light flooring, and a decorative front door with oval glass.
Kitchen with light wood cabinetry, stainless steel appliances, and a granite island lined with bar stools.
Kitchen with a large granite island, light wood cabinets, stainless steel appliances, and pendant lights.
Kitchen with a granite-topped island, light wood cabinets, and stainless steel appliances.
Kitchen with honey-toned cabinetry, a large island, stone counters, and stainless steel appliances.
Dining room with a long wooden table, blue walls, and a stone fireplace.
Living room with two gray sofas, a central ottoman, wood floors, and potted plants.
Open-plan dining room with a large dark wood table beside the living room and kitchen.
Dining area with a large wooden table, hardwood floors, and a stone fireplace beside the living room.
Living room with a stone fireplace, brown leather armchairs, and blue walls.
Living room with brown sofas, blue walls, and sliding glass doors to a patio.
Living room with blue walls, brown sectional sofas, wood-trimmed windows, and a ceiling fan.
Bathroom with beige patterned tile, a white toilet, and a sink beneath a dark wood-framed mirror.
Laundry room with stainless steel washer and dryer beneath light wood cabinets.
Stair landing with wooden doors, a patterned runner, and white balusters with wood railings.
Furnished bedroom with a white bed, blue walls, ceiling fan, and large window with vertical blinds.
Furnished bedroom with blue walls, a large white bed, gray carpet, and a ceiling fan.
Bathroom with a white bathtub, patterned shower curtain, and long vanity beneath a large mirror.
Bedroom with blue walls, a central bed, wooden wardrobe, and large windows with vertical blinds.
Empty bedroom with pale carpet, ceiling fan, and a wide window with vertical blinds.
Furnished blue room with a wooden desk, dresser, floral loveseat, and window with vertical blinds.
Bathroom with a dark speckled vanity, white cabinetry, and a tub beneath a window.
Unfinished garage with built-in shelving, a pegboard, and a large sectional door.
Gray two-story house with solar panels behind a landscaped pool and furnished patio.
Backyard hot tub on a paved patio beside a white privacy fence and flowering shrubs.
Backyard patio with umbrella-shaded dining and lounge seating beside a swimming pool.
Backyard pool with a paved patio, gray shed, and seating beneath a blue umbrella.
Backyard swimming pool with a paved patio, outdoor seating, umbrellas, and landscaped lawn.
Gray two-story home behind a broad lawn, with a furnished patio shaded by umbrellas.
Landscaped backyard with a pool, curved paver patio, outdoor dining area, and pergola swing.
Backyard pool and paved patio behind a gray home with rooftop solar panels.
Aerial view of a solar-panelled house with a landscaped yard, paved patio, and swimming pool.
Aerial view of a gray two-story home with rooftop solar panels among tree-lined homes and yards.
Aerial view of a suburban home with a fenced backyard pool and tree-lined neighborhood.
Aerial view of a leafy residential neighborhood with detached homes and backyard pools.
Aerial view of a gray home with solar panels, a fenced landscaped yard, and a swimming pool.
Aerial view of a gray two-story home with rooftop solar panels, fenced yard, and swimming pool.
Courtesy of Signature Premier Properties, Keith M. Dawson CBR Listing Contact: 631-642-2300 
Pending

4 Loma Street

4 Loma Street, Medford, NY 11763

$749,950
Expansive 3,100 sq. ft. 4-bedroom, 2.5-bath Colonial offering a thoughtful blend of comfortable living, generous gathering spaces, and modern updates. The first floor begins with a foyer and formal living room before opening to the gourmet kitchen, equipped with an induction range with double ovens, an additional wall oven, center island, and separate breakfast bar. The adjoining dining area transitions naturally into a cozy sitting area centered around a wood-burning fireplace. From there, step into the impressive family room addition, where cathedral ceilings, skylights, and a wall of windows showcase views of the backyard and pool. Sliders on either side provide direct access to the patio, creating an easy connection between the home's interior and outdoor spaces. A convenient half bath and laundry area complete the main level. Upstairs, the primary suite features a private full bath, three spacious guest bedrooms and a full hall bath.

Outside paver walkways extend from the front of the home around to the backyard, connecting the patio and pool area and creating a great setting for relaxing and entertaining. Additional highlights include a 2-car garage, sewer connection and owned solar panels installed in 2019 and fully paid off.

Conveniently located near major highways, the LIRR, shopping, dining, and everyday conveniences, this home offers generous living space, a fantastic backyard, and a central location that makes getting around Long Island easy and NYC accessible!

4
beds

3
baths

3,100 Sq.Ft. LIVING AREA

0.3 Acres lot

Keith Dawson

Keith Dawson

Features & Amenities

Interior

  • total bedrooms4
  • Total bathrooms3
  • full bathrooms2
  • half bathroom1
  • Laundry room In Kitchen
  • Flooring Carpet, Hardwood, Laminate, Tile
  • APPLIANCES Dishwasher, Dryer, Electric Oven, Electric Range, Microwave, Refrigerator, Stainless Steel Appliance(s), Washer
  • other interior Features Breakfast Bar, Cathedral Ceiling(s), Ceiling Fan(s), Eat-in Kitchen, Entrance Foyer, Kitchen Island, Primary Bathroom, Recessed Lighting, Washer/Dryer Hookup

Area & Lot

  • Status Pending
  • Living Area3,100 Sq.Ft.
  • Total Area3,100 Sq.Ft.
  • Lot Area0.3 Acres
  • MLS® ID1045470
  • TypeResidential
  • YEAR BUILT1978
  • Architecture StylesColonial
  • Elementary SchoolBrookhaven Elementary School
  • Middle SchoolBellport Middle School
  • High SchoolBellport Senior High School
  • School DistrictSouth Country

Exterior

  • Garage Space2.0
  • water SourcePublic
  • utilitiesCable Available, Electricity Connected, Water Connected
  • PoolOutdoor Pool
  • parkingDriveway, Garage
  • HEAT TYPEBaseboard, Hot Air
  • AIR CONDITIONINGWall/Window Unit(s)
  • sewerPublic Sewer

Financial

  • Sales Price$749,950
  • Real Estate Tax $10,572/yr
Two-story blue-gray house with a stone entry, double garage, and landscaped front lawn.

Schedule a Showing

I would love to show you this beautiful property. Please select your preferred date and time below. I will be in touch shortly to confirm your appointment.

Schedule a Showing

I would love to show you this beautiful property. Please select your preferred date and time below. I will be in touch shortly to confirm your appointment.
Thank you for your interest in 4 Loma Street, Medford, NY 11763. We are reviewing your request and will be in touch shortly!

Mortgage Calculator

Estimate your monthly mortgage payment, including the principal and interest, property taxes, and HOA. Adjust the values to generate a more accurate rate.
All estimates are provided for informational purposes only. Actual amounts may vary.
$0,000 Your Payment 20 15 65
$0,000 Your Payment

Work With Keith

Rooted in trust, expertise, and sincere dedication, Keith brings a lifelong appreciation of what “home” means to every client and every move.

Follow Me on Instagram