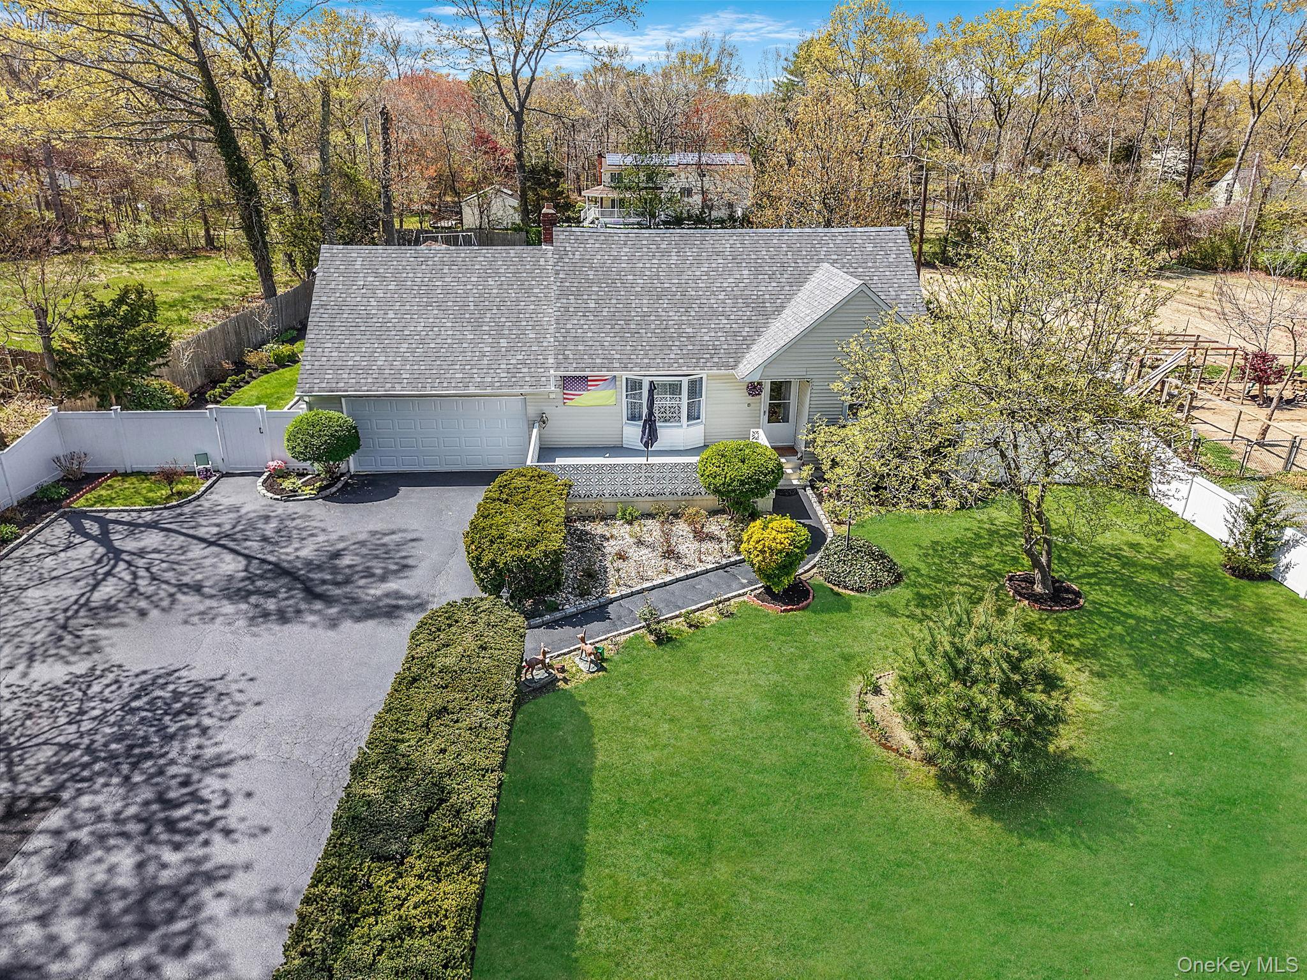
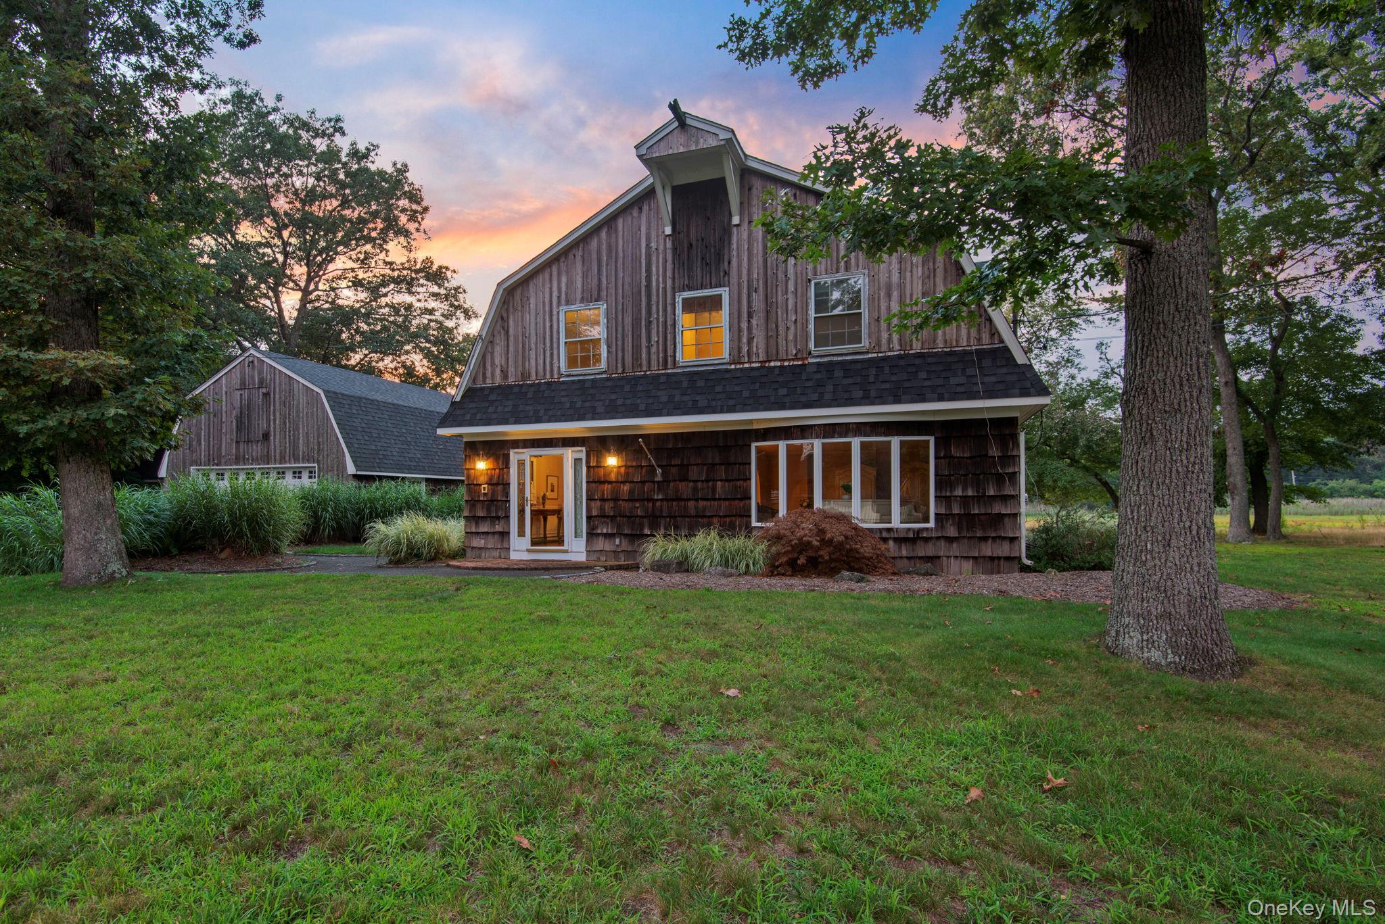
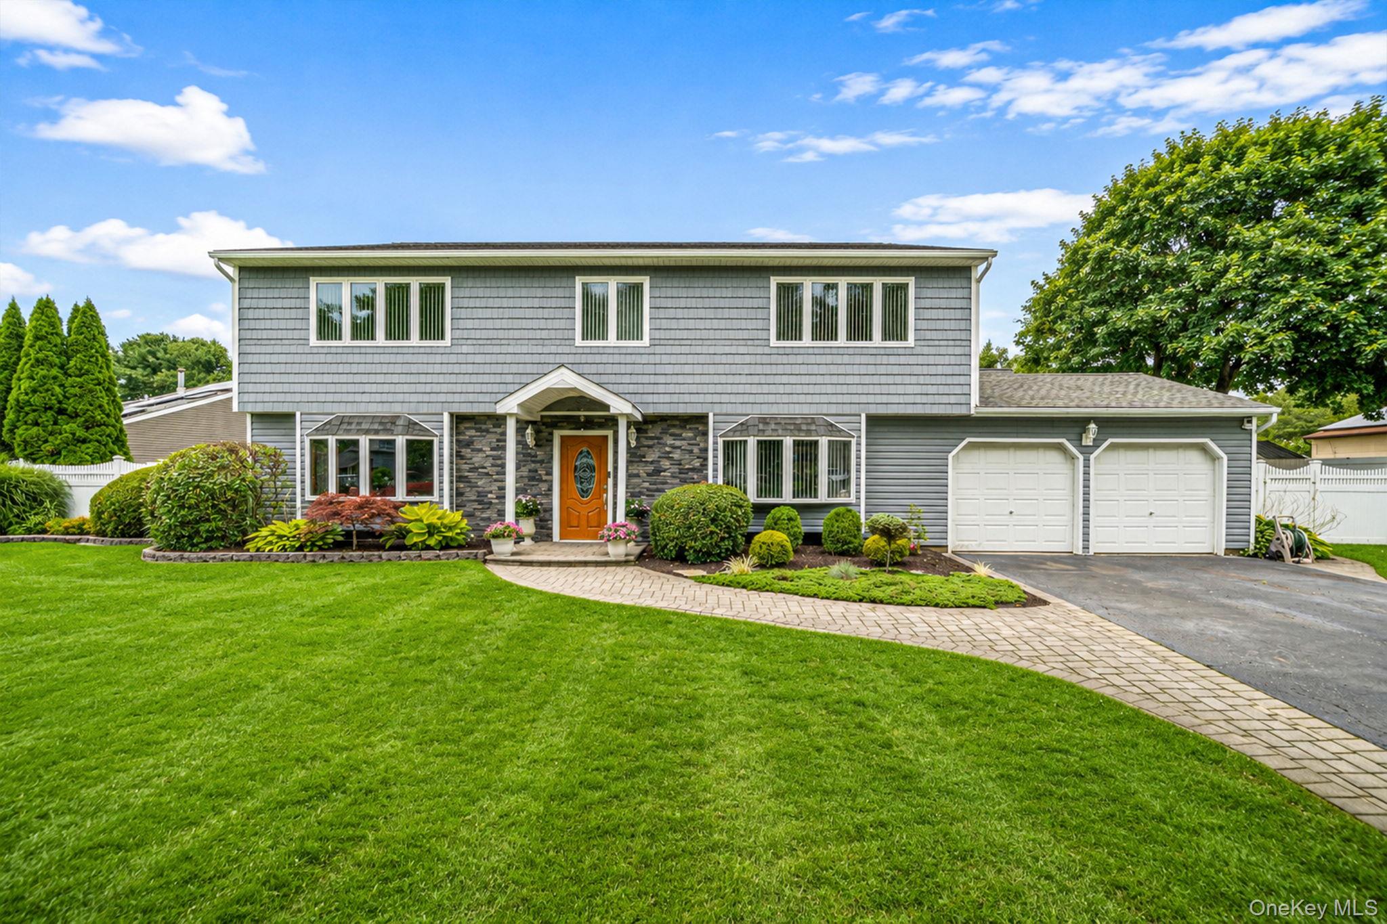
Welcome to this spacious and versatile 4-bedroom, 3.5-bath home set back from the road on a fully fenced half-acre property--offering exceptional accessibility while maintaining a sense of privacy and separation.
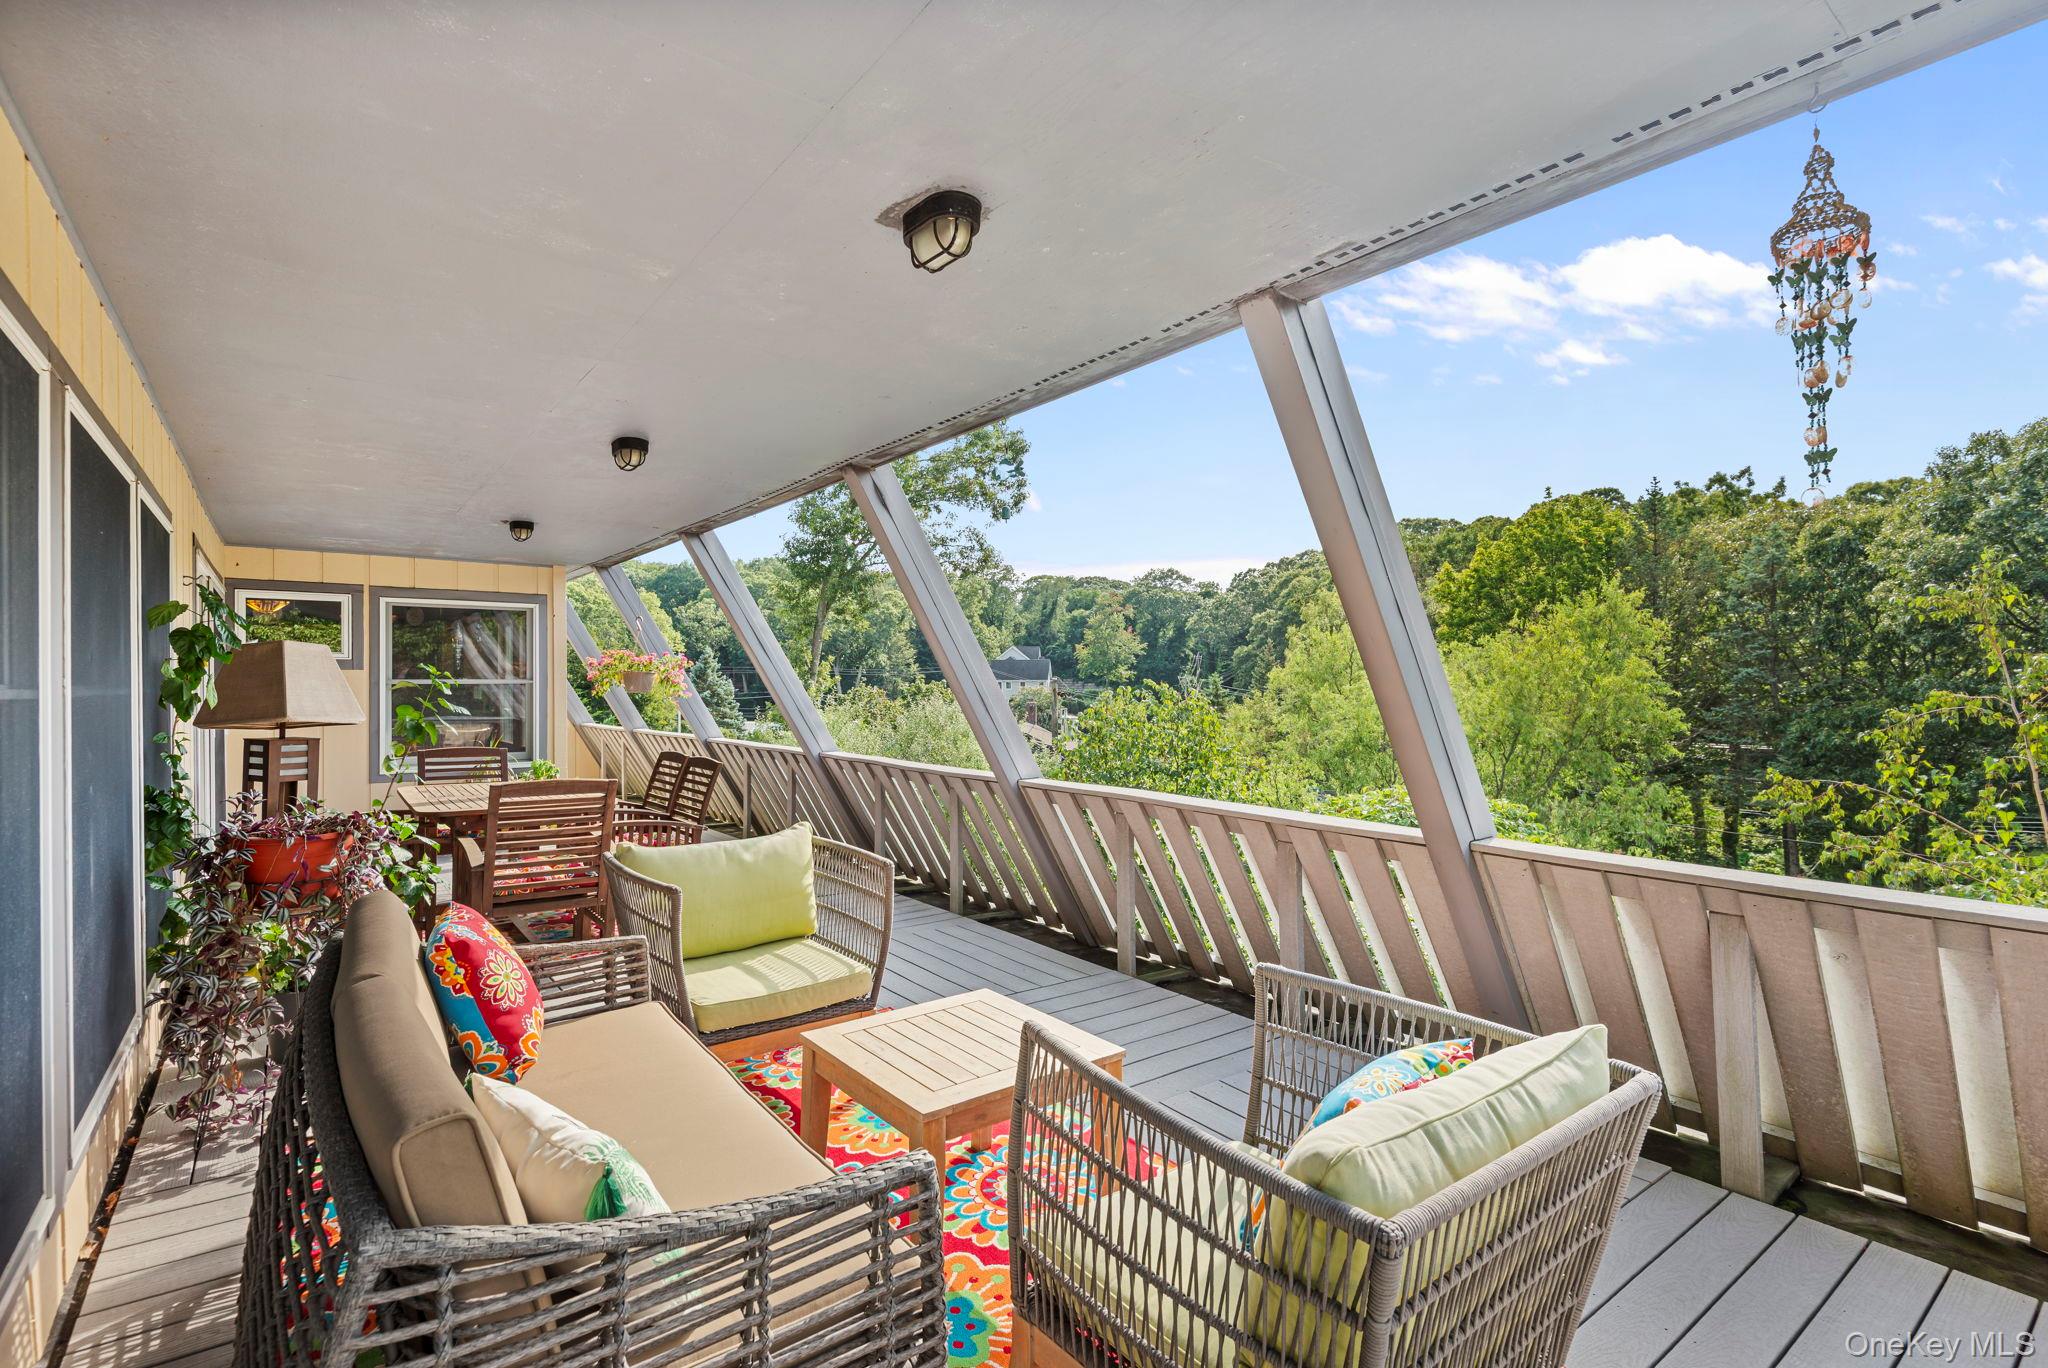
Inside, the first floor features a comfortable living room, updated eat-in kitchen with dining area, three bedrooms, and an updated full bathroom, offering a functional layout for everyday living. Upstairs, the primary suite features a half bath, an expansive walk-in closet, and a private balcony overlooking the backyard, creating a peaceful retreat within the home. The finished basement with fireplace, full bath, laundry room, storage, and outside entrance provides flexible extended living space or potential income opportunity with proper permits.
Outside is designed for both privacy and entertaining. The property offers multiple outdoor spaces including a screened-in deck off the kitchen for dining, a large front deck perfect for enjoying morning coffee and sunrises, and a backyard built for gatherings with a heated 16x32 above-ground pool with deck, fire pit and plenty of room to relax and entertain.
Additional highlights include a heated 2-car garage with automatic door lift, expansive 6 car driveway, Belgian block walkway leading to the backyard, a 14x16 two-level shed offering excellent storage and exterior lighting throughout. Recent updates and improvements include roof and boiler approximately 5 years young, new cesspools, and 200-amp electrical service. A security system with indoor and outdoor cameras adds additional convenience and peace of mind.
Conveniently located for commuters and everyday travel, the home provides quick access to the LIE and Sunrise Hwy and is just minutes from Brookhaven National Laboratory, Yaphank LIRR station, and The Boulevard featuring hotels, shopping, and dining options. This home offers space, flexibility, and convenience in a centrally located setting.